
1520 Holly Court Nw, Lenoir, NC 28645
Local realty services provided by:Better Homes and Gardens Real Estate Heritage
Listed by: igor shiper
Office: shiper realty, llc.
MLS#:4437044
Source:CH
1520 Holly Court Nw,Lenoir, NC 28645
$259,900
- 3 Beds
- 2 Baths
- 1,328 sq. ft.
- Single family
- Active
Price summary
- Price:$259,900
- Price per sq. ft.:$195.71
About this home
Brand New Construction in beautiful area of Lenoir! Open concept floorplan with an eat-in kitchen, white shaker cabinets, quartz counters, subway tile backsplash, and stainless steel appliances. Tall ceilings throughout and enormous vaulted ceilings in main living area. Beautiful finishes throughout the home including custom trim package, black hardware, and huge deck overlooking the backyard. Jumbo sized master bedroom with tray ceiling and European tilt and turn windows. LVP floors for easy maintenance. Master bedroom features an en-suite full bath, tiled shower and his/hers closets. This is a must see!
Contact an agent
Home facts
- Year built:2026
- Subdivision & Development:Fairfield
- Listing ID #:4437044
- Updated:October 23, 2026 at 04:30 PM
Rooms and interior
- Bedrooms:3
- Total bathrooms:2
- Full bathrooms:2
- Kitchen Description:Dishwasher, Disposal, Electric Range, Microwave
- Living area:1,328 sq. ft.
Heating and cooling
- Cooling:Central Air, Heat Pump
- Heating:Heat Pump
- Central air:Yes
Structure and exterior
- Year built:2026
- Building area:1,328 sq. ft.
- Lot area:0.61 Acres
- Construction Materials:Fiber Cement, Hardboard
- Foundation Description:Crawl Space
Schools
- High school:Unspecified
- Elementary school:Unspecified
Utilities
- Sewer:Public Sewer
Finances and disclosures
- Price:$259,900
- Price per sq. ft.:$195.71
Features and amenities
- Laundry features:Laundry Room
Parking
- Parking description:Driveway
 Listings courtesy of Canopy MLS as distributed by MLS GRID. Copyright 2021 Canopy MLS. All rights reserved. Canopy MLS, provides content displayed here (“provided content”) on an “as is” basis and makes no representations or warranties regarding the provided content, including, but not limited to those of non-infringement, timeliness, accuracy, or completeness. Individuals and companies using information presented are responsible for verification and validation of information they utilize and present to their customers and clients. Canopy MLS will not be liable for any damage or loss resulting from use of the provided content or the products available through Portals, IDX, VOW, and/or Syndication. Recipients of this information shall not resell, redistribute, reproduce, modify, or otherwise copy any portion thereof without the expressed written consent of Canopy MLS.
New listings near 1520 Holly Court Nw
- Coming Soon
 $300,000Coming Soon3 beds 2 baths1,607 sq. ft.
1008 Grove Avenue Sw, Lenoir, NC 28645
MLS# 4432901Listed by: KELLER WILLIAMS UNIFIED - New
 $399,000Active3 beds 2 baths1,750 sq. ft.
1222 Summerhill Street Sw, Lenoir, NC 28645
MLS# 1239937Listed by: EXP REALTY  $119,999Active3 beds 2 baths1,064 sq. ft.
1642 Bradford Mountain Road, Lenoir, NC 28645
MLS# 4423957Listed by: ALBRICK- New
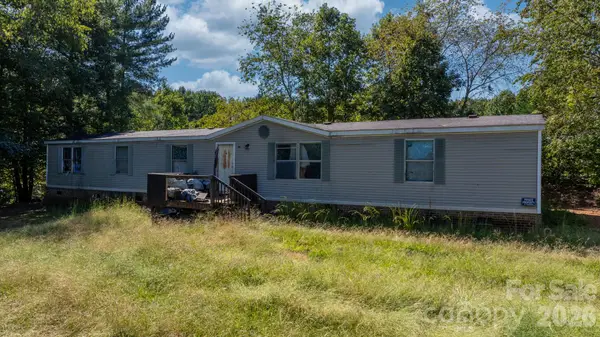 $65,000Active3 beds 2 baths2,128 sq. ft.
4125 Alderbrook Court, Lenoir, NC 28645
MLS# 4434974Listed by: KELLER WILLIAMS LAKE NORMAN - New
 $209,000Active3 beds 2 baths1,200 sq. ft.
1416 Graystone Place Sw, Lenoir, NC 28645
MLS# 4436557Listed by: NESTLEWOOD REALTY LLC - New
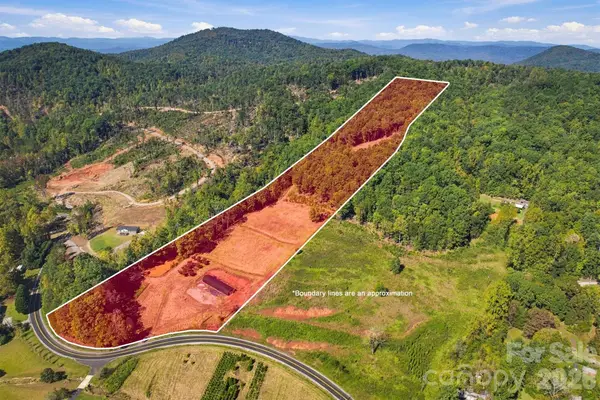 $175,000Active19.31 Acres
2305 Alfred Hartley Road, Lenoir, NC 28645
MLS# 4430910Listed by: CHASE GRAY REALTY LLC - New
 $235,000Active2 beds 1 baths1,080 sq. ft.
2727 Haas Lane, Lenoir, NC 28645
MLS# 4436149Listed by: NORTHGROUP REAL ESTATE LLC - New
 $145,000Active2 beds 1 baths692 sq. ft.
611 Center Street, Lenoir, NC 28645
MLS# 4436576Listed by: FK AND ASSOCIATES REAL ESTATE FIRM - New
 $227,900Active3 beds 2 baths1,503 sq. ft.
4277 Chinquapin Circle, Lenoir, NC 28645
MLS# 1239338Listed by: WARD & WARD PROPERTIES, LLC


Protect your home and budget from life's surprises with an Assurant Home Warranty, backed by a partner that supports you through every step of homeownership. Explore Plans.
© 2026 Better Homes and Gardens Real Estate LLC. An Anywhere Real Estate company. All rights reserved. Better Homes and Gardens® Real Estate is a registered trademark owned by Meredith Operations Corporation, licensed to Better Homes and Gardens Real Estate LLC and used with permission. Better Homes and Gardens Real Estate LLC fully supports the principles of the Fair Housing Act and the Equal Opportunity Act. Listing information is deemed reliable but is not guaranteed accurate.
Each office is independently owned and operated.
Any services or products provided by third parties are not provided by, affiliated with or related to Better Homes and Gardens Real Estate LLC, or its affiliated companies.