
1807 Forest Hills Park Sw, Lenoir, NC 28645
Local realty services provided by:Better Homes and Gardens Real Estate Foothills
Listed by: dolly frye
Office: realty executives of hickory
MLS#:4407423
Source:CH
1807 Forest Hills Park Sw,Lenoir, NC 28645
$295,000
- 3 Beds
- 2 Baths
- - sq. ft.
- Single family
- Sold
Sorry, we are unable to map this address
Price summary
- Price:$295,000
About this home
Welcome to your dream home! This charming ranch-style residence offers the perfect blend of comfort and convenience, featuring three spacious bedrooms and two modern baths, all nestled on a single level for easy living. The inviting open-concept floor plan is bathed in natural light, showcasing luxury vinyl flooring that adds a touch of elegance throughout.
The heart of the home is the beautifully designed kitchen, fully equipped with a stove, refrigerator, microwave, and dishwasher, ensuring all your culinary needs are met. The stylish island and stunning tile backsplash enhance both functionality and aesthetics, making this kitchen perfect for casual dining or entertaining guests while inspiring your culinary creativity with its functional layout and ample storage.
Step outside to discover a level yard that requires low maintenance, making outdoor enjoyment a breeze. The property also boasts a single-car garage and a storage building, providing all the space you need for tools, toys, and more.
Located in a fantastic neighborhood with easy access to the loop, this move-in-ready home combines the best of suburban living with modern amenities. Don’t miss the opportunity to make this delightful house your new home! Schedule your appointment today!...
Contact an agent
Home facts
- Year built:1970
- Subdivision & Development:NONE
- Listing ID #:4407423
- Updated:September 04, 2026 at 06:26 AM
Rooms and interior
- Bedrooms:3
- Total bathrooms:2
- Full bathrooms:2
- Flooring:Vinyl
- Kitchen Description:Dishwasher, Electric Range, Microwave, Refrigerator
Heating and cooling
- Cooling:Heat Pump
- Heating:Heat Pump
Structure and exterior
- Year built:1970
- Lot Features:Cleared, Corner Lot, Level
- Construction Materials:Hardboard
- Foundation Description:Crawl Space
Schools
- High school:West Caldwell
- Elementary school:Whitnel
Utilities
- Sewer:Public Sewer
Finances and disclosures
- Price:$295,000
Parking
- Parking description:Attached Garage, Driveway
- Garage:Yes
- Garage spaces:1
 Listings courtesy of Canopy MLS as distributed by MLS GRID. Copyright 2021 Canopy MLS. All rights reserved. Canopy MLS, provides content displayed here (“provided content”) on an “as is” basis and makes no representations or warranties regarding the provided content, including, but not limited to those of non-infringement, timeliness, accuracy, or completeness. Individuals and companies using information presented are responsible for verification and validation of information they utilize and present to their customers and clients. Canopy MLS will not be liable for any damage or loss resulting from use of the provided content or the products available through Portals, IDX, VOW, and/or Syndication. Recipients of this information shall not resell, redistribute, reproduce, modify, or otherwise copy any portion thereof without the expressed written consent of Canopy MLS.
New listings near 1807 Forest Hills Park Sw
- Coming Soon
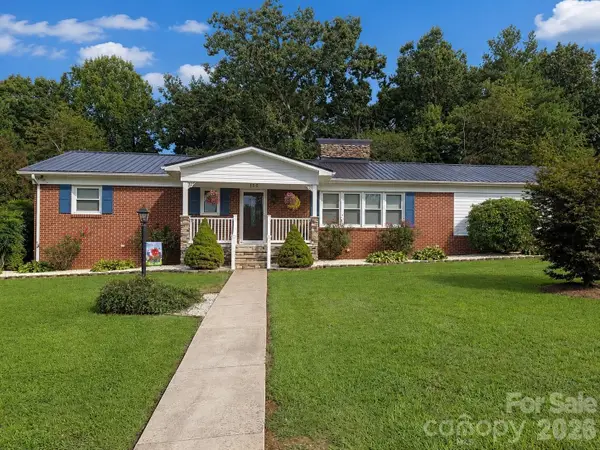 $380,000Coming Soon3 beds 2 baths2,100 sq. ft.
105 Merrywood Drive, Lenoir, NC 28645
MLS# 4420683Listed by: J. PETERSON REALTY & ASSOCIATE - New
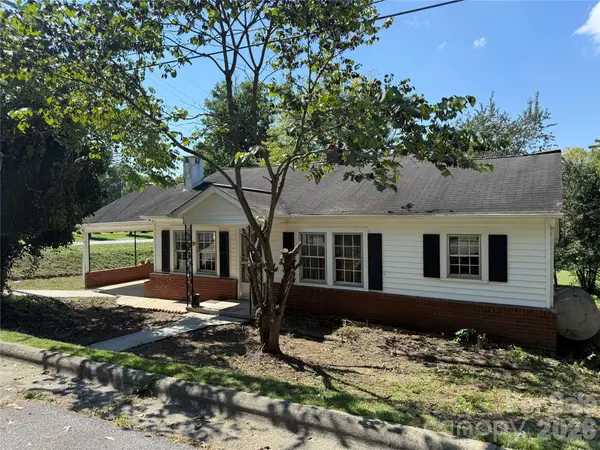 $106,900Active2 beds 1 baths904 sq. ft.
1650 Berkley Street Sw, Lenoir, NC 28645
MLS# 4420897Listed by: ACE HOME SALES LLC - New
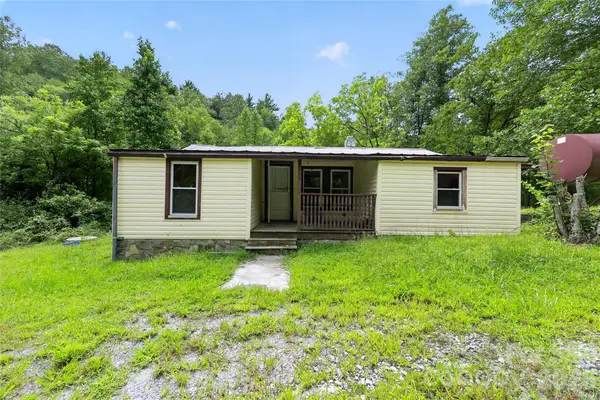 $100,000Active2 beds 1 baths800 sq. ft.
2797 Ht Road, Lenoir, NC 28645
MLS# 4421002Listed by: THE BROWN KEYS REAL ESTATE - New
 $249,900Active10 Acres
4157 Kirby Mountain Road, Lenoir, NC 28645
MLS# 1234238Listed by: BIG 6 PROPERTIES - New
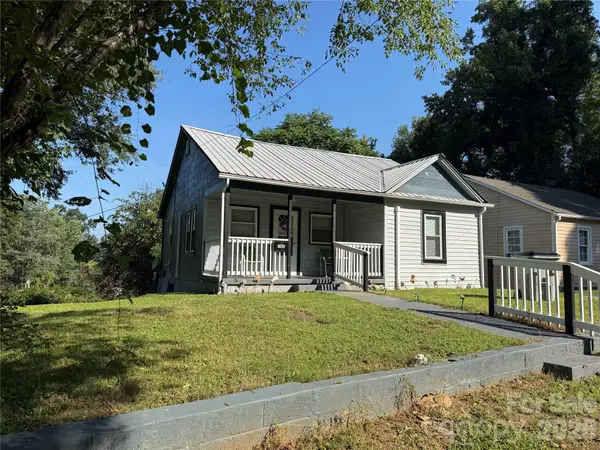 $173,900Active2 beds 1 baths788 sq. ft.
703 Stage Street Nw, Lenoir, NC 28645
MLS# 4420298Listed by: ACE HOME SALES LLC - New
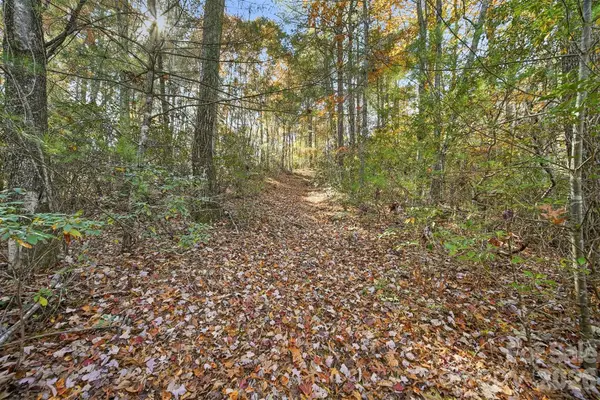 $430,000Active84.67 Acres
VL Indian Grave Road, Lenoir, NC 28645
MLS# 4420306Listed by: HOME & HEART REALTY, LLC - New
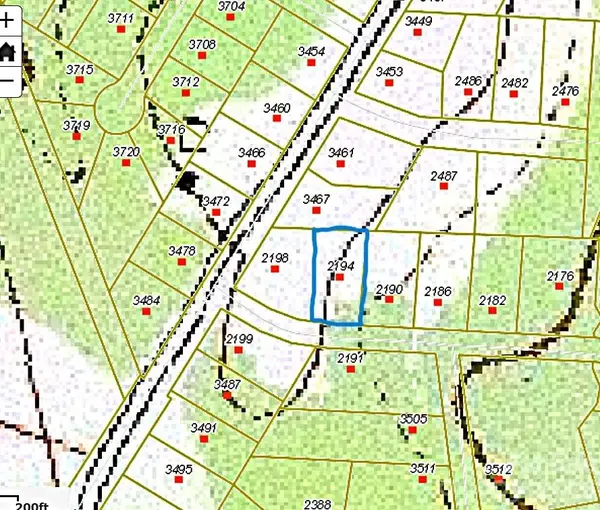 $11,500Active0.45 Acres
2194 Josiah Drive, Lenoir, NC 28645
MLS# 4418971Listed by: COLLECTIVE REALTY LLC - New
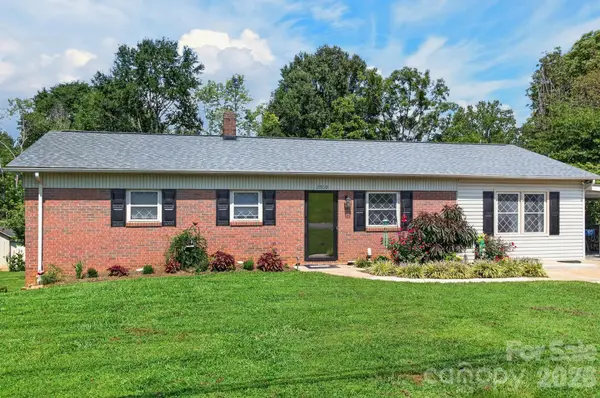 $297,900Active3 beds 2 baths1,517 sq. ft.
2559 Sweetbriar Circle, Lenoir, NC 28645
MLS# 4419656Listed by: REALTY EXECUTIVES OF HICKORY - New
 $239,900Active2 beds 1 baths1,054 sq. ft.
312 Sharon Avenue Nw, Lenoir, NC 28645
MLS# 4419881Listed by: KELLER WILLIAMS ADVANTAGE - New
 $39,900Active1.46 Acres
1.46 acres, Lot 48 Tomahawk Ridge Drive #Lot 48, Lenoir, NC 28645
MLS# 4417976Listed by: ARROW REALTY & LAND DEVELOPMENT


Protect your home and budget from life's surprises with an Assurant Home Warranty, backed by a partner that supports you through every step of homeownership. Explore Plans.
© 2026 Better Homes and Gardens Real Estate LLC. An Anywhere Real Estate company. All rights reserved. Better Homes and Gardens® Real Estate is a registered trademark owned by Meredith Operations Corporation, licensed to Better Homes and Gardens Real Estate LLC and used with permission. Better Homes and Gardens Real Estate LLC fully supports the principles of the Fair Housing Act and the Equal Opportunity Act. Listing information is deemed reliable but is not guaranteed accurate.
Each office is independently owned and operated.
Any services or products provided by third parties are not provided by, affiliated with or related to Better Homes and Gardens Real Estate LLC, or its affiliated companies.