
312 Sharon Avenue Nw, Lenoir, NC 28645
Local realty services provided by:Better Homes and Gardens Real Estate Heritage
Listed by: april b hewitt
Office: keller williams advantage
MLS#:4419881
Source:CH
312 Sharon Avenue Nw,Lenoir, NC 28645
$224,900
- 2 Beds
- 1 Baths
- 1,054 sq. ft.
- Single family
- Active
Price summary
- Price:$224,900
- Price per sq. ft.:$213.38
About this home
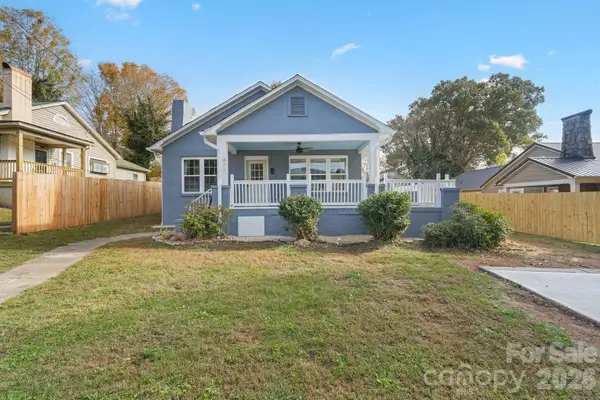
Discover classic charm paired with major modern updates in this well-maintained bungalow, ideally situated in the foothills of the Blue Ridge Mountains with quick access to Hwy 321, local hospitals, dining, and shopping.
The exterior makes an immediate impression with a freshly painted facade, thoughtful landscaping, and a welcoming front stoop—complete with a vintage-style doorbell. Recent 2025 improvements significantly expand the property's utility and outdoor living appeal, featuring a spacious 20x25 carport/garage and a brand-new covered patio designed for effortless outdoor entertaining. Beyond the carport, a fully fenced backyard offers dedicated space for gardening, pets, or additional storage. (Note: Consistent with the neighborhood's era, 312 Sharon Ave shares a driveway with 308 Sharon Ave.)
Inside, natural light pours through newer windows onto original hardwood floors. The main living area is anchored by a new wood-burning stove, creating a warm focal point for the space. Just off the living room, a bright kitchen overlooks the new covered patio and connects to a functional laundry room outfitted with a roomy pantry.
The floor plan rounds out with two generously sized bedrooms, a stylishly updated bathroom with a walk-in shower, and a versatile nook suited for a formal dining area, home office, or creative studio.
Located in a growing Caldwell County community, 312 Sharon Ave offers turn-key comfort with room to live, work, and unwind. Schedule your showing today....
Contact an agent
Home facts
- Year built:1946
- Subdivision & Development:None
- Listing ID #:4419881
- Updated:November 12, 2026 at 04:14 AM
Rooms and interior
- Bedrooms:2
- Total bathrooms:1
- Full bathrooms:1
- Flooring:Wood
- Kitchen Description:Electric Oven, Microwave, Refrigerator
- Living area:1,054 sq. ft.
Heating and cooling
- Heating:Natural Gas
- Central air:Yes
Structure and exterior
- Year built:1946
- Building area:1,054 sq. ft.
- Lot area:0.2 Acres
- Architectural Style:Bungalow
- Foundation Description:Crawl Space
Schools
- High school:Hibriten
- Elementary school:Davenport
Utilities
- Sewer:Public Sewer
Finances and disclosures
- Price:$224,900
- Price per sq. ft.:$213.38
Features and amenities
- Laundry features:Laundry Room, Main Level
Parking
- Carport spaces:2
 Listings courtesy of Canopy MLS as distributed by MLS GRID. Copyright 2021 Canopy MLS. All rights reserved. Canopy MLS, provides content displayed here (“provided content”) on an “as is” basis and makes no representations or warranties regarding the provided content, including, but not limited to those of non-infringement, timeliness, accuracy, or completeness. Individuals and companies using information presented are responsible for verification and validation of information they utilize and present to their customers and clients. Canopy MLS will not be liable for any damage or loss resulting from use of the provided content or the products available through Portals, IDX, VOW, and/or Syndication. Recipients of this information shall not resell, redistribute, reproduce, modify, or otherwise copy any portion thereof without the expressed written consent of Canopy MLS.
New listings near 312 Sharon Avenue Nw
- New
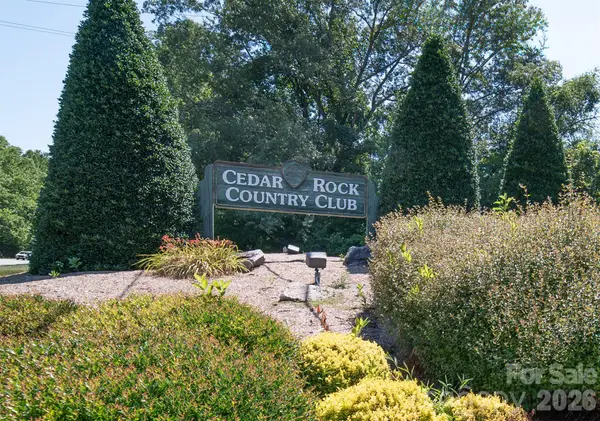 $549,900Active4 beds 22 baths3,423 sq. ft.
2792 Lakeview Drive, Lenoir, NC 28645
MLS# 4439937Listed by: BERKSHIRE HATHAWAY HOMESERVICES BLUE RIDGE REALTORS - New
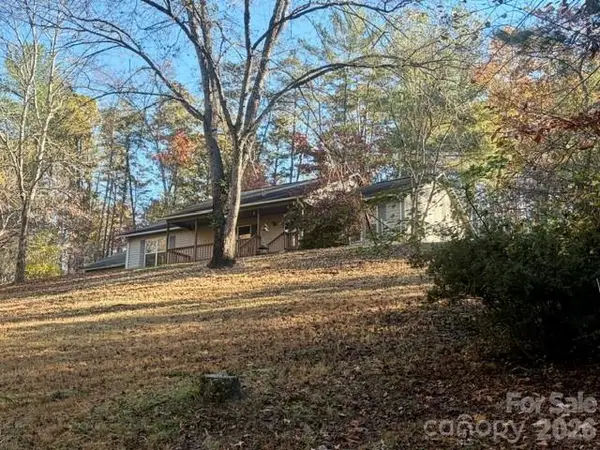 $289,900Active3 beds 2 baths1,410 sq. ft.
2450 Bill Tuttle Road, Lenoir, NC 28645
MLS# 4441878Listed by: BAKER REALTY - New
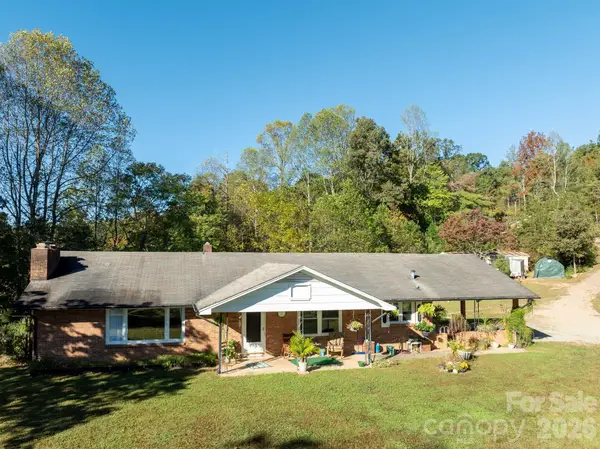 $350,000Active2 beds 2 baths1,263 sq. ft.
1335 Zacks Fork Road, Lenoir, NC 28645
MLS# 4441268Listed by: KELLER WILLIAMS HIGH COUNTRY - Open Sat, 2 to 4pmNew
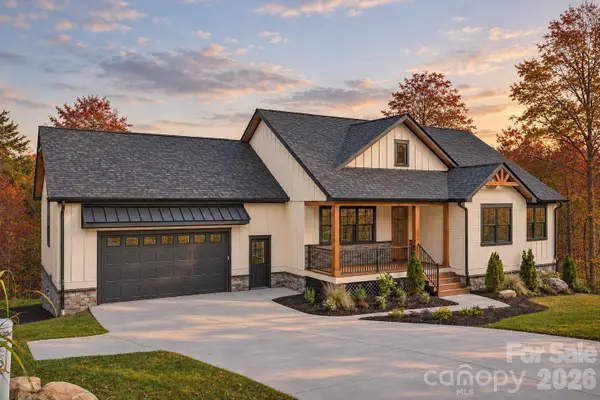 Listed by BHGRE$689,900Active4 beds 3 baths3,116 sq. ft.
1105 Hillsboro Court Sw, Lenoir, NC 28645
MLS# 4400101Listed by: BETTER HOMES AND GARDENS REAL ESTATE FOOTHILLS - New
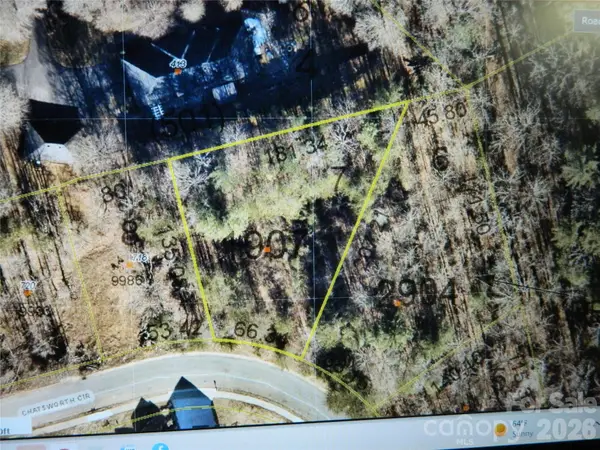 $25,000Active0.43 Acres
716 SE Chatsworth Circle Se #7, Lenoir, NC 28645
MLS# 4441810Listed by: BERKSHIRE HATHAWAY HOMESERVICES BLUE RIDGE REALTORS - New
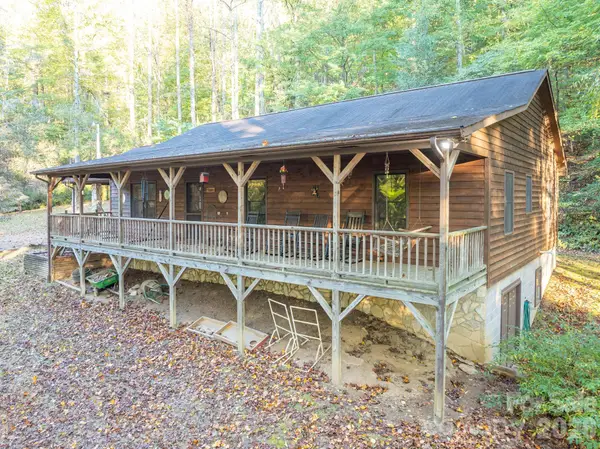 $420,000Active3 beds 2 baths1,555 sq. ft.
1479 Douglas Lane, Lenoir, NC 28645
MLS# 4441270Listed by: KELLER WILLIAMS HIGH COUNTRY - New
 $189,900Active3 beds 2 baths1,056 sq. ft.
4062 Smokey Creek Road, Lenoir, NC 28645
MLS# 4441822Listed by: RE/MAX A-TEAM - New
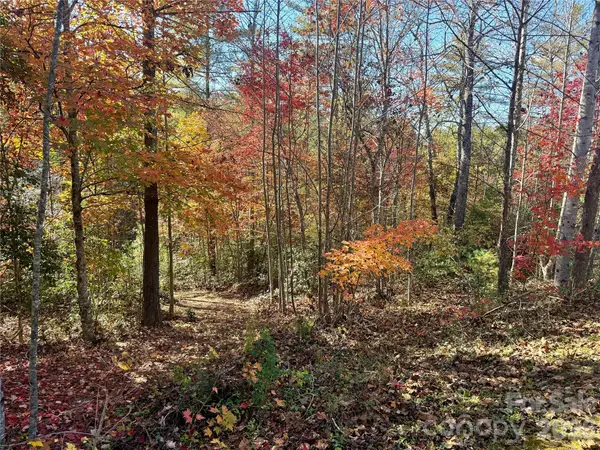 $72,000Active1.88 Acres
V/L 123 Sunset Creek Lane #123, Lenoir, NC 28645
MLS# 4441832Listed by: ARROW REALTY AND LAND DEVELOPMENT - New
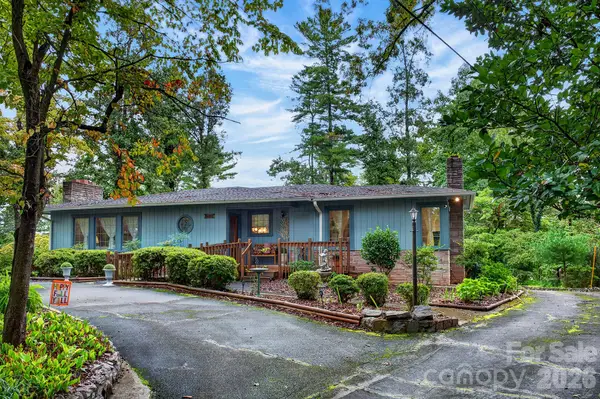 $295,000Active2 beds 2 baths1,582 sq. ft.
135 Maehill Place, Lenoir, NC 28645
MLS# 4439718Listed by: KELLER WILLIAMS HIGH COUNTRY - New
 $219,900Active3 beds 1 baths1,314 sq. ft.
411 Mountain View Street Sw, Lenoir, NC 28645
MLS# 4437052Listed by: CHASE GRAY REALTY LLC


Protect your home and budget from life's surprises with an Assurant Home Warranty, backed by a partner that supports you through every step of homeownership. Explore Plans.
© 2026 Better Homes and Gardens Real Estate LLC. An Anywhere Real Estate company. All rights reserved. Better Homes and Gardens® Real Estate is a registered trademark owned by Meredith Operations Corporation, licensed to Better Homes and Gardens Real Estate LLC and used with permission. Better Homes and Gardens Real Estate LLC fully supports the principles of the Fair Housing Act and the Equal Opportunity Act. Listing information is deemed reliable but is not guaranteed accurate.
Each office is independently owned and operated.
Any services or products provided by third parties are not provided by, affiliated with or related to Better Homes and Gardens Real Estate LLC, or its affiliated companies.