
2136 Cedar Rock Estates Drive, Lenoir, NC 28645
Local realty services provided by:Better Homes and Gardens Real Estate Heritage
Listed by: kevin cervantes
Office: coldwell banker boyd & hassell
MLS#:4386824
Source:CH
2136 Cedar Rock Estates Drive,Lenoir, NC 28645
$285,000
- 2 Beds
- 2 Baths
- 2,001 sq. ft.
- Single family
- Active
Price summary
- Price:$285,000
- Price per sq. ft.:$142.43
About this home
Nestled in the beautiful Cedar Rock Estates community, this 2-bedroom, 2-bathroom home offers peaceful living surrounded by breathtaking mountain views. Sitting right on the golf course, this property is perfect for anyone looking for a relaxing place to call home. The home itself is full of potential and provides a great opportunity to make it your own while enjoying one of the area’s most scenic neighborhoods. Whether you’re enjoying the views from your backyard or spending time on the course, the setting truly speaks for itself. Offered at an attractive price, this is a fantastic opportunity to own a home in one of Lenoir’s most desirable golf course communities.
Contact an agent
Home facts
- Year built:1967
- Listing ID #:4386824
- Updated:May 29, 2026 at 01:26 PM
Rooms and interior
- Bedrooms:2
- Total bathrooms:2
- Full bathrooms:2
- Kitchen Description:Dishwasher, Microwave
- Basement:Yes
- Living area:2,001 sq. ft.
Heating and cooling
- Cooling:Heat Pump
- Heating:Heat Pump
Structure and exterior
- Year built:1967
- Building area:2,001 sq. ft.
- Lot area:0.67 Acres
- Foundation Description:Basement, Crawl Space
Schools
- High school:Hibriten
- Elementary school:Lower Creek
Utilities
- Water:County Water
- Sewer:Septic (At Site)
Finances and disclosures
- Price:$285,000
- Price per sq. ft.:$142.43
Features and amenities
- Laundry features:Laundry Room, Main Level
Parking
- Parking description:Attached Garage, Driveway
- Garage:Yes
- Garage spaces:1
 Listings courtesy of Canopy MLS as distributed by MLS GRID. Copyright 2021 Canopy MLS. All rights reserved. Canopy MLS, provides content displayed here (“provided content”) on an “as is” basis and makes no representations or warranties regarding the provided content, including, but not limited to those of non-infringement, timeliness, accuracy, or completeness. Individuals and companies using information presented are responsible for verification and validation of information they utilize and present to their customers and clients. Canopy MLS will not be liable for any damage or loss resulting from use of the provided content or the products available through Portals, IDX, VOW, and/or Syndication. Recipients of this information shall not resell, redistribute, reproduce, modify, or otherwise copy any portion thereof without the expressed written consent of Canopy MLS.
New listings near 2136 Cedar Rock Estates Drive
- New
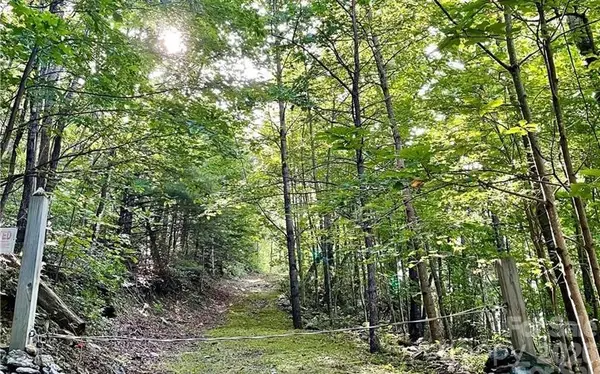 $81,500Active10.61 Acres
1662 Penley Road, Lenoir, NC 28645
MLS# 4386482Listed by: WESTERN CAROLINA HOMES - New
 $314,900Active2 beds 2 baths1,812 sq. ft.
436 Hibriten Drive Se, Lenoir, NC 28645
MLS# 4386945Listed by: WALKER REAL ESTATE SERVICES LLC - New
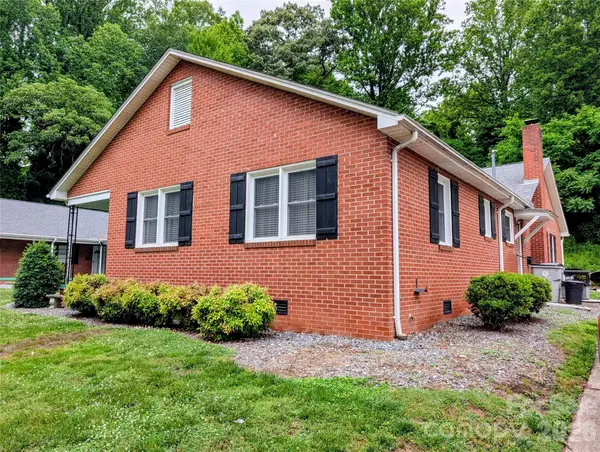 $149,000Active2 beds 1 baths1,033 sq. ft.
1014 SW Wright Street Sw #5, Lenoir, NC 28645
MLS# 4386662Listed by: BERKSHIRE HATHAWAY HOMESERVICES BLUE RIDGE REALTORS - New
 $649,000Active3 beds 2 baths1,724 sq. ft.
6029 Mulberry Church Road, Lenoir, NC 28645
MLS# 4380858Listed by: CHASE GRAY REALTY LLC - New
 $174,800Active4 beds 3 baths864 sq. ft.
2346 Collettsville Road, Lenoir, NC 28645
MLS# 4386560Listed by: MONARCH GROUP REALTY - New
 $135,000Active2 beds 1 baths650 sq. ft.
1641 Berkley Street Sw, Lenoir, NC 28645
MLS# 4386703Listed by: REALTY ONE GROUP @ HOME - New
 $329,900Active3 beds 2 baths1,768 sq. ft.
1820 Connelly Springs Road, Lenoir, NC 28645
MLS# 4374509Listed by: TABLE ROCK REALTY, LLC - New
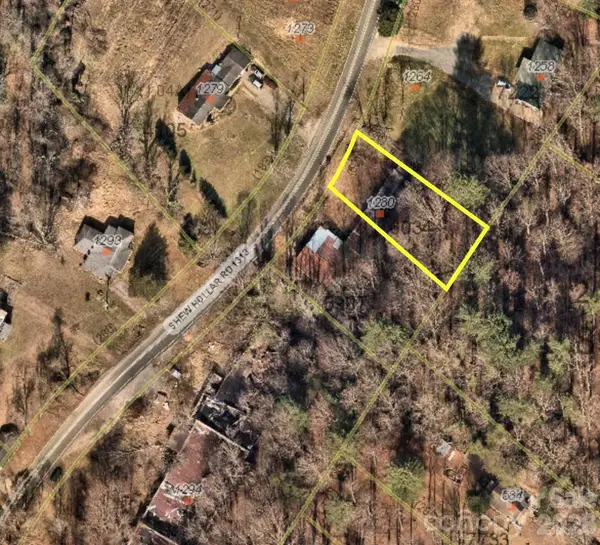 Listed by BHGRE$19,000Active0.61 Acres
1280 Shew Hollar Road, Lenoir, NC 28645
MLS# 4386314Listed by: BETTER HOMES AND GARDENS REAL ESTATE FOOTHILLS - Coming Soon
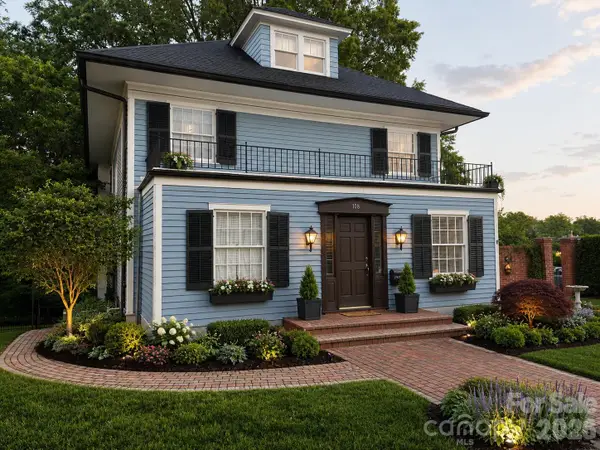 $495,000Coming Soon4 beds 4 baths
108 Beall Street Nw, Lenoir, NC 28645
MLS# 4385837Listed by: BERKSHIRE HATHAWAY HOMESERVICES BLUE RIDGE REALTORS


Protect your home and budget from life's surprises with an Assurant Home Warranty, backed by a partner that supports you through every step of homeownership. Explore Plans.
© 2026 Better Homes and Gardens Real Estate LLC. An Anywhere Real Estate company. All rights reserved. Better Homes and Gardens® Real Estate is a registered trademark owned by Meredith Operations Corporation, licensed to Better Homes and Gardens Real Estate LLC and used with permission. Better Homes and Gardens Real Estate LLC fully supports the principles of the Fair Housing Act and the Equal Opportunity Act. Listing information is deemed reliable but is not guaranteed accurate.
Each office is independently owned and operated.
Any services or products provided by third parties are not provided by, affiliated with or related to Better Homes and Gardens Real Estate LLC, or its affiliated companies.