
3006 Reba Cardwell Lane, Lenoir, NC 28645
Local realty services provided by:Better Homes and Gardens Real Estate Foothills
Listed by: chase barlow gray
Office: chase gray realty llc.
MLS#:4408149
Source:CH
3006 Reba Cardwell Lane,Lenoir, NC 28645
$179,900
- 4 Beds
- 2 Baths
- 1,829 sq. ft.
- Single family
- Active
Price summary
- Price:$179,900
- Price per sq. ft.:$98.36
About this home
Nestled at the end of a serene cul-de-sac, this charming property offers a unique blend of privacy and curb appeal, making it a perfect sanctuary for those seeking tranquility!
The home features convenient one level living, ideal for anyone looking to avoid stairs. Upon entering, you are welcomed into an expansive open floor plan that boasts a spacious kitchen, great for entertaining and large gatherings. While the kitchen could benefit from some updating, the potential to transform this space into a showplace is evident! The flat backyard provides ample room for outdoor activities, gardening, or simply enjoying a peaceful afternoon.
Additionally, although an outbuilding is not currently on the property, the neighbor generously allows the current owner to use it per seller.
This feature adds flexibility and potential utility for the new owners. With its blend of comfort and opportunity, this property is a canvas waiting for your personal touch. Don’t miss your chance to make it your own!...
Contact an agent
Home facts
- Year built:2000
- Subdivision & Development:Craig Mountain Estates
- Listing ID #:4408149
- Updated:August 14, 2026 at 03:08 PM
Rooms and interior
- Bedrooms:4
- Total bathrooms:2
- Full bathrooms:2
- Kitchen Description:Electric Range, Refrigerator
- Living area:1,829 sq. ft.
Heating and cooling
- Cooling:Heat Pump
- Heating:Heat Pump
- Central air:Yes
Structure and exterior
- Year built:2000
- Building area:1,829 sq. ft.
- Lot area:0.49 Acres
- Lot Features:Private, Wooded
- Construction Materials:Aluminium, Vinyl
- Foundation Description:Crawl Space
Schools
- High school:West Caldwell
- Elementary school:Gamewell
Utilities
- Water:Well
- Sewer:Septic (At Site)
Finances and disclosures
- Price:$179,900
- Price per sq. ft.:$98.36
Features and amenities
- Laundry features:Laundry Room, Main Level
Parking
- Parking description:Driveway
 Listings courtesy of Canopy MLS as distributed by MLS GRID. Copyright 2021 Canopy MLS. All rights reserved. Canopy MLS, provides content displayed here (“provided content”) on an “as is” basis and makes no representations or warranties regarding the provided content, including, but not limited to those of non-infringement, timeliness, accuracy, or completeness. Individuals and companies using information presented are responsible for verification and validation of information they utilize and present to their customers and clients. Canopy MLS will not be liable for any damage or loss resulting from use of the provided content or the products available through Portals, IDX, VOW, and/or Syndication. Recipients of this information shall not resell, redistribute, reproduce, modify, or otherwise copy any portion thereof without the expressed written consent of Canopy MLS.
New listings near 3006 Reba Cardwell Lane
- New
 $289,900Active3 beds 2 baths1,440 sq. ft.
409 Cottrell Hill Road, Lenoir, NC 28645
MLS# 4414277Listed by: WALKER REAL ESTATE SERVICES LLC - New
 $25,000Active0.1 Acres
1618 Hayes Place Nw, Lenoir, NC 28645
MLS# 4410215Listed by: KELLER WILLIAMS BALLANTYNE AREA - New
 $609,900Active3 beds 3 baths2,751 sq. ft.
2214 Flanagan Drive, Lenoir, NC 28645
MLS# 4412375Listed by: CHASE GRAY REALTY LLC - New
 $799,000Active3 beds 4 baths4,565 sq. ft.
167 Maehill Place Sw, Lenoir, NC 28645
MLS# 4405880Listed by: THE JOAN KILLIAN EVERETT COMPANY, LLC - New
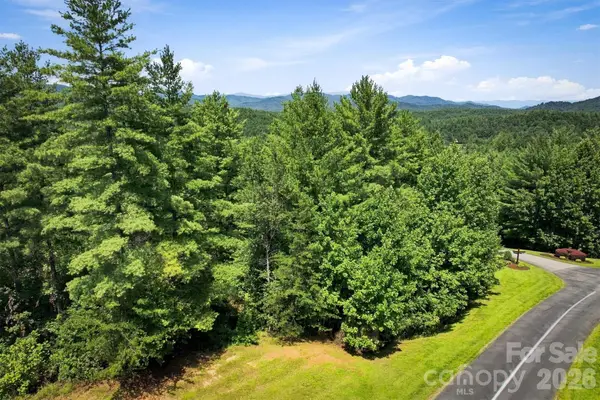 $141,000Active1.85 Acres
120 Johns Ridge Parkway #120, Lenoir, NC 28645
MLS# 4413774Listed by: MOUNTAINSIDE REALTY, LLC - New
 $235,000Active3 beds 1 baths1,106 sq. ft.
713 Wilmont Street Sw, Lenoir, NC 28645
MLS# 4413917Listed by: KELLER WILLIAMS HIGH COUNTRY - New
 $130,000Active3 beds 1 baths1,232 sq. ft.
1551 Connelly Springs Road, Lenoir, NC 28645
MLS# 4412781Listed by: RE/MAX PRESTIGE LEGACY - New
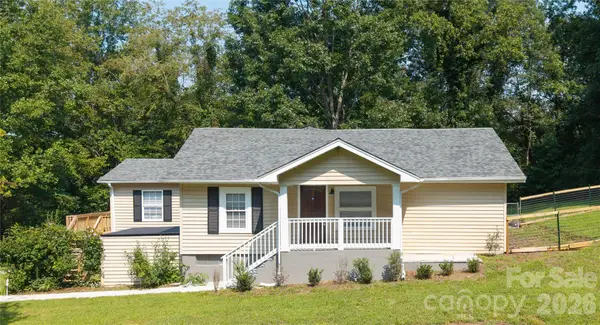 $264,900Active3 beds 2 baths1,216 sq. ft.
1240 Piedmont Drive Nw, Lenoir, NC 28645
MLS# 4413839Listed by: BERKSHIRE HATHAWAY HOMESERVICES BLUE RIDGE REALTORS - New
 $1,250,000Active3 beds 5 baths3,383 sq. ft.
5504 Cedar Cove Way, Lenoir, NC 28645
MLS# 4413803Listed by: ARROW REALTY & LAND DEVELOPMENT


Protect your home and budget from life's surprises with an Assurant Home Warranty, backed by a partner that supports you through every step of homeownership. Explore Plans.
© 2026 Better Homes and Gardens Real Estate LLC. An Anywhere Real Estate company. All rights reserved. Better Homes and Gardens® Real Estate is a registered trademark owned by Meredith Operations Corporation, licensed to Better Homes and Gardens Real Estate LLC and used with permission. Better Homes and Gardens Real Estate LLC fully supports the principles of the Fair Housing Act and the Equal Opportunity Act. Listing information is deemed reliable but is not guaranteed accurate.
Each office is independently owned and operated.
Any services or products provided by third parties are not provided by, affiliated with or related to Better Homes and Gardens Real Estate LLC, or its affiliated companies.