
3430 Tranquil Hills Drive, Lenoir, NC 28645
Local realty services provided by:Better Homes and Gardens Real Estate Integrity Partners
Listed by: alisha walker
Office: berkshire hathaway homeservices blue ridge realtors
MLS#:4402608
Source:CH
3430 Tranquil Hills Drive,Lenoir, NC 28645
$649,999
- 3 Beds
- 2 Baths
- 1,792 sq. ft.
- Single family
- Pending
Price summary
- Price:$649,999
- Price per sq. ft.:$362.72
About this home
TRANQUIL HAPPY VALLEY HAVEN on Over 30 ACRES! You Found THE ONE! Welcome Home to this One Level, 3 Bedroom w/Bonus Room, 2 Bathroom Paradise That Has It All! Complete Privacy, Convenient to Town, & a Short 20 Min Drive to Blowing Rock & the High Country! Enjoy Sweeping Views of the Valley Below, Seasonal Views of Table Rock Mtn, & the Most Incredible Sunsets from your Wrap Around Deck! Abundant Wildlife Create a Hunter's Sanctuary! Small Stream, & Pasture w/Small Barn & Chicken Coop! In-ground Pool, w/custom side entry steps, fountains, and basketball goal was installed in 2022/2023, & sits beside a Pinterest Inspired Raised Bed Garden! Seeded Marigolds, Strawberries, and Asparagus will Decorate your garden every year! Apple, Plum, Peach and Blueberry Trees are Perfect For Picking! Gorgeous Perennials around the Property! Back At The House, You'll Enjoy The Benefit of an Oversized Double Carport, built in 2022/2023, 15 Year Siding Stain in 2021, New HVAC in 2023, New Hot Water Heater in 2026 and a Metal Roof that will Last! HVAC Has Just Been Inspected and Serviced and the Septic Tank has just been pumped. Inside Find a Large Living Room with Gorgeous Cathedral Ceilings and Tall Rock Gas Log Fireplace! This Fireplace was just installed in 2021, and a New Gas Burner in 2026. A Beautiful Kitchen with Hickory Cabinets, Brand New Granite Countertops, Sink and Matching Faucets! Large Custom Kitchen Island w/Quartz Counters, and Prep Sink! Kitchen is Open to a spacious Dining Room! With A Desirable Split Bedroom Layout, The Primary Bedroom Features a Spacious Room with a Beautiful Attached and Fully Remolded Full Bathroom Complete with a Large Walk In Shower, and Jacuzzi Tub! Also on this level, you'll find 2 Additional Bedrooms, Large Bonus Room and Additional Fully Remodeled Bathroom! Downstairs is a Full Unfinished Basement with Endless Possibilities! Don't Miss Out on This Rare Opportunity to Own a Special Piece of Happy Valley Haven!
Surveyed in 2019.
LISTING AGENT IS OWNER.
Do Not Use GPS, Use Written Directions, Posted Signs and Tranquil Hills Drive to Access Home....
Contact an agent
Home facts
- Year built:2002
- Subdivision & Development:None
- Listing ID #:4402608
- Updated:August 24, 2026 at 01:33 PM
Rooms and interior
- Bedrooms:3
- Total bathrooms:2
- Full bathrooms:2
- Flooring:Tile, Wood
- Kitchen Description:Dishwasher, Electric Range, Microwave, Refrigerator
- Basement:Yes
- Living area:1,792 sq. ft.
Heating and cooling
- Cooling:Heat Pump
- Heating:Heat Pump
Structure and exterior
- Roof:Metal
- Year built:2002
- Building area:1,792 sq. ft.
- Lot area:32.57 Acres
- Lot Features:Orchard(s), Pasture, Private, Sloped, Views, Wooded
- Construction Materials:Stone Veneer, Wood
- Exterior Features:Fire Pit
- Foundation Description:Basement
Schools
- High school:Hibriten
- Elementary school:Happy Valley
Utilities
- Water:Well
- Sewer:Septic (At Site)
Finances and disclosures
- Price:$649,999
- Price per sq. ft.:$362.72
Features and amenities
- Laundry features:Laundry Room, Main Level
- Amenities:Garden Tub, Walk-In Closet(s)
Parking
- Carport spaces:2
 Listings courtesy of Canopy MLS as distributed by MLS GRID. Copyright 2021 Canopy MLS. All rights reserved. Canopy MLS, provides content displayed here (“provided content”) on an “as is” basis and makes no representations or warranties regarding the provided content, including, but not limited to those of non-infringement, timeliness, accuracy, or completeness. Individuals and companies using information presented are responsible for verification and validation of information they utilize and present to their customers and clients. Canopy MLS will not be liable for any damage or loss resulting from use of the provided content or the products available through Portals, IDX, VOW, and/or Syndication. Recipients of this information shall not resell, redistribute, reproduce, modify, or otherwise copy any portion thereof without the expressed written consent of Canopy MLS. CH Member Broker: Rachel Brown
New listings near 3430 Tranquil Hills Drive
- New
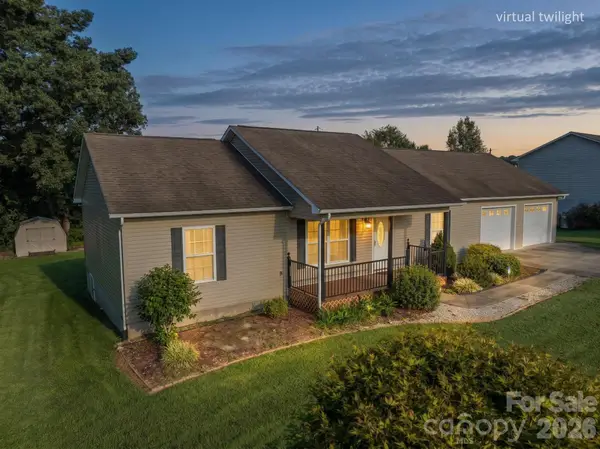 $278,900Active3 beds 2 baths1,415 sq. ft.
2305 Good Shepard Court, Lenoir, NC 28645
MLS# 4415985Listed by: HARPER REALTY - New
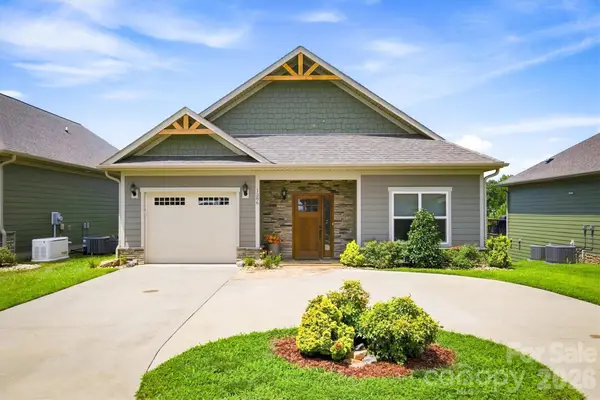 $849,900Active3 beds 3 baths2,356 sq. ft.
1386 River Club Ridge, Lenoir, NC 28645
MLS# 4417459Listed by: ARROW REALTY AND LAND DEVELOPMENT - New
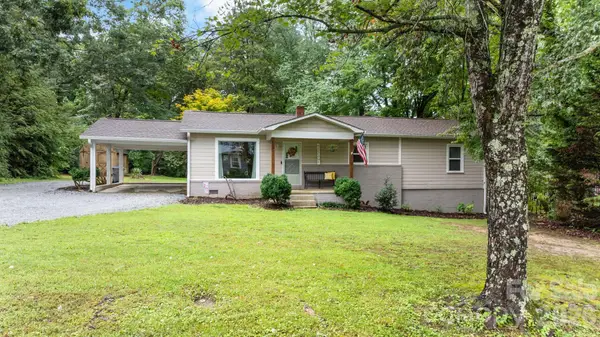 $224,900Active3 beds 1 baths1,256 sq. ft.
403 Shasta Lane Sw, Lenoir, NC 28645
MLS# 4417518Listed by: FOOTHILLS REALTY, LLC - New
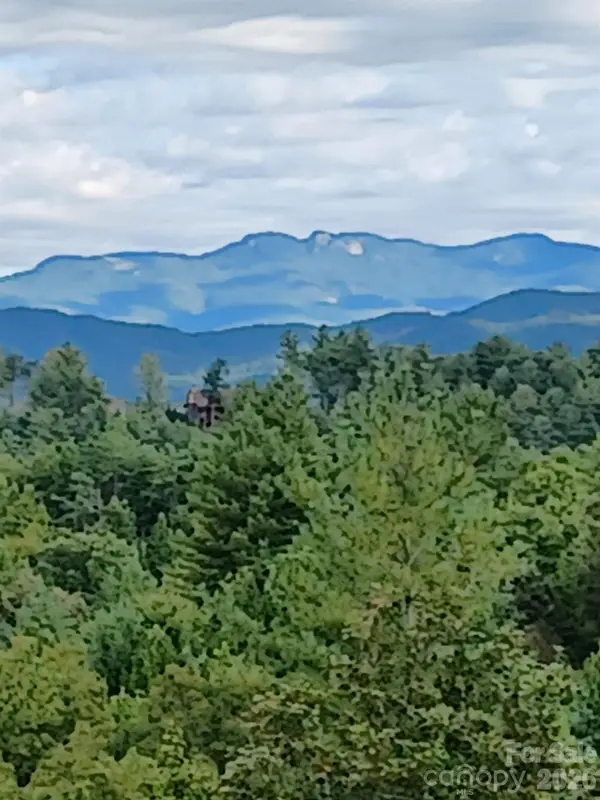 $359,900Active12.5 Acres
Lot 395 River Ridge Way, Lenoir, NC 28645
MLS# 4416435Listed by: ARROW REALTY AND LAND DEVELOPMENT - New
 $849,000Active3 beds 3 baths4,244 sq. ft.
2752 Brittany Drive, Lenoir, NC 28645
MLS# 4417261Listed by: WALKER REAL ESTATE SERVICES LLC - New
 $799,000Active3 beds 3 baths4,244 sq. ft.
2752 Brittany Drive, Lenoir, NC 28645
MLS# 4416951Listed by: WALKER REAL ESTATE SERVICES LLC - New
 $309,900Active5 beds 2 baths1,740 sq. ft.
3181 & 3177 Morganton Boulevard Sw, Lenoir, NC 28645
MLS# 4417187Listed by: NC HOMES DIRECT - New
 $40,000Active0.25 Acres
1143 King George Court, Lenoir, NC 28645
MLS# 4417107Listed by: ALL 4 U HOMES LLC - New
 $269,900Active-- beds 1 baths1,475 sq. ft.
206 Prospect Street Nw, Lenoir, NC 28645
MLS# 4417008Listed by: SHIPER REALTY, LLC - New
 $29,900Active1.45 Acres
0 Peak Place, Lenoir, NC 28645
MLS# 4416925Listed by: ACE HOME SALES LLC


Protect your home and budget from life's surprises with an Assurant Home Warranty, backed by a partner that supports you through every step of homeownership. Explore Plans.
© 2026 Better Homes and Gardens Real Estate LLC. An Anywhere Real Estate company. All rights reserved. Better Homes and Gardens® Real Estate is a registered trademark owned by Meredith Operations Corporation, licensed to Better Homes and Gardens Real Estate LLC and used with permission. Better Homes and Gardens Real Estate LLC fully supports the principles of the Fair Housing Act and the Equal Opportunity Act. Listing information is deemed reliable but is not guaranteed accurate.
Each office is independently owned and operated.
Any services or products provided by third parties are not provided by, affiliated with or related to Better Homes and Gardens Real Estate LLC, or its affiliated companies.