
3604 Deerbrook Road, Lenoir, NC 28645
Local realty services provided by:Better Homes and Gardens Real Estate Paracle
Listed by: melissa bousselot
Office: nestlewood realty llc.
MLS#:4419368
Source:CH
3604 Deerbrook Road,Lenoir, NC 28645
$375,000
- 3 Beds
- 2 Baths
- 1,698 sq. ft.
- Single family
- Pending
Price summary
- Price:$375,000
- Price per sq. ft.:$220.85
About this home
Don’t miss this spacious 3-bedroom, 2-bath home situated on 2.68 acres! This property features a fully finished basement offering additional living space and a versatile bonus room. A walk-in garage/shop provides plenty of room for storage, hobbies, or projects. Enjoy the outdoors with an above-ground pool and plenty of acreage to spread out. Additional updates include a new heat pump installed in 2025. With ample indoor and outdoor space, this property offers functionality, flexibility, and room to make it your own. Back deck additions within the last 2 years. Front Steps completely replaced 2026.
Contact an agent
Home facts
- Year built:2016
- Subdivision & Development:none
- Listing ID #:4419368
- Updated:October 13, 2026 at 07:58 AM
Rooms and interior
- Bedrooms:3
- Total bathrooms:2
- Full bathrooms:2
- Kitchen Description:Dishwasher, Electric Range, Microwave, Refrigerator
- Basement:Yes
- Living area:1,698 sq. ft.
Heating and cooling
- Cooling:Heat Pump
- Heating:Heat Pump
- Central air:Yes
Structure and exterior
- Year built:2016
- Building area:1,698 sq. ft.
- Lot area:2.68 Acres
- Construction Materials:Stone Veneer, Vinyl
- Foundation Description:Basement
Schools
- High school:Unspecified
- Elementary school:Unspecified
Utilities
- Water:County Water
- Sewer:Septic (At Site)
Finances and disclosures
- Price:$375,000
- Price per sq. ft.:$220.85
Features and amenities
- Laundry features:Laundry Room
Parking
- Parking description:Attached Garage, Basement
- Garage:Yes
- Garage spaces:2
 Listings courtesy of Canopy MLS as distributed by MLS GRID. Copyright 2021 Canopy MLS. All rights reserved. Canopy MLS, provides content displayed here (“provided content”) on an “as is” basis and makes no representations or warranties regarding the provided content, including, but not limited to those of non-infringement, timeliness, accuracy, or completeness. Individuals and companies using information presented are responsible for verification and validation of information they utilize and present to their customers and clients. Canopy MLS will not be liable for any damage or loss resulting from use of the provided content or the products available through Portals, IDX, VOW, and/or Syndication. Recipients of this information shall not resell, redistribute, reproduce, modify, or otherwise copy any portion thereof without the expressed written consent of Canopy MLS.
New listings near 3604 Deerbrook Road
- Coming Soon
 $489,900Coming Soon3 beds 2 baths1,814 sq. ft.
2151 Piper Ridge Drive, Lenoir, NC 28645
MLS# 4433320Listed by: HART REAL ESTATE - Coming Soon
 $269,900Coming Soon3 beds 2 baths1,714 sq. ft.
1924 Windy Hill Place, Lenoir, NC 28645
MLS# 4430094Listed by: TRUE NORTH REALTY - Coming Soon
 $300,000Coming Soon3 beds 2 baths1,607 sq. ft.
1008 Grove Avenue Sw, Lenoir, NC 28645
MLS# 4432901Listed by: KELLER WILLIAMS UNIFIED - Coming Soon
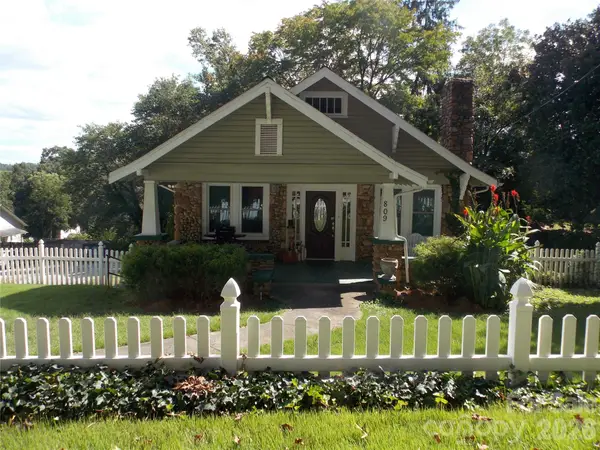 $229,000Coming Soon3 beds 1 baths1,116 sq. ft.
809 Grove Avenue, Lenoir, NC 28645
MLS# 4431508Listed by: NC HOMES DIRECT - New
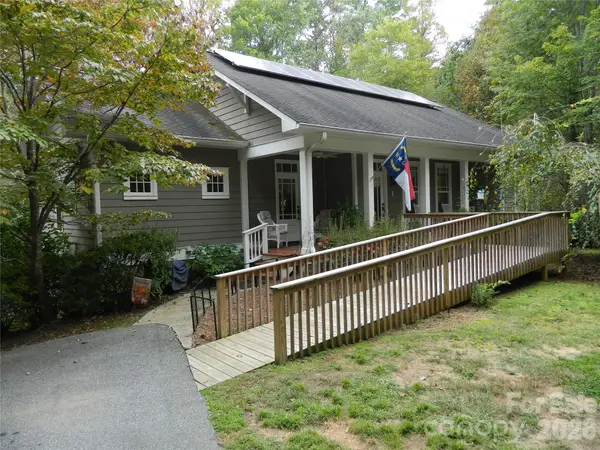 $449,900Active3 beds 3 baths2,230 sq. ft.
4307 Partridge Court Se, Lenoir, NC 28645
MLS# 4433483Listed by: BERKSHIRE HATHAWAY HOMESERVICES BLUE RIDGE REALTORS - New
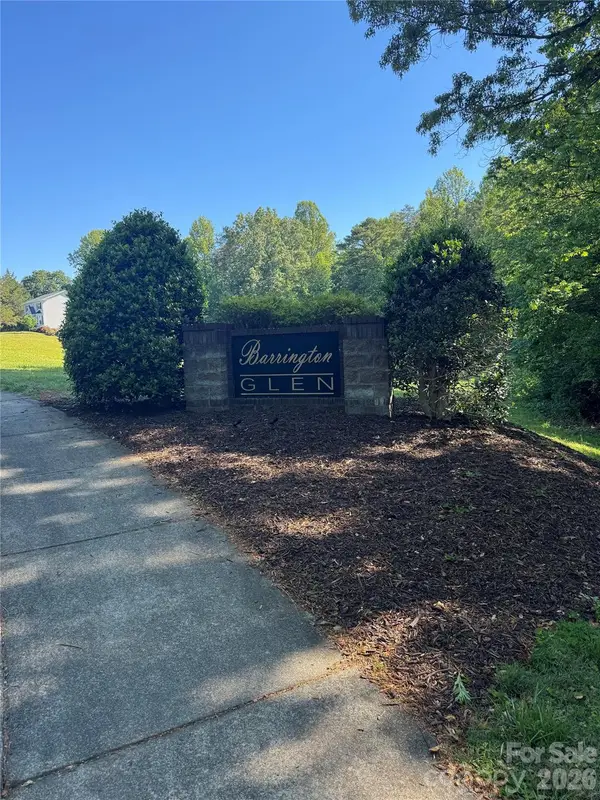 $75,000Active1.77 Acres
902 Barrington Drive Ne, Lenoir, NC 28645
MLS# 4433748Listed by: REALTY EXECUTIVES OF HICKORY - New
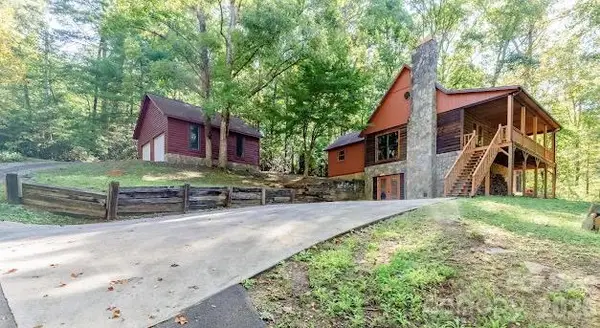 $399,900Active2 beds 2 baths2,084 sq. ft.
1454 Ohennesy Lane, Lenoir, NC 28645
MLS# 4431754Listed by: BARLOW & TRIPLETT REALTY - New
 $1,489,999Active3 beds 4 baths3,501 sq. ft.
4898 Soaring Top Lane, Lenoir, NC 28645
MLS# 4431570Listed by: ARROW REALTY & LAND DEVELOPMENT - New
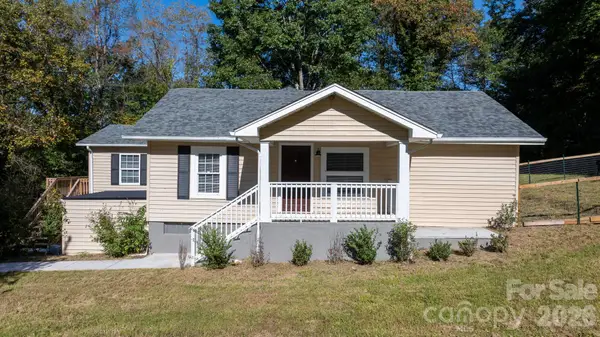 $264,900Active3 beds 2 baths1,504 sq. ft.
1240 Piedmont Drive, Lenoir, NC 28645
MLS# 4432940Listed by: RE/MAX SOUTHERN LIFESTYLES - New
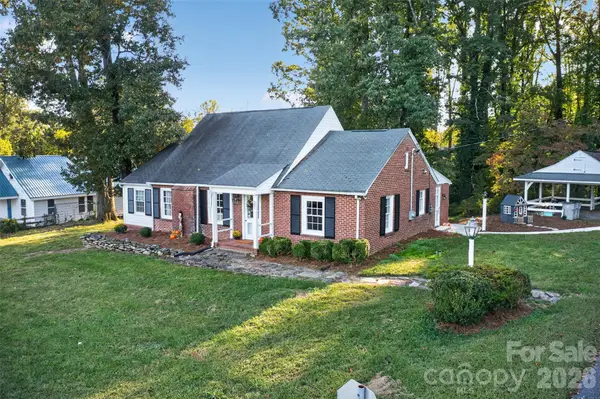 $219,900Active3 beds 1 baths1,784 sq. ft.
321 Beall Street Nw, Lenoir, NC 28645
MLS# 4432899Listed by: MOUNTAINSIDE REALTY, LLC


Protect your home and budget from life's surprises with an Assurant Home Warranty, backed by a partner that supports you through every step of homeownership. Explore Plans.
© 2026 Better Homes and Gardens Real Estate LLC. An Anywhere Real Estate company. All rights reserved. Better Homes and Gardens® Real Estate is a registered trademark owned by Meredith Operations Corporation, licensed to Better Homes and Gardens Real Estate LLC and used with permission. Better Homes and Gardens Real Estate LLC fully supports the principles of the Fair Housing Act and the Equal Opportunity Act. Listing information is deemed reliable but is not guaranteed accurate.
Each office is independently owned and operated.
Any services or products provided by third parties are not provided by, affiliated with or related to Better Homes and Gardens Real Estate LLC, or its affiliated companies.