
4062 Smokey Creek Road, Lenoir, NC 28645
Local realty services provided by:Better Homes and Gardens Real Estate Heritage
Listed by: debra trivette
Office: re/max a-team
MLS#:4441822
Source:CH
4062 Smokey Creek Road,Lenoir, NC 28645
$189,900
- 3 Beds
- 2 Baths
- 1,056 sq. ft.
- Single family
- Active
Price summary
- Price:$189,900
- Price per sq. ft.:$179.83
About this home
Come explore the possibilities with this 3-bedroom, 2-bathroom manufactured double-wide situated on a level lot with a fenced backyard! This home has already seen several updates, including new flooring, new sheetrock walls in most rooms, fresh paint, a new roof, new decks, and an updated bathroom. It's a work in progress with plenty of potential to make it your own! The desirable split-bedroom floor plan offers two bedrooms and a bathroom on one side of the home, while the spacious primary suite is privately situated on the opposite side. The primary suite features a large walk-in closet, double vanity sinks, a walk-in shower, and a relaxing garden tub. Outside, you'll find a large storage building, a fenced backyard, and beautiful perennial flowers and blooming bushes that add charm and character to the property. Whether you're looking for your next home or an opportunity to add your own finishing touches, this property is full of possibilities! Cash purchase only. Don't miss your chance to see the potential this property has to offer. Come take a look today!...
Contact an agent
Home facts
- Year built:1998
- Subdivision & Development:Shadow Brook
- Listing ID #:4441822
- Updated:November 09, 2026 at 06:12 PM
Rooms and interior
- Bedrooms:3
- Total bathrooms:2
- Full bathrooms:2
- Kitchen Description:Dishwasher, Electric Range, Refrigerator
- Living area:1,056 sq. ft.
Heating and cooling
- Cooling:Heat Pump
- Heating:Heat Pump
Structure and exterior
- Year built:1998
- Building area:1,056 sq. ft.
- Lot area:0.5 Acres
- Lot Features:Level
- Construction Materials:Vinyl
- Exterior Features:Storage
- Foundation Description:Crawl Space
Schools
- High school:West Caldwell
- Elementary school:Baton
Utilities
- Water:County Water
- Sewer:Septic (At Site)
Finances and disclosures
- Price:$189,900
- Price per sq. ft.:$179.83
Features and amenities
- Amenities:Walk-In Closet(s)
Parking
- Parking description:Driveway
 Listings courtesy of Canopy MLS as distributed by MLS GRID. Copyright 2021 Canopy MLS. All rights reserved. Canopy MLS, provides content displayed here (“provided content”) on an “as is” basis and makes no representations or warranties regarding the provided content, including, but not limited to those of non-infringement, timeliness, accuracy, or completeness. Individuals and companies using information presented are responsible for verification and validation of information they utilize and present to their customers and clients. Canopy MLS will not be liable for any damage or loss resulting from use of the provided content or the products available through Portals, IDX, VOW, and/or Syndication. Recipients of this information shall not resell, redistribute, reproduce, modify, or otherwise copy any portion thereof without the expressed written consent of Canopy MLS.
New listings near 4062 Smokey Creek Road
- Coming Soon
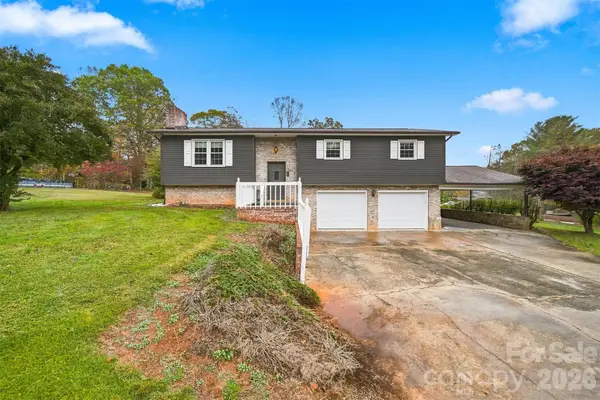 $249,900Coming Soon3 beds 2 baths1,363 sq. ft.
2478 Corolla Hills Drive, Lenoir, NC 28645
MLS# 4441025Listed by: WEICHERT, REALTORS - TEAM METRO - New
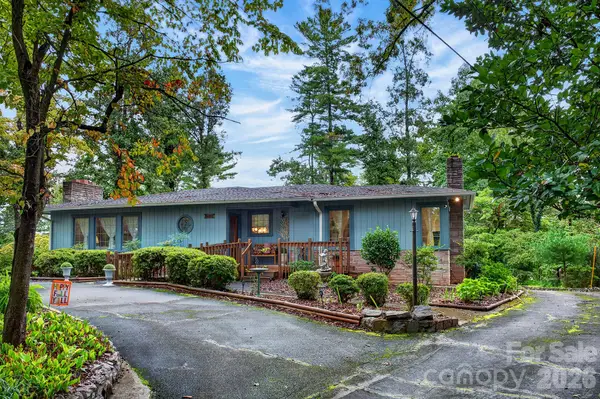 $295,000Active2 beds 2 baths1,582 sq. ft.
135 Maehill Place, Lenoir, NC 28645
MLS# 4439718Listed by: KELLER WILLIAMS HIGH COUNTRY - New
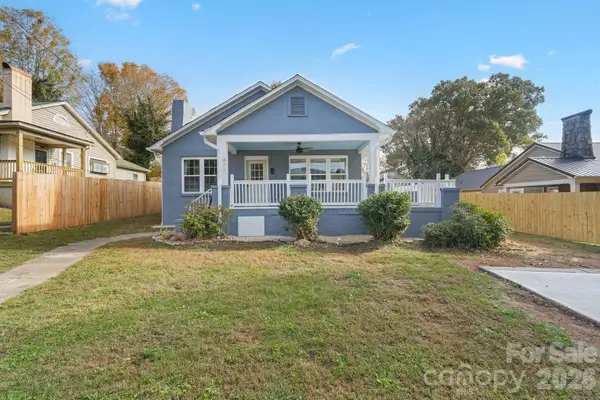 $219,900Active3 beds 1 baths1,314 sq. ft.
411 Mountain View Street Sw, Lenoir, NC 28645
MLS# 4437052Listed by: CHASE GRAY REALTY LLC - New
 $30,000Active1.97 Acres
Lot 34 Brittany Drive #Lot 34, Lenoir, NC 28645
MLS# 4440870Listed by: WALKER REAL ESTATE SERVICES LLC - New
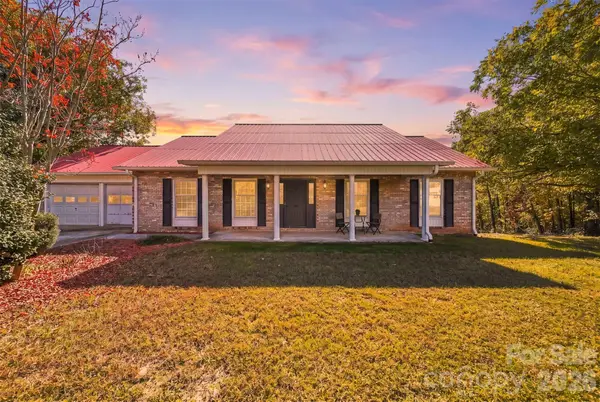 $374,900Active3 beds 2 baths1,963 sq. ft.
4063 Mountain View Circle, Lenoir, NC 28645
MLS# 4440906Listed by: KELLER WILLIAMS UNIFIED - New
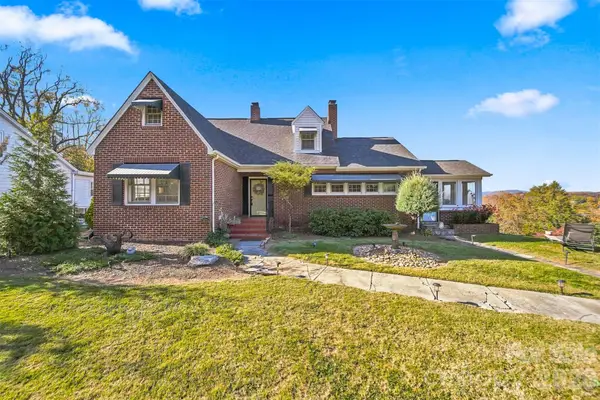 $325,000Active4 beds 2 baths1,925 sq. ft.
904 Norwood Street Sw, Lenoir, NC 28645
MLS# 4439945Listed by: HOME & HEART REALTY, LLC - New
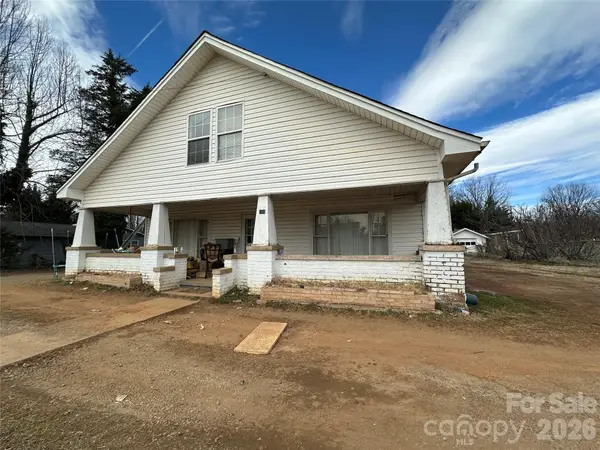 $150,000Active3 beds 2 baths2,043 sq. ft.
508 Connelly Springs Road Sw, Lenoir, NC 28645
MLS# 4345001Listed by: PARAGON REAL ESTATE GROUP - New
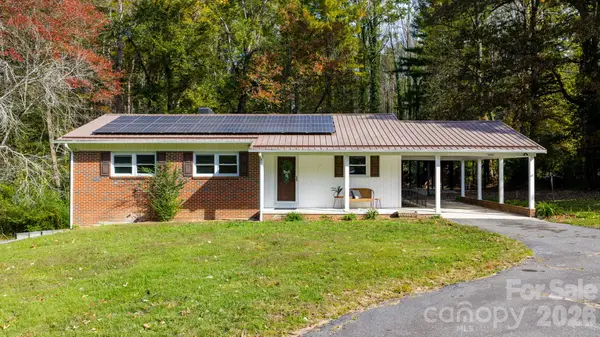 $299,900Active3 beds 1 baths1,232 sq. ft.
3074 Sunset Trail, Lenoir, NC 28645
MLS# 4440319Listed by: RE/MAX SOUTHERN LIFESTYLES - New
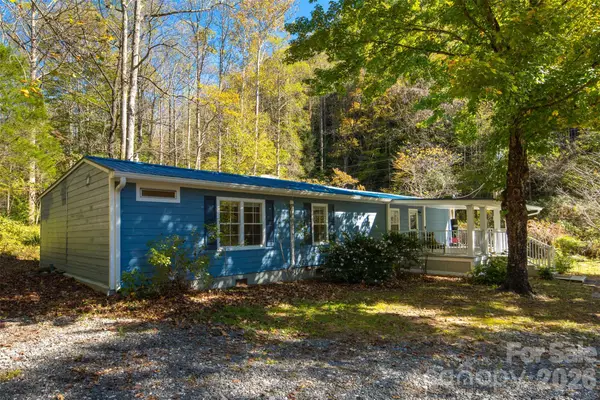 $249,000Active4 beds 4 baths1,853 sq. ft.
1759 Cool Springs Place, Lenoir, NC 28645
MLS# 4438776Listed by: SELL YOUR HOME SERVICES - New
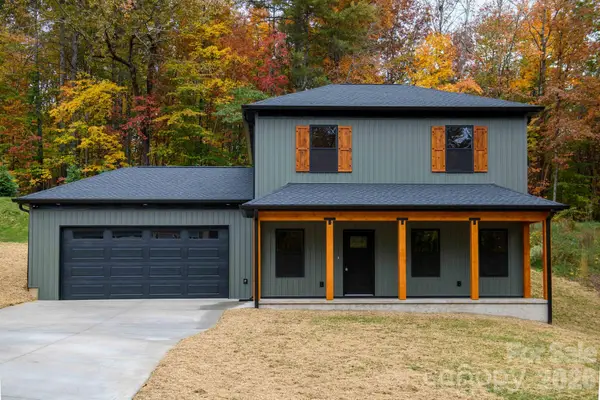 $349,000Active3 beds 2 baths1,746 sq. ft.
1216 Winter Place Sw, Lenoir, NC 28645
MLS# 4439106Listed by: NESTLEWOOD REALTY LLC


Protect your home and budget from life's surprises with an Assurant Home Warranty, backed by a partner that supports you through every step of homeownership. Explore Plans.
© 2026 Better Homes and Gardens Real Estate LLC. An Anywhere Real Estate company. All rights reserved. Better Homes and Gardens® Real Estate is a registered trademark owned by Meredith Operations Corporation, licensed to Better Homes and Gardens Real Estate LLC and used with permission. Better Homes and Gardens Real Estate LLC fully supports the principles of the Fair Housing Act and the Equal Opportunity Act. Listing information is deemed reliable but is not guaranteed accurate.
Each office is independently owned and operated.
Any services or products provided by third parties are not provided by, affiliated with or related to Better Homes and Gardens Real Estate LLC, or its affiliated companies.