
432 Forest Place Nw, Lenoir, NC 28645
Local realty services provided by:Better Homes and Gardens Real Estate Heritage
Listed by: debra trivette
Office: re/max a-team
MLS#:4418856
Source:CH
432 Forest Place Nw,Lenoir, NC 28645
$194,900
- 3 Beds
- 2 Baths
- 1,304 sq. ft.
- Single family
- Active
Price summary
- Price:$194,900
- Price per sq. ft.:$149.46
About this home
Welcome home! This well-maintained 3-bedroom, 2-bath manufactured home offers a spacious, open floor plan designed for comfortable living and entertaining. The primary suite provides a relaxing retreat with a walk-in closet, while the primary bathroom features a walk-in shower, double vanity, and inviting garden tub. The well-appointed kitchen offers plenty of cabinet space and includes all kitchen appliances. The split-bedroom floor plan provides privacy, with two additional bedrooms and a full bathroom located on the opposite side of the home. A separate utility room makes laundry day convenient and keeps everything organized. Enjoy your morning coffee or unwind at the end of the day on the welcoming front porch. A carport provides convenient covered parking and adds even more value to this home. With its spacious layout, desirable features, and affordable price, this home is ready for you to make it your own. Come see all it has to offer!
Contact an agent
Home facts
- Year built:2011
- Subdivision & Development:None
- Listing ID #:4418856
- Updated:October 12, 2026 at 01:25 PM
Rooms and interior
- Bedrooms:3
- Total bathrooms:2
- Full bathrooms:2
- Kitchen Description:Dishwasher, Electric Range, Refrigerator
- Living area:1,304 sq. ft.
Heating and cooling
- Cooling:Heat Pump
- Heating:Heat Pump, Natural Gas
Structure and exterior
- Year built:2011
- Building area:1,304 sq. ft.
- Lot area:0.37 Acres
- Construction Materials:Vinyl
- Foundation Description:Crawl Space
Schools
- High school:Hibriten
- Elementary school:Davenport
Utilities
- Sewer:Public Sewer
Finances and disclosures
- Price:$194,900
- Price per sq. ft.:$149.46
Features and amenities
- Laundry features:Utility Room
 Listings courtesy of Canopy MLS as distributed by MLS GRID. Copyright 2021 Canopy MLS. All rights reserved. Canopy MLS, provides content displayed here (“provided content”) on an “as is” basis and makes no representations or warranties regarding the provided content, including, but not limited to those of non-infringement, timeliness, accuracy, or completeness. Individuals and companies using information presented are responsible for verification and validation of information they utilize and present to their customers and clients. Canopy MLS will not be liable for any damage or loss resulting from use of the provided content or the products available through Portals, IDX, VOW, and/or Syndication. Recipients of this information shall not resell, redistribute, reproduce, modify, or otherwise copy any portion thereof without the expressed written consent of Canopy MLS.
New listings near 432 Forest Place Nw
- Coming Soon
 $489,900Coming Soon3 beds 2 baths1,814 sq. ft.
2151 Piper Ridge Drive, Lenoir, NC 28645
MLS# 4433320Listed by: HART REAL ESTATE - Coming Soon
 $269,900Coming Soon3 beds 2 baths1,714 sq. ft.
1924 Windy Hill Place, Lenoir, NC 28645
MLS# 4430094Listed by: TRUE NORTH REALTY - Coming Soon
 $300,000Coming Soon3 beds 2 baths1,607 sq. ft.
1008 Grove Avenue Sw, Lenoir, NC 28645
MLS# 4432901Listed by: KELLER WILLIAMS UNIFIED - Coming Soon
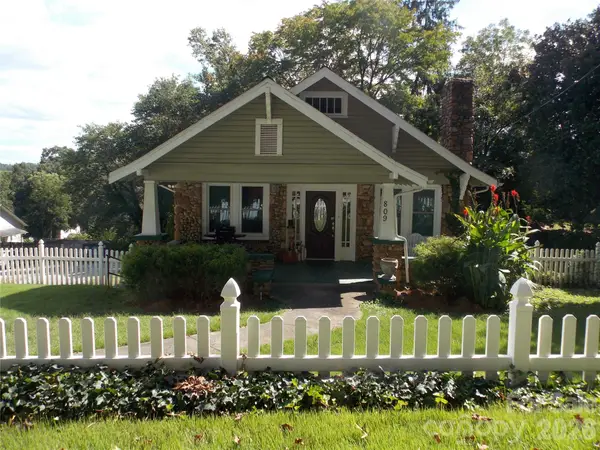 $229,000Coming Soon3 beds 1 baths1,116 sq. ft.
809 Grove Avenue, Lenoir, NC 28645
MLS# 4431508Listed by: NC HOMES DIRECT - New
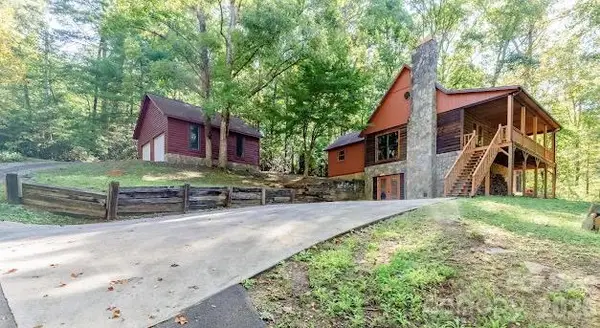 $399,900Active2 beds 2 baths2,084 sq. ft.
1454 Ohennesy Lane, Lenoir, NC 28645
MLS# 4431754Listed by: BARLOW & TRIPLETT REALTY - New
 $1,489,999Active3 beds 4 baths3,501 sq. ft.
4898 Soaring Top Lane, Lenoir, NC 28645
MLS# 4431570Listed by: ARROW REALTY & LAND DEVELOPMENT - New
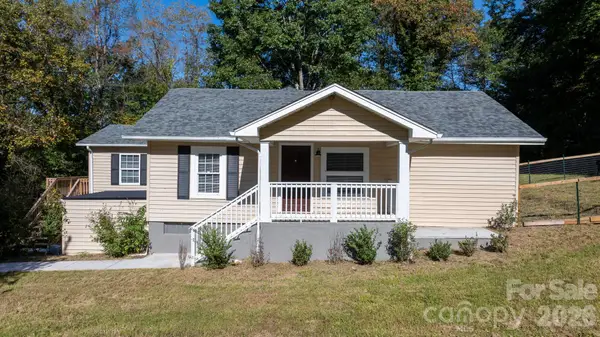 $264,900Active3 beds 2 baths1,380 sq. ft.
1240 Piedmont Drive, Lenoir, NC 28645
MLS# 4432940Listed by: RE/MAX SOUTHERN LIFESTYLES - New
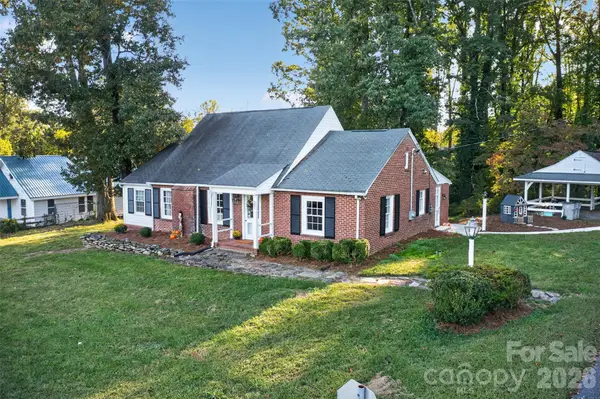 $219,900Active3 beds 1 baths1,784 sq. ft.
321 Beall Street Nw, Lenoir, NC 28645
MLS# 4432899Listed by: MOUNTAINSIDE REALTY, LLC - New
 $609,000Active3 beds 5 baths4,256 sq. ft.
1824 Chrosaro Place, Lenoir, NC 28645
MLS# 4432615Listed by: BARLOW & TRIPLETT REALTY - New
 $85,000Active0.78 Acres
0 Sweetbriar Circle, Lenoir, NC 28645
MLS# 4432837Listed by: NESTLEWOOD REALTY LLC


Protect your home and budget from life's surprises with an Assurant Home Warranty, backed by a partner that supports you through every step of homeownership. Explore Plans.
© 2026 Better Homes and Gardens Real Estate LLC. An Anywhere Real Estate company. All rights reserved. Better Homes and Gardens® Real Estate is a registered trademark owned by Meredith Operations Corporation, licensed to Better Homes and Gardens Real Estate LLC and used with permission. Better Homes and Gardens Real Estate LLC fully supports the principles of the Fair Housing Act and the Equal Opportunity Act. Listing information is deemed reliable but is not guaranteed accurate.
Each office is independently owned and operated.
Any services or products provided by third parties are not provided by, affiliated with or related to Better Homes and Gardens Real Estate LLC, or its affiliated companies.