
117 Tullyries Lane, Lewisville, NC 27023
Local realty services provided by:Better Homes and Gardens Real Estate Paracle
Listed by: delana newsom
Office: the agency - newsom homes336-577-6580
MLS#:1238272
Source:NC_TRIAD
Price summary
- Price:$250,000
- Price per sq. ft.:$139.2
About this home
Charming, Fully Renovated Cottage in the Heart of Lewisville! 117 Tullyries Ln is updated top to bottom & move-in ready. Covered front porch, original wood flrs, fresh paint, crown molding & details to die for throughout. Renovated kitchen w/ white shaker cabinets, glass-front uppers, new counters & SS appl. Bright dining area opens to the livingroom. Main level offers 3 BR & an updated full bath w/ tiled tub/shower, so everything you need is on one floor. Finished lower level doubles your living space w/ a lg bonus room w/ dbl-door closet, dedicated office & spacious rec room for movie nights, playroom or home gym. Stylish open ceiling w/ recessed lighting. Renovated 2nd full bath w/ dbl vanity & walk-in subway tile shower, plus laundry & extra storage. Fenced backyard, private deck for grilling & 2 storage sheds. Minutes to downtown Lewisville's shops, restaurants, parks & events w/ quick access to W-S, Clemmons & major hwys!
Contact an agent
Home facts
- Year built:1960
- Subdivision & Development:Shady Hill
- Listing ID #:1238272
- Added:1 day(s) ago
- Updated:October 08, 2026 at 05:10 PM
Rooms and interior
- Bedrooms:3
- Total bathrooms:2
- Full bathrooms:2
- Flooring:Wood
- Kitchen Description:Exhaust Fan, Microwave, Pantry
- Basement Description:Basement, Finished
- Living area:1,796 sq. ft.
Heating and cooling
- Cooling:Ceiling Fan(s), Central Air
- Heating:Electric, Forced Air
- Central air:Yes
Structure and exterior
- Year built:1960
- Building area:1,796 sq. ft.
- Lot area:0.66 Acres
- Lot Features:Partially Cleared, Partially Wooded
- Architectural Style:Cottage
- Construction Materials:Brick, Vinyl Siding, Wood Siding
Utilities
- Water:Public
- Sewer:Septic Tank
Finances and disclosures
- Price:$250,000
- Price per sq. ft.:$139.2
- Tax amount:$1,477
Features and amenities
- Appliances:Exhaust Fan
- Amenities:Ceiling Fan(s), Dead Bolt(s)
Parking
- Parking description:Driveway
 2026 Triad MLS, Inc. All rights reserved. IDX information is provided exclusively for personal, non-commercial use, and may not be used for any purpose other than to identify prospective properties consumers may be interested in purchasing. Information is deemed reliable but not guaranteed. This site will be monitored for ‘scraping’ and any use of search facilities of data on the site other than by potential buyers/sellers is prohibited. All Sale data is for informational purposes only and is not an indication of a market analysis or appraisal. Properties marked with the Triad MLS, Inc. icon are provided courtesy of the Triad MLS, Inc.’s, Internet Data Exchange Database.
New listings near 117 Tullyries Lane
- New
 $975,000Active4 beds 4 baths3,181 sq. ft.
7014 Cora Mae Lane, Pfafftown, NC 27040
MLS# 1237919Listed by: KELLER WILLIAMS REALTY ELITE - New
 $499,500Active3 beds 4 baths3,223 sq. ft.
124 Bradford Lake Court, Lewisville, NC 27023
MLS# 1238218Listed by: BERKSHIRE HATHAWAY HOMESERVICES CAROLINAS REALTY - Open Sat, 1 to 5pmNew
 $899,900Active4 beds 3 baths3,419 sq. ft.
8967 Maltese Court, Lewisville, NC 27023
MLS# 1237828Listed by: THE W GROUP REAL ESTATE - New
 $539,900Active5 beds 4 baths3,471 sq. ft.
1005 Woodview Ridge Trail, Lewisville, NC 27023
MLS# 1237830Listed by: THE W GROUP REAL ESTATE - New
 $89,900Active0.92 Acres
0 Hauser Road, Lewisville, NC 27023
MLS# 1237760Listed by: COLDWELL BANKER ADVANTAGE - New
 $295,000Active3 beds 2 baths2,029 sq. ft.
7541 Pine Trails Road, Pfafftown, NC 27040
MLS# 1238076Listed by: REEDY PROPERTY GROUP - New
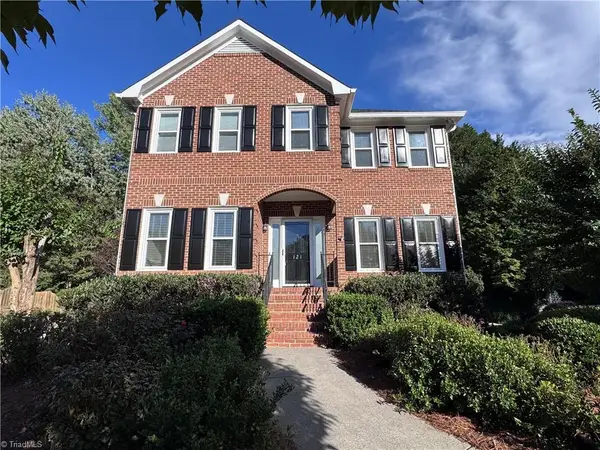 $419,900Active3 beds 3 baths2,181 sq. ft.
121 Bradford Place Lane, Lewisville, NC 27023
MLS# 1237842Listed by: ANN CHILTON REALTY, INC. - New
 $425,000Active3 beds 2 baths2,283 sq. ft.
6700 Skylark Road, Pfafftown, NC 27040
MLS# 1237588Listed by: BERKSHIRE HATHAWAY HOMESERVICES CAROLINAS REALTY - Open Sat, 12 to 2pmNew
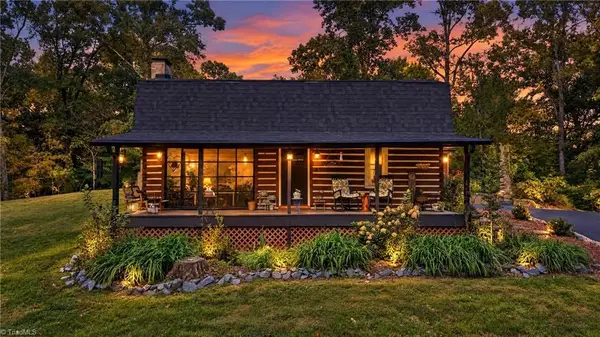 $403,700Active2 beds 2 baths1,743 sq. ft.
7194 Spring Hill Road, Lewisville, NC 27023
MLS# 1237904Listed by: REALTY ONE GROUP RESULTS


Protect your home and budget from life's surprises with an Assurant Home Warranty, backed by a partner that supports you through every step of homeownership. Explore Plans.
© 2026 Better Homes and Gardens Real Estate LLC. An Anywhere Real Estate company. All rights reserved. Better Homes and Gardens® Real Estate is a registered trademark owned by Meredith Operations Corporation, licensed to Better Homes and Gardens Real Estate LLC and used with permission. Better Homes and Gardens Real Estate LLC fully supports the principles of the Fair Housing Act and the Equal Opportunity Act. Listing information is deemed reliable but is not guaranteed accurate.
Each office is independently owned and operated.
Any services or products provided by third parties are not provided by, affiliated with or related to Better Homes and Gardens Real Estate LLC, or its affiliated companies.