
539 Doub Road, Lewisville, NC 27023
Local realty services provided by:Better Homes and Gardens Real Estate Paracle
Listed by: stephanie vestal
Office: berkshire hathaway homeservices carolinas realty336-768-3300
MLS#:1242081
Source:NC_TRIAD
Price summary
- Price:$1,749,900
- Price per sq. ft.:$359.03
- Monthly HOA dues:$62.5
About this home
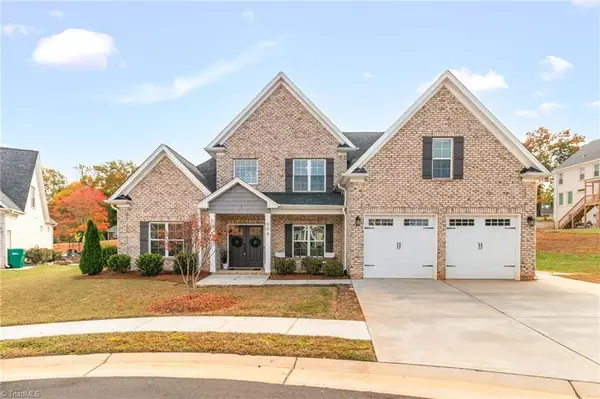
Enjoy room to spread out with new construction on a 2.9-acre wooded lot in Lewisville's exclusive Marrin community. Built by award-winning Darren Burke Construction, this custom home offers 4,874 finished square feet with generous room sizes, soaring vaulted ceilings, wood floors, custom cabinetry and a striking great room fireplace flanked by built-ins. The kitchen features a large island and an oversized walk-in pantry with sink. The screened porch with grilling deck is a welcoming spot to unwind overlooking the woods. Main-level living includes the primary suite and a second bedroom, with a spacious bonus room upstairs. 2nd floor office with closet. Need room for future plans? The 2,819-square-foot unfinished basement is already plumbed and offers possibilities for recreation, fitness or hobbies. Custom craftsmanship, flexible spaces and a little breathing room. Convenient access to 421 and minutes to shopping, dining and hospitals.
Contact an agent
Home facts
- Year built:2026
- Subdivision & Development:Marrin
- Listing ID #:1242081
- Added:1 day(s) ago
- Updated:November 13, 2026 at 06:01 PM
Rooms and interior
- Bedrooms:4
- Total bathrooms:5
- Full bathrooms:4
- Half bathrooms:1
- Flooring:Carpet, Tile, Wood
- Bathrooms Description:Free Standing Tub
- Kitchen Description:Dishwasher, Disposal, Kitchen Island, Microwave, Oven, Pantry
- Basement Description:Basement, Unfinished
- Living area:4,874 sq. ft.
Heating and cooling
- Cooling:Ceiling Fan(s), Central Air
- Heating:Electric, Forced Air, Heat Pump, Natural Gas
- Central air:Yes
Structure and exterior
- Year built:2026
- Building area:4,874 sq. ft.
- Lot area:2.92 Acres
- Lot Features:Wooded
- Architectural Style:Transitional
- Construction Materials:Brick
Schools
- High school:West
- Middle school:Lewisville
- Elementary school:Lewisville
Utilities
- Water:Public
- Sewer:Septic Tank
Finances and disclosures
- Price:$1,749,900
- Price per sq. ft.:$359.03
- Tax amount:$2,985
Features and amenities
- Appliances:Dishwasher, Disposal
- Laundry features:Dryer Connection, Main Level
- Amenities:Ceiling Fan(s), Dead Bolt(s), Solid Surface Counter, Vaulted Ceiling(s)
Parking
- Parking description:Driveway, Garage, Garage Faces Side, Side Load Garage
- Garage spaces:3
 2026 Triad MLS, Inc. All rights reserved. IDX information is provided exclusively for personal, non-commercial use, and may not be used for any purpose other than to identify prospective properties consumers may be interested in purchasing. Information is deemed reliable but not guaranteed. This site will be monitored for ‘scraping’ and any use of search facilities of data on the site other than by potential buyers/sellers is prohibited. All Sale data is for informational purposes only and is not an indication of a market analysis or appraisal. Properties marked with the Triad MLS, Inc. icon are provided courtesy of the Triad MLS, Inc.’s, Internet Data Exchange Database.
New listings near 539 Doub Road
- New
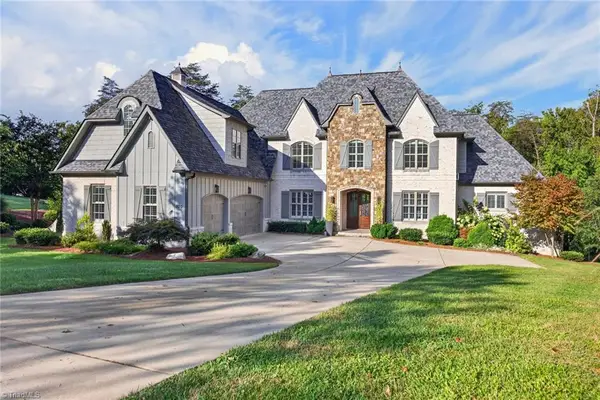 $1,950,000Active5 beds 6 baths6,477 sq. ft.
920 Limberlost Lane, Lewisville, NC 27023
MLS# 1241976Listed by: MITCHELL PRIME PROPERTIES - New
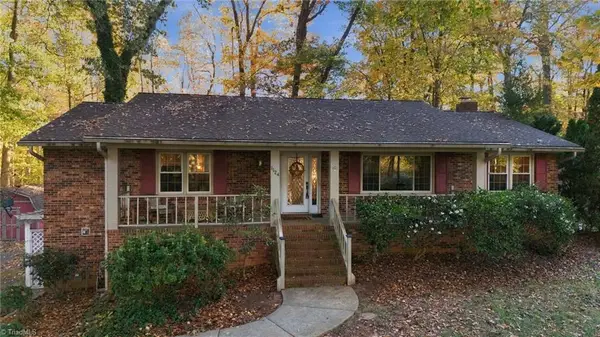 $319,000Active3 beds 3 baths2,920 sq. ft.
1124 Kelwyn Lane, Lewisville, NC 27023
MLS# 1241740Listed by: KELLER WILLIAMS REALTY - New
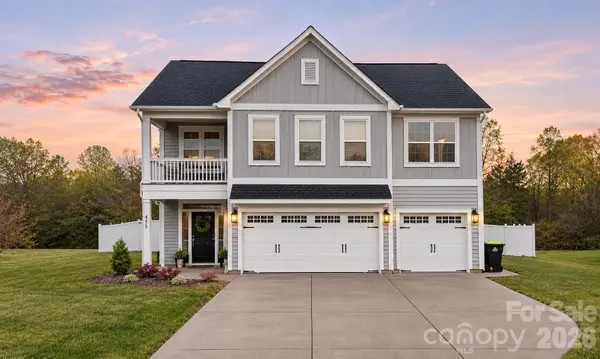 $545,000Active4 beds 3 baths2,944 sq. ft.
455 Brooke Hill Drive, Lewisville, NC 27023
MLS# 4442101Listed by: LAKE LIFE REALTY - New
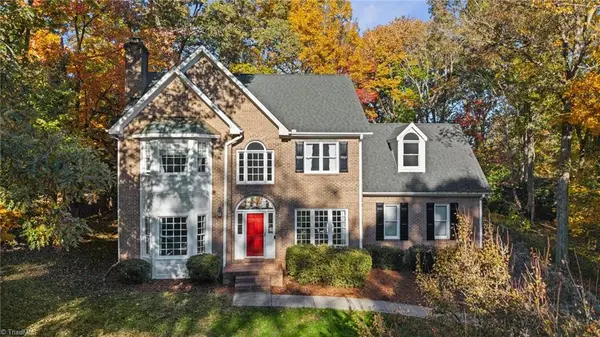 $445,000Active4 beds 3 baths2,340 sq. ft.
1024 Arbor Run Drive, Lewisville, NC 27023
MLS# 1241688Listed by: BERKSHIRE HATHAWAY HOMESERVICES CAROLINAS REALTY - New
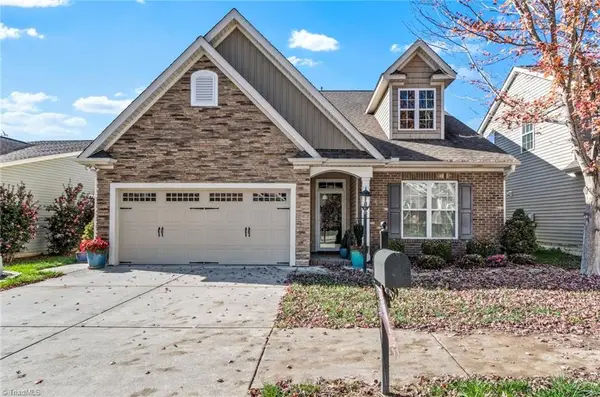 $420,000Active3 beds 3 baths2,263 sq. ft.
5798 Woodside Forest Trail, Lewisville, NC 27023
MLS# 1241581Listed by: KELLER WILLIAMS REALTY ELITE - New
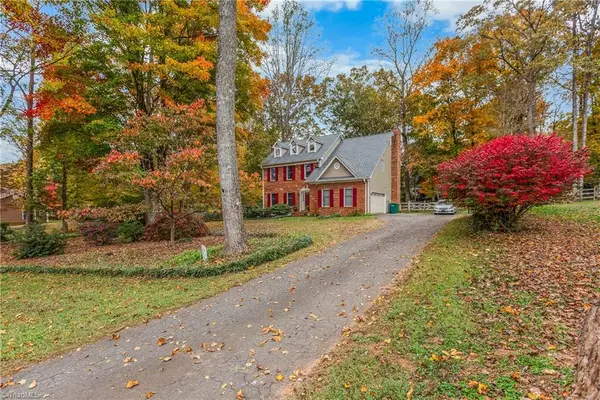 $397,900Active4 beds 3 baths2,512 sq. ft.
1296 Chickasha Drive, Lewisville, NC 27040
MLS# 1241513Listed by: COLDWELL BANKER ADVANTAGE - New
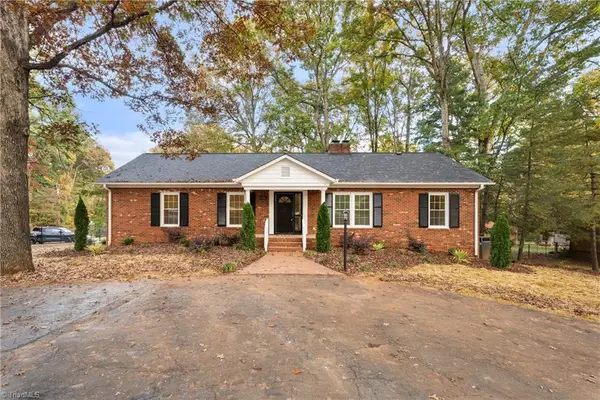 $380,000Active3 beds 3 baths2,534 sq. ft.
1749 Lewisville Vienna Road, Lewisville, NC 27023
MLS# 1241397Listed by: BERKSHIRE HATHAWAY HOMESERVICES CAROLINAS REALTY 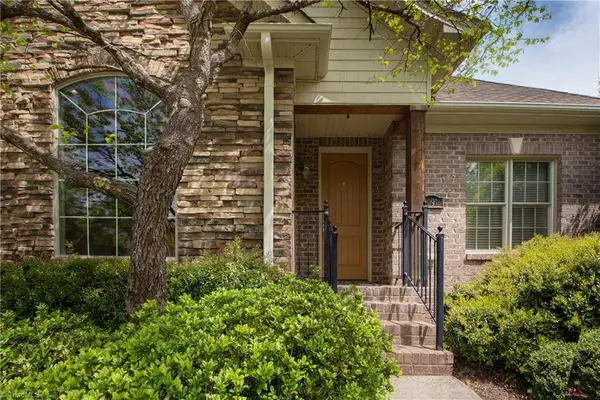 $525,000Pending4 beds 3 baths2,631 sq. ft.
1091 Feldspar Lane, Lewisville, NC 27023
MLS# 1241022Listed by: LEONARD RYDEN BURR REAL ESTATE- New
 $675,000Active5 beds 4 baths3,252 sq. ft.
904 Forge Way, Lewisville, NC 27023
MLS# 1241072Listed by: VALENTINO GROUP


Protect your home and budget from life's surprises with an Assurant Home Warranty, backed by a partner that supports you through every step of homeownership. Explore Plans.
© 2026 Better Homes and Gardens Real Estate LLC. An Anywhere Real Estate company. All rights reserved. Better Homes and Gardens® Real Estate is a registered trademark owned by Meredith Operations Corporation, licensed to Better Homes and Gardens Real Estate LLC and used with permission. Better Homes and Gardens Real Estate LLC fully supports the principles of the Fair Housing Act and the Equal Opportunity Act. Listing information is deemed reliable but is not guaranteed accurate.
Each office is independently owned and operated.
Any services or products provided by third parties are not provided by, affiliated with or related to Better Homes and Gardens Real Estate LLC, or its affiliated companies.