
8054 Deverow Court, Lewisville, NC 27023
Local realty services provided by:Better Homes and Gardens Real Estate Paracle
Listed by: micaela wall
Office: the w group real estate336-443-6556
MLS#:1228996
Source:NC_TRIAD
Price summary
- Price:$279,900
- Price per sq. ft.:$147.63
About this home
Vintage soul with a modern edge, welcome to the coolest contemporary home in Lewisville. The '70s are back, and this space has been completely brought back to life. The bold architectural character that makes this era so incredible remains intact, now flawlessly layered with stunning, modern finishes throughout. It perfectly balances iconic style with luxury living. Beyond the striking design, the location is just as dialed in, giving you a peaceful setting while staying perfectly connected to everything you could possibly need, including fantastic local amenities and quick highway access for an effortless commute. Your Lewisville lifestyle starts right here! Conveniently located to restaurants, shopping, and highway access. Lewisville Elementary, Lewisville Middle, Reagan High School.
Contact an agent
Home facts
- Year built:1976
- Subdivision & Development:Shallowford Forest
- Listing ID #:1228996
- Added:57 day(s) ago
- Updated:September 25, 2026 at 04:10 PM
Rooms and interior
- Bedrooms:3
- Total bathrooms:2
- Full bathrooms:2
- Flooring:Carpet, Tile, Vinyl, Wood
- Kitchen Description:Dishwasher, Microwave
- Basement Description:Basement, Unfinished
- Living area:1,896 sq. ft.
Heating and cooling
- Cooling:Central Air
- Heating:Electric, Heat Pump
- Central air:Yes
Structure and exterior
- Year built:1976
- Building area:1,896 sq. ft.
- Lot area:0.49 Acres
- Lot Features:Partially Wooded
- Construction Materials:Wood Siding
- Exterior Features:Dog Run
Schools
- High school:Reagan
- Middle school:Lewisville
- Elementary school:Lewisville
Utilities
- Water:Public
- Sewer:Septic Tank
Finances and disclosures
- Price:$279,900
- Price per sq. ft.:$147.63
- Tax amount:$1,894
Features and amenities
- Appliances:Dishwasher
- Laundry features:Dryer Connection, Main Level
- Amenities:Solid Surface Counter, Vaulted Ceiling(s)
Parking
- Parking description:Driveway, Garage, Garage Faces Side, Side Load Garage
- Garage spaces:2
 2026 Triad MLS, Inc. All rights reserved. IDX information is provided exclusively for personal, non-commercial use, and may not be used for any purpose other than to identify prospective properties consumers may be interested in purchasing. Information is deemed reliable but not guaranteed. This site will be monitored for ‘scraping’ and any use of search facilities of data on the site other than by potential buyers/sellers is prohibited. All Sale data is for informational purposes only and is not an indication of a market analysis or appraisal. Properties marked with the Triad MLS, Inc. icon are provided courtesy of the Triad MLS, Inc.’s, Internet Data Exchange Database.
New listings near 8054 Deverow Court
- Coming Soon
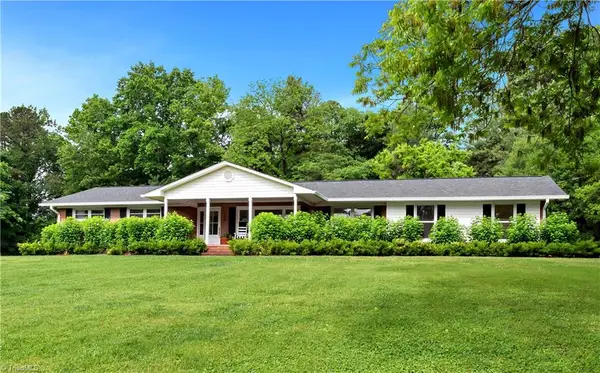 $350,000Coming Soon3 beds 1 baths1,579 sq. ft.
130 Shady Brook Lane, Lewisville, NC 27023
MLS# 1236312Listed by: KENNEDY REAL ESTATE - New
 $389,900Active3 beds 3 baths2,175 sq. ft.
324 Heatherford Drive, Lewisville, NC 27023
MLS# 1236653Listed by: KELLER WILLIAMS REALTY ELITE - New
 $315,000Active3 beds 3 baths2,112 sq. ft.
535 Lewisville Clemmons Road, Lewisville, NC 27023
MLS# 1236210Listed by: BERKSHIRE HATHAWAY HOMESERVICES CAROLINAS REALTY - New
 $524,500Active4 beds 4 baths2,591 sq. ft.
407 Brooke Hill Drive, Lewisville, NC 27023
MLS# 1236576Listed by: MITCHELL PRIME PROPERTIES - New
 $1,300,000Active2 beds 1 baths1,196 sq. ft.
549 Conrad Road, Lewisville, NC 27023
MLS# 1236266Listed by: KELLER WILLIAMS REALTY ELITE - New
 $1,300,000Active3 beds 3 baths2,394 sq. ft.
541 and 549 Conrad Road, Lewisville, NC 27023
MLS# 1236267Listed by: KELLER WILLIAMS REALTY ELITE - Open Sun, 2 to 4pmNew
 $679,900Active4 beds 4 baths3,451 sq. ft.
489 Lotus Court, Lewisville, NC 27023
MLS# 1236467Listed by: EXPRESS HOME REALTY - New
 $1,089,000Active3 beds 4 baths3,409 sq. ft.
710 Dorse Road, Lewisville, NC 27023
MLS# 4427113Listed by: BRICK & BRASS REALTY LLC - New
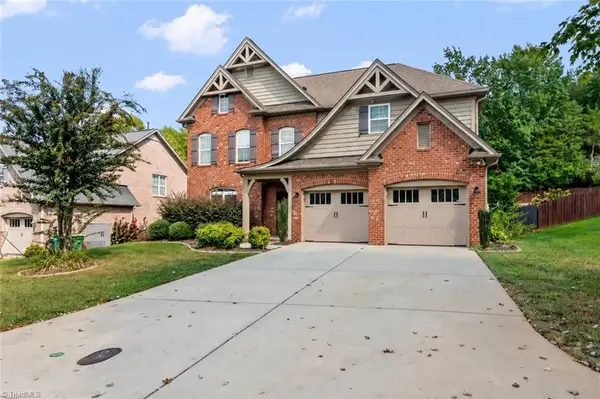 $585,000Active4 beds 3 baths3,131 sq. ft.
1249 Meadow Chase Drive, Lewisville, NC 27023
MLS# 1236482Listed by: FATHOM REALTY - New
 $30,000Active1.12 Acres
1616 Marblehead Road S, Lewisville, NC 27023
MLS# 1236320Listed by: REALTY ONE GROUP RESULTS


Protect your home and budget from life's surprises with an Assurant Home Warranty, backed by a partner that supports you through every step of homeownership. Explore Plans.
© 2026 Better Homes and Gardens Real Estate LLC. An Anywhere Real Estate company. All rights reserved. Better Homes and Gardens® Real Estate is a registered trademark owned by Meredith Operations Corporation, licensed to Better Homes and Gardens Real Estate LLC and used with permission. Better Homes and Gardens Real Estate LLC fully supports the principles of the Fair Housing Act and the Equal Opportunity Act. Listing information is deemed reliable but is not guaranteed accurate.
Each office is independently owned and operated.
Any services or products provided by third parties are not provided by, affiliated with or related to Better Homes and Gardens Real Estate LLC, or its affiliated companies.