
8967 Maltese Court, Lewisville, NC 27023
Local realty services provided by:Better Homes and Gardens Real Estate Paracle
Upcoming open houses
- Sat, Oct 1001:00 pm - 05:00 pm
Listed by: micaela wall
Office: the w group real estate336-443-6556
MLS#:1237828
Source:NC_TRIAD
Price summary
- Price:$899,900
- Price per sq. ft.:$263.21
- Monthly HOA dues:$45.83
About this home
Experience the pinnacle of craftsmanship in this 2024 Parade of Homes Gold Winner, situated on a .73-acre cul-de-sac lot in Lewisville’s highly sought-after Woodview Estates. Beyond the striking brick exterior, discover over 3,400 sqft of unmatched detail. The open-concept main level features tall ceilings, wide-plank wood floors, a cozy gas fireplace, and a top-tier chef's kitchen that flows seamlessly into a private screened porch. High-end luxury designed for everyday convenience, the main floor offers a spa-like primary suite with a freestanding tub, full tile shower with a bluetooth speaker, plus two more spacious bedrooms and guest bathroom. Upstairs provides incredible versatility with a private 4th bedroom, full bathroom, multiple flex spaces, and massive walk-in storage. Complete with an oversized 3-car garage. Top-tier amenities just minutes away. This property truly defines the gold standard of luxury living.
Contact an agent
Home facts
- Year built:2024
- Subdivision & Development:Woodview Estates
- Listing ID #:1237828
- Added:1 day(s) ago
- Updated:October 08, 2026 at 06:53 PM
Rooms and interior
- Bedrooms:4
- Total bathrooms:3
- Full bathrooms:3
- Flooring:Carpet, Tile, Wood
- Bathrooms Description:Free Standing Tub, Separate Shower
- Kitchen Description:Dishwasher, Gas Cooktop, Kitchen Island, Pantry
- Basement Description:Crawl Space
- Living area:3,419 sq. ft.
Heating and cooling
- Cooling:Ceiling Fan(s), Central Air
- Heating:Forced Air, Natural Gas
- Central air:Yes
Structure and exterior
- Year built:2024
- Building area:3,419 sq. ft.
- Lot area:0.73 Acres
- Construction Materials:Brick
Utilities
- Water:Public
- Sewer:Septic Tank
Finances and disclosures
- Price:$899,900
- Price per sq. ft.:$263.21
- Tax amount:$7,115
Features and amenities
- Appliances:Dishwasher, Gas Cooktop
- Laundry features:Dryer Connection, Main Level
- Amenities:Ceiling Fan(s), Dead Bolt(s), Solid Surface Counter, Vaulted Ceiling(s)
Parking
- Parking description:Driveway, Garage, Garage Faces Side, Side Load Garage
- Garage spaces:3
 2026 Triad MLS, Inc. All rights reserved. IDX information is provided exclusively for personal, non-commercial use, and may not be used for any purpose other than to identify prospective properties consumers may be interested in purchasing. Information is deemed reliable but not guaranteed. This site will be monitored for ‘scraping’ and any use of search facilities of data on the site other than by potential buyers/sellers is prohibited. All Sale data is for informational purposes only and is not an indication of a market analysis or appraisal. Properties marked with the Triad MLS, Inc. icon are provided courtesy of the Triad MLS, Inc.’s, Internet Data Exchange Database.
New listings near 8967 Maltese Court
- New
 $569,900Active5 beds 4 baths2,788 sq. ft.
7658 Chardonnay Drive, Lewisville, NC 27023
MLS# 1238333Listed by: EASTWOOD CONSTRUCTION CO., INC. - New
 $975,000Active4 beds 4 baths3,181 sq. ft.
7014 Cora Mae Lane, Pfafftown, NC 27040
MLS# 1237919Listed by: KELLER WILLIAMS REALTY ELITE - New
 $499,500Active3 beds 4 baths3,223 sq. ft.
124 Bradford Lake Court, Lewisville, NC 27023
MLS# 1238218Listed by: BERKSHIRE HATHAWAY HOMESERVICES CAROLINAS REALTY - New
 $250,000Active3 beds 2 baths1,796 sq. ft.
117 Tullyries Lane, Lewisville, NC 27023
MLS# 1238272Listed by: THE AGENCY - NEWSOM HOMES - New
 $539,900Active5 beds 4 baths3,471 sq. ft.
1005 Woodview Ridge Trail, Lewisville, NC 27023
MLS# 1237830Listed by: THE W GROUP REAL ESTATE - New
 $89,900Active0.92 Acres
0 Hauser Road, Lewisville, NC 27023
MLS# 1237760Listed by: COLDWELL BANKER ADVANTAGE - New
 $295,000Active3 beds 2 baths2,029 sq. ft.
7541 Pine Trails Road, Pfafftown, NC 27040
MLS# 1238076Listed by: REEDY PROPERTY GROUP - New
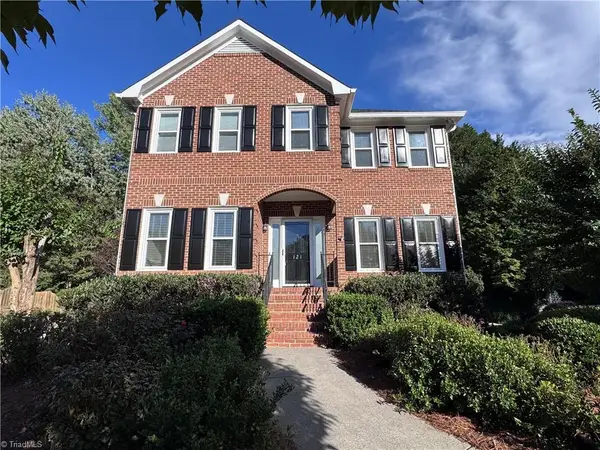 $419,900Active3 beds 3 baths2,181 sq. ft.
121 Bradford Place Lane, Lewisville, NC 27023
MLS# 1237842Listed by: ANN CHILTON REALTY, INC. - New
 $425,000Active3 beds 2 baths2,283 sq. ft.
6700 Skylark Road, Pfafftown, NC 27040
MLS# 1237588Listed by: BERKSHIRE HATHAWAY HOMESERVICES CAROLINAS REALTY


Protect your home and budget from life's surprises with an Assurant Home Warranty, backed by a partner that supports you through every step of homeownership. Explore Plans.
© 2026 Better Homes and Gardens Real Estate LLC. An Anywhere Real Estate company. All rights reserved. Better Homes and Gardens® Real Estate is a registered trademark owned by Meredith Operations Corporation, licensed to Better Homes and Gardens Real Estate LLC and used with permission. Better Homes and Gardens Real Estate LLC fully supports the principles of the Fair Housing Act and the Equal Opportunity Act. Listing information is deemed reliable but is not guaranteed accurate.
Each office is independently owned and operated.
Any services or products provided by third parties are not provided by, affiliated with or related to Better Homes and Gardens Real Estate LLC, or its affiliated companies.