
118 Avondale Drive, Lexington, NC 27295
Local realty services provided by:Better Homes and Gardens Real Estate Paracle
118 Avondale Drive,Lexington, NC 27295
$250,000
- 3 Beds
- 2 Baths
- 1,919 sq. ft.
- Single family
- Pending
Listed by: sharon mcgee, steven mcgee
Office: pink magnolia realty336-757-6279
MLS#:1229846
Source:NC_TRIAD
Price summary
- Price:$250,000
- Price per sq. ft.:$130.28
About this home
Nearly 1,920 sq. ft. of one-level living at $250,000! This spacious ranch delivers exceptional room to spread out, along with updates that add value from day one. Hardwood floors flow through much of the home, while the updated kitchen features solid surface countertops, an island, and plenty of workspace. A large den addition with gas fireplace provides a second living area perfect for relaxing or entertaining. Enjoy 3 bedrooms, 1.5 baths, a garage and a generous backyard with two storage sheds and a decorative pond. Major improvements include a NEW ROOF and NEW WATER HEATER in 2025. Conveniently located near the Lexington Aquatic Park with easy access to shopping, dining, and everyday necessities. If you've been searching for more space without stretching the budget, 118 Avondale deserves a closer look!
Contact an agent
Home facts
- Year built:1956
- Subdivision & Development:Western Heights
- Listing ID #:1229846
- Added:46 day(s) ago
- Updated:September 19, 2026 at 10:28 AM
Rooms and interior
- Bedrooms:3
- Total bathrooms:2
- Full bathrooms:1
- Half bathrooms:1
- Flooring:Carpet, Tile, Vinyl, Wood
- Kitchen Description:Dishwasher, Disposal, Kitchen Island, Microwave
- Basement Description:Crawl Space
- Living area:1,919 sq. ft.
Heating and cooling
- Cooling:Ceiling Fan(s), Central Air
- Heating:Electric, Forced Air, Natural Gas
- Central air:Yes
Structure and exterior
- Year built:1956
- Building area:1,919 sq. ft.
- Lot Features:City Lot, Level
- Construction Materials:Brick
Utilities
- Water:Public
- Sewer:Public Sewer
Finances and disclosures
- Price:$250,000
- Price per sq. ft.:$130.28
- Tax amount:$1,752
Features and amenities
- Appliances:Dishwasher, Disposal
- Laundry features:Dryer Connection
- Amenities:Ceiling Fan(s)
Parking
- Parking description:Attached, Attached Garage, Driveway, Garage
- Garage spaces:1
 2026 Triad MLS, Inc. All rights reserved. IDX information is provided exclusively for personal, non-commercial use, and may not be used for any purpose other than to identify prospective properties consumers may be interested in purchasing. Information is deemed reliable but not guaranteed. This site will be monitored for ‘scraping’ and any use of search facilities of data on the site other than by potential buyers/sellers is prohibited. All Sale data is for informational purposes only and is not an indication of a market analysis or appraisal. Properties marked with the Triad MLS, Inc. icon are provided courtesy of the Triad MLS, Inc.’s, Internet Data Exchange Database.
New listings near 118 Avondale Drive
- New
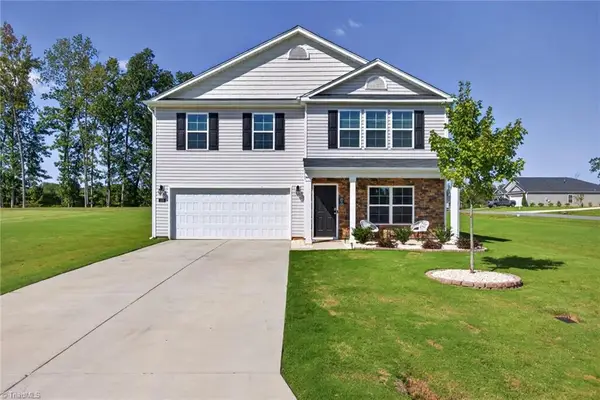 $369,000Active4 beds 3 baths2,712 sq. ft.
118 Tanager Trail, Lexington, NC 27295
MLS# 1235465Listed by: RONESHA MILLER REALTY - New
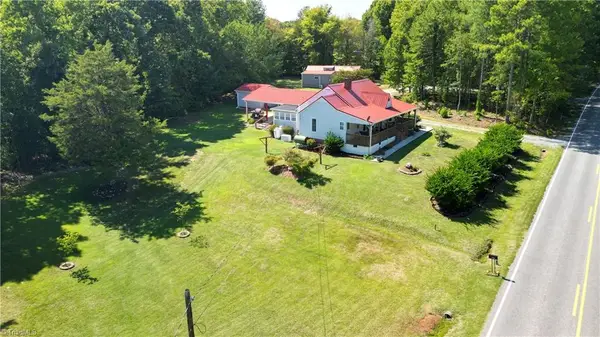 $295,000Active3 beds 2 baths1,398 sq. ft.
7296 E Old Us Highway 64, Lexington, NC 27292
MLS# 1236141Listed by: NORTHGROUP REAL ESTATE - New
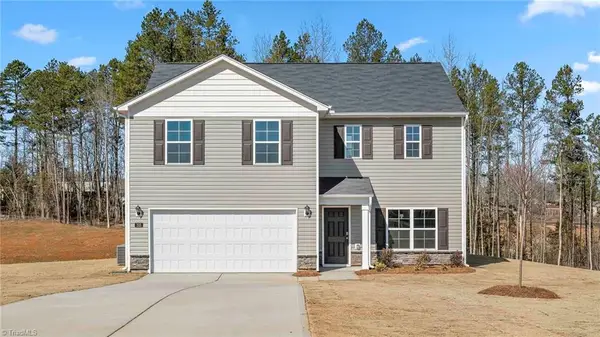 $337,240Active3 beds 3 baths2,340 sq. ft.
184 Demonstration Lane, Lexington, NC 27292
MLS# 1236038Listed by: DR HORTON - New
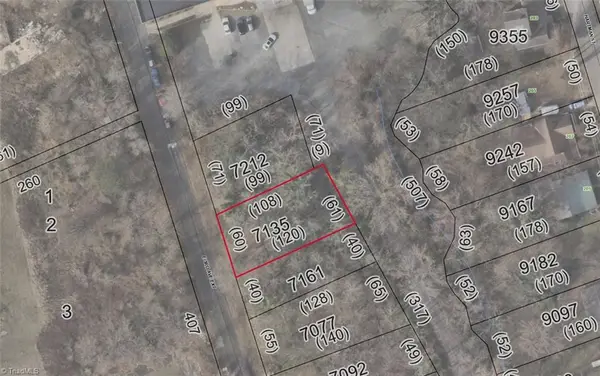 $24,900Active0.15 Acres
0 E 3rd Ave Extension, Lexington, NC 27292
MLS# 1236156Listed by: COLTRANE & COMPANY - New
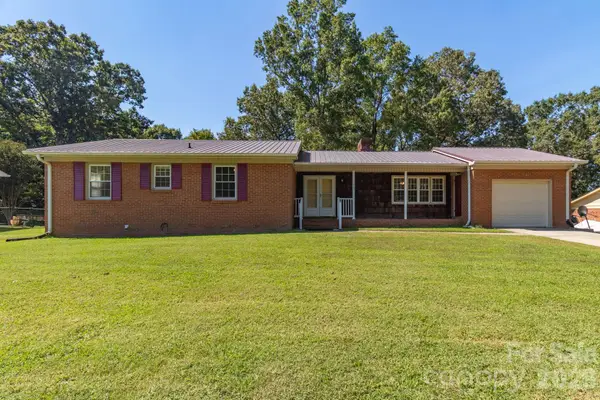 $295,000Active3 beds 2 baths1,359 sq. ft.
115 Monroe Drive, Lexington, NC 27295
MLS# 4426243Listed by: RE/MAX PREFERRED PROPERTIES - New
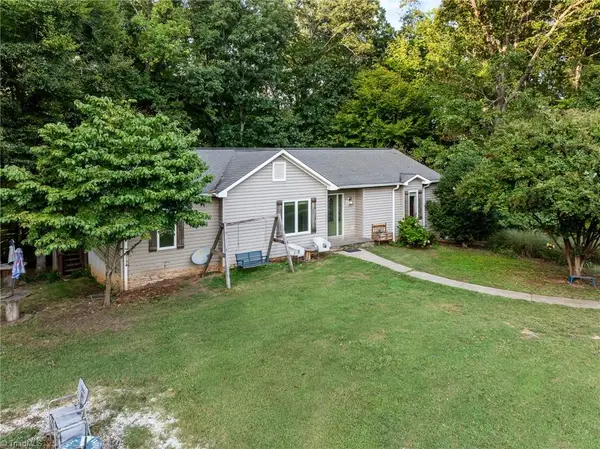 $519,999Active3 beds 3 baths2,433 sq. ft.
1885 Helmstetler Road, Lexington, NC 27295
MLS# 1235993Listed by: J. MARSHALL REALTY - New
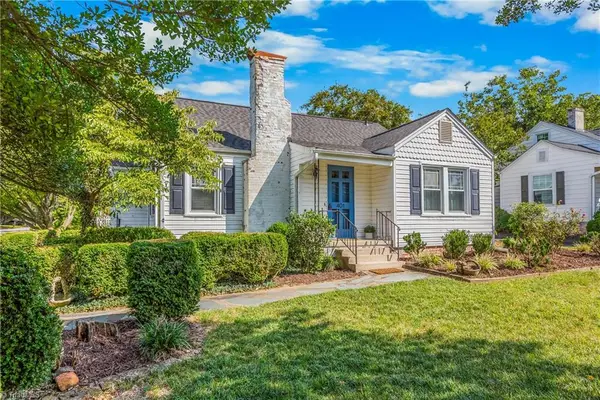 $255,000Active2 beds 2 baths1,846 sq. ft.
401 Fairview Drive, Lexington, NC 27292
MLS# 1235633Listed by: PARTNERS REAL ESTATE - New
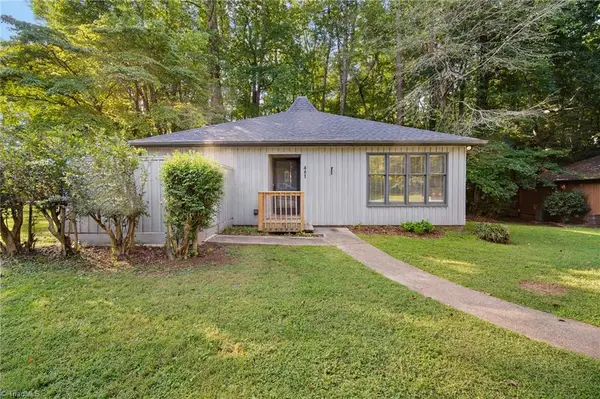 $197,500Active2 beds 2 baths1,194 sq. ft.
481 Tussey Road, Lexington, NC 27295
MLS# 1235684Listed by: LOCAL R.E. INC. - New
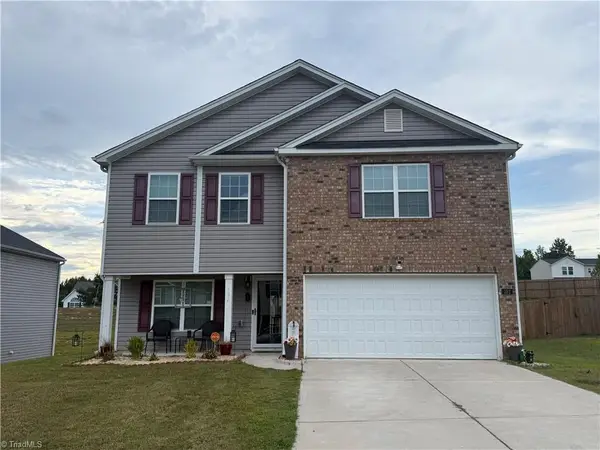 $330,000Active4 beds 3 baths2,231 sq. ft.
192 Sparrow Lane #7, Lexington, NC 27295
MLS# 1235498Listed by: CHARLIE WARD REALTY - New
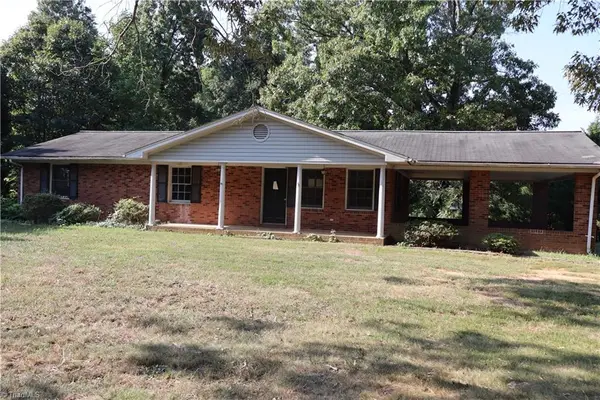 $165,000Active3 beds 2 baths1,360 sq. ft.
648 Heath Church Road, Lexington, NC 27292-9687
MLS# 1235882Listed by: REALTY EXECUTIVES/TRIAD


Protect your home and budget from life's surprises with an Assurant Home Warranty, backed by a partner that supports you through every step of homeownership. Explore Plans.
© 2026 Better Homes and Gardens Real Estate LLC. An Anywhere Real Estate company. All rights reserved. Better Homes and Gardens® Real Estate is a registered trademark owned by Meredith Operations Corporation, licensed to Better Homes and Gardens Real Estate LLC and used with permission. Better Homes and Gardens Real Estate LLC fully supports the principles of the Fair Housing Act and the Equal Opportunity Act. Listing information is deemed reliable but is not guaranteed accurate.
Each office is independently owned and operated.
Any services or products provided by third parties are not provided by, affiliated with or related to Better Homes and Gardens Real Estate LLC, or its affiliated companies.