
146 Phoenix Court, Lexington, NC 27295
Local realty services provided by:Better Homes and Gardens Real Estate Paracle
146 Phoenix Court,Lexington, NC 27295
$495,000
- 4 Beds
- 3 Baths
- 3,103 sq. ft.
- Single family
- Active
Listed by: julie diggs
Office: exp realty888-584-9431
MLS#:1240850
Source:NC_TRIAD
Price summary
- Price:$495,000
- Price per sq. ft.:$159.52
About this home
Lovely and Spacious home located in the Friedberg and Oak Grove school district! The welcoming entry leads you past formal DR and into the main living area featuring an open floor plan. Living room with gas log FP, breakfast area, designer kitchen w/island, granite countertops, stainless appliances, soft-close cabinetry with undermount lighting, & mudroom. HW floors, crown molding, in-ceiling speakers, covered patio (w/outdoor speakers)--perfect for relaxing or entertaining! Guest quarters on lower level. Huge master BR, laundry, bonus loft (could be office), and spacious den nestled between 2 add’l BRs--all on second level. Fenced backyard has grilling patio and firepit, and backs up to community green space. Quiet country setting—only minutes from highways for an easy commute. Custom stained wood fencing, made-to-order plantation blinds, professionally installed grilling patio and firepit, gas range w/double oven, French door stainless fridge.
Contact an agent
Home facts
- Year built:2017
- Subdivision & Development:Sedona
- Listing ID #:1240850
- Added:1 day(s) ago
- Updated:November 05, 2026 at 08:04 PM
Rooms and interior
- Bedrooms:4
- Total bathrooms:3
- Full bathrooms:3
- Flooring:Vinyl
- Kitchen Description:Dishwasher, Microwave
- Living area:3,103 sq. ft.
Heating and cooling
- Cooling:Central Air
- Heating:Forced Air, Natural Gas
- Central air:Yes
Structure and exterior
- Year built:2017
- Building area:3,103 sq. ft.
- Lot area:0.53 Acres
- Architectural Style:Traditional
- Construction Materials:Vinyl Siding
- Foundation Description:Slab
Utilities
- Water:Public
- Sewer:Public Sewer
Finances and disclosures
- Price:$495,000
- Price per sq. ft.:$159.52
- Tax amount:$2,071
Features and amenities
- Appliances:Dishwasher
Parking
- Parking description:Attached, Attached Garage, Driveway, Garage
- Garage spaces:2
 2026 Triad MLS, Inc. All rights reserved. IDX information is provided exclusively for personal, non-commercial use, and may not be used for any purpose other than to identify prospective properties consumers may be interested in purchasing. Information is deemed reliable but not guaranteed. This site will be monitored for ‘scraping’ and any use of search facilities of data on the site other than by potential buyers/sellers is prohibited. All Sale data is for informational purposes only and is not an indication of a market analysis or appraisal. Properties marked with the Triad MLS, Inc. icon are provided courtesy of the Triad MLS, Inc.’s, Internet Data Exchange Database.
New listings near 146 Phoenix Court
- New
 $490,000Active3 beds 3 baths2,824 sq. ft.
431 Welcome Bethesda Road, Lexington, NC 27295
MLS# 1240701Listed by: KELLER WILLIAMS REALTY ELITE 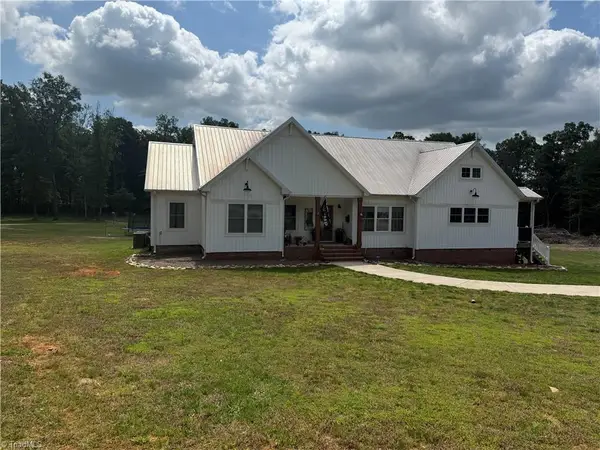 $780,000Pending4 beds 3 baths2,758 sq. ft.
1240 Regan Road, Lexington, NC 27292
MLS# 1241195Listed by: KELLER WILLIAMS REALTY- New
 $219,500Active3 beds 1 baths1,188 sq. ft.
1266 E Holly Grove Road, Lexington, NC 27292
MLS# 1240936Listed by: THE HIVE CO. REALTY - New
 $165,000Active2 beds 2 baths660 sq. ft.
107 Cotton Grove Road, Lexington, NC 27292
MLS# 1241130Listed by: SMART MOVE GROUP - New
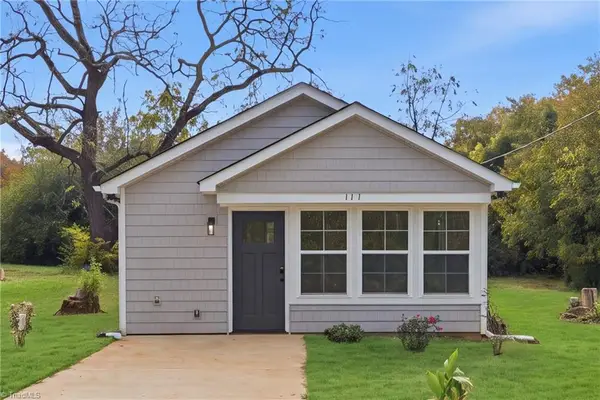 $165,000Active2 beds 4 baths660 sq. ft.
111 Cotton Grove Road, Lexington, NC 27292
MLS# 1241131Listed by: SMART MOVE GROUP - New
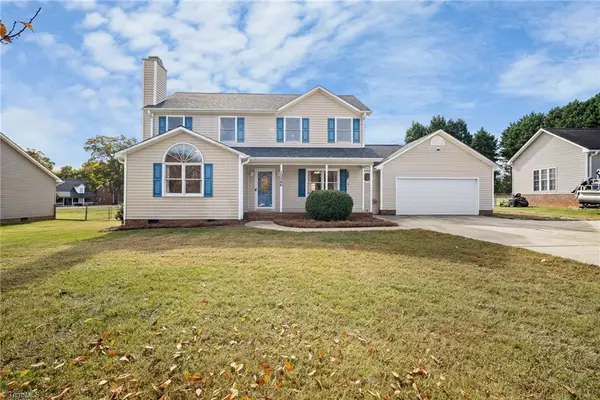 $315,000Active3 beds 3 baths2,145 sq. ft.
10066 Hampton Road, Lexington, NC 27295
MLS# 1241059Listed by: LOCAL R.E. INC. 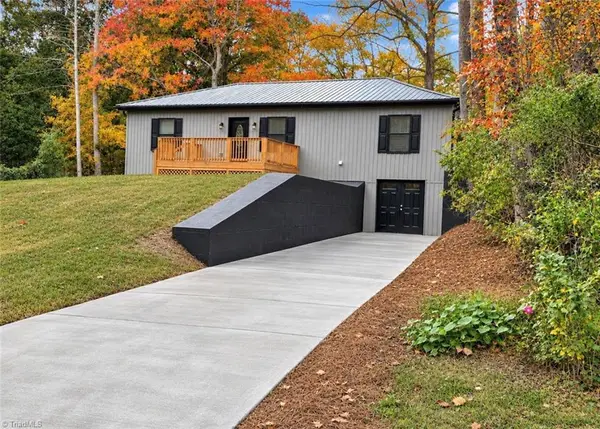 $249,900Pending3 beds 2 baths1,610 sq. ft.
682 Bowers Road, Lexington, NC 27292
MLS# 1241001Listed by: PRICE REALTORS- New
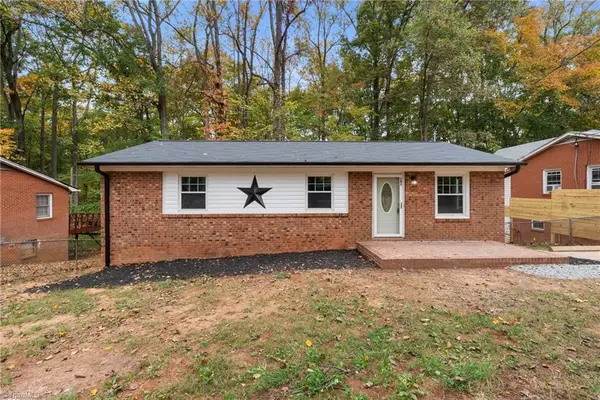 $215,000Active3 beds 1 baths1,007 sq. ft.
101 Upton Street, Lexington, NC 27295
MLS# 1241042Listed by: L & L REAL ESTATE 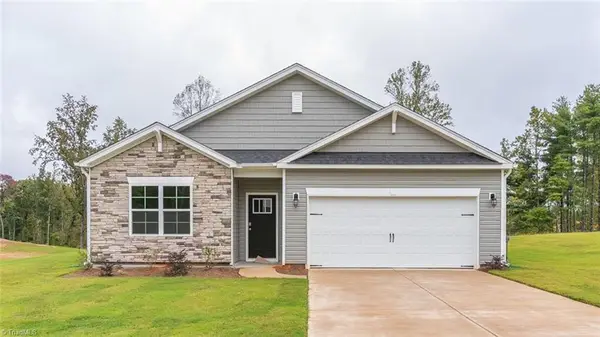 $335,000Pending4 beds 2 baths1,764 sq. ft.
780 Bryson Boulevard, Lexington, NC 27295
MLS# 1220059Listed by: DR HORTON


Protect your home and budget from life's surprises with an Assurant Home Warranty, backed by a partner that supports you through every step of homeownership. Explore Plans.
© 2026 Better Homes and Gardens Real Estate LLC. An Anywhere Real Estate company. All rights reserved. Better Homes and Gardens® Real Estate is a registered trademark owned by Meredith Operations Corporation, licensed to Better Homes and Gardens Real Estate LLC and used with permission. Better Homes and Gardens Real Estate LLC fully supports the principles of the Fair Housing Act and the Equal Opportunity Act. Listing information is deemed reliable but is not guaranteed accurate.
Each office is independently owned and operated.
Any services or products provided by third parties are not provided by, affiliated with or related to Better Homes and Gardens Real Estate LLC, or its affiliated companies.