
201 Indian Wells Circle, Lexington, NC 27295
Local realty services provided by:Better Homes and Gardens Real Estate Paracle
201 Indian Wells Circle,Lexington, NC 27295
$674,900
- 3 Beds
- 4 Baths
- 3,131 sq. ft.
- Single family
- Active
Listed by: jodi lee tate
Office: blue door group real estate336-747-3245
MLS#:1216866
Source:NC_TRIAD
Price summary
- Price:$674,900
- Price per sq. ft.:$215.55
About this home
The Lewis floor plan is the quintiessential plan everyone is seeking. Beautiful main level living with a flexible dining/or study with a barn door closure to coffee station to kitchen. Big open kitchen, breakfast,/ living room with entry to screened porch is perfect for daily life or entertaining. Main floor Primary ensuite with a deluxe bath that includes a freestanding tub and separate tiled shower is the relaxing space after a long day. The grand open two story foyer takes you up to another bedroom ensuite with private bath, 3rd bedroom with hall bath, huge den/or media room with one closet for flexibility AND an unfinished walk in attic storage space or could be finished easily. This 2025 Readers Choice winning builder enlarged this garage so that your standard SUV will fit! All this in the charming Sapona Country Club with golf and swimming available. Call us now for more details. This one will be entered in the Fall Parade of Homes if not sold. All finishes were upgraded.
Contact an agent
Home facts
- Year built:2026
- Subdivision & Development:Sapona Country Club
- Listing ID #:1216866
- Added:44 day(s) ago
- Updated:September 16, 2026 at 03:47 PM
Rooms and interior
- Bedrooms:3
- Total bathrooms:4
- Full bathrooms:3
- Half bathrooms:1
- Flooring:Carpet, Tile
- Bathrooms Description:Free Standing Tub, Separate Shower
- Kitchen Description:Dishwasher, Kitchen Island, Microwave, Pantry
- Basement Description:Crawl Space
- Living area:3,131 sq. ft.
Heating and cooling
- Cooling:Ceiling Fan(s), Central Air
- Heating:Forced Air, Natural Gas
- Central air:Yes
Structure and exterior
- Year built:2026
- Building area:3,131 sq. ft.
- Lot area:0.63 Acres
- Lot Features:Corner Lot
- Architectural Style:Transitional
- Construction Materials:Brick, Stone, Vinyl Siding
Utilities
- Water:Public
- Sewer:Septic Tank
Finances and disclosures
- Price:$674,900
- Price per sq. ft.:$215.55
- Tax amount:$279
Features and amenities
- Appliances:Dishwasher
- Laundry features:Dryer Connection, Main Level
- Amenities:Ceiling Fan(s), Dead Bolt(s), Solid Surface Counter
- Pool features:Community
Parking
- Parking description:Attached, Attached Garage, Driveway, Garage
- Garage spaces:2
 2026 Triad MLS, Inc. All rights reserved. IDX information is provided exclusively for personal, non-commercial use, and may not be used for any purpose other than to identify prospective properties consumers may be interested in purchasing. Information is deemed reliable but not guaranteed. This site will be monitored for ‘scraping’ and any use of search facilities of data on the site other than by potential buyers/sellers is prohibited. All Sale data is for informational purposes only and is not an indication of a market analysis or appraisal. Properties marked with the Triad MLS, Inc. icon are provided courtesy of the Triad MLS, Inc.’s, Internet Data Exchange Database.
New listings near 201 Indian Wells Circle
- Coming Soon
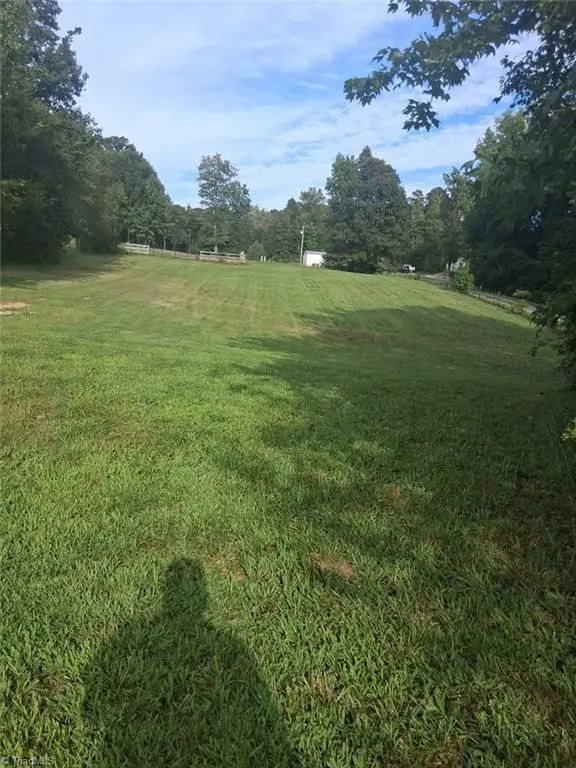 $72,900Coming Soon1.09 Acres
0 Della Wilson Road, Lexington, NC 27295
MLS# 1235421Listed by: R&B LEGACY GROUP - New
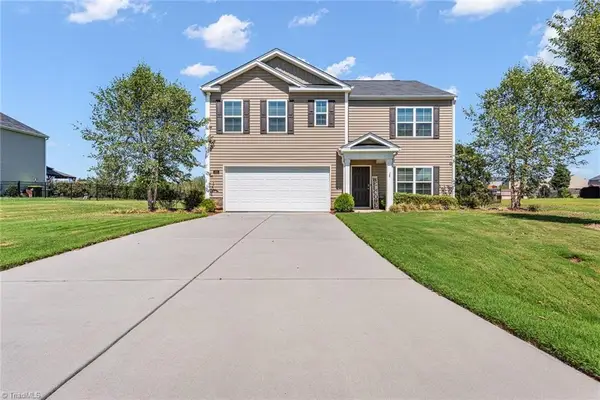 $325,000Active4 beds 3 baths2,588 sq. ft.
350 Daniel Drive, Lexington, NC 27295
MLS# 1235792Listed by: TMR REALTY, INC. - New
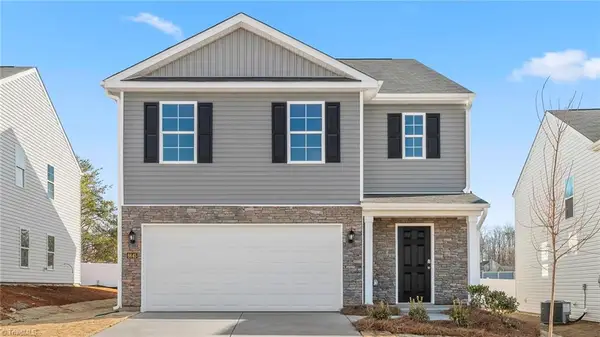 $317,499Active5 beds 3 baths2,361 sq. ft.
122 Noah Park Drive, Lexington, NC 27292
MLS# 1234912Listed by: DR HORTON - New
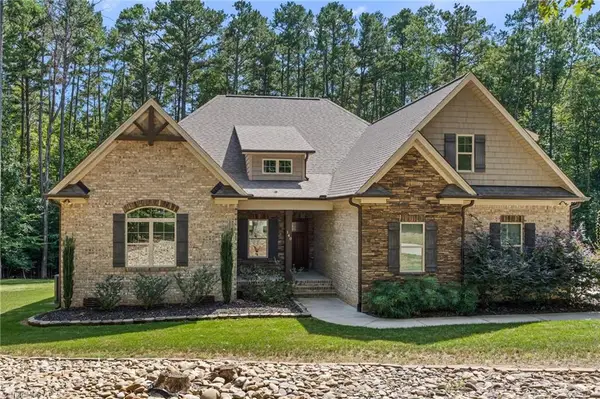 $724,900Active3 beds 2 baths2,637 sq. ft.
140 Admirals Court, Lexington, NC 27292
MLS# 1235734Listed by: RAMBLIN WRECK REAL ESTATE - New
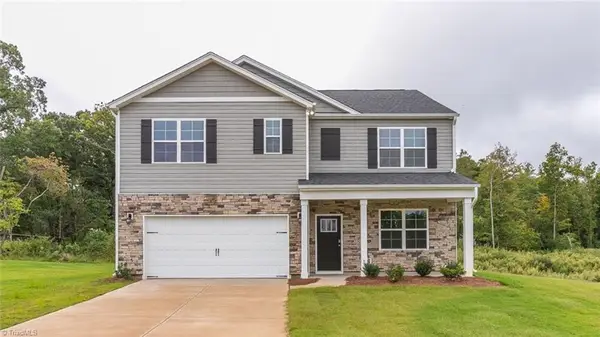 $394,940Active5 beds 3 baths2,511 sq. ft.
301 Strawberry Court, Lexington, NC 27295
MLS# 1235711Listed by: DR HORTON - New
 $36,500Active0.39 Acres
1022 S Salisbury Street #11, Lexington, NC 27292
MLS# 4424638Listed by: TOTAL REAL ESTATE LLC - New
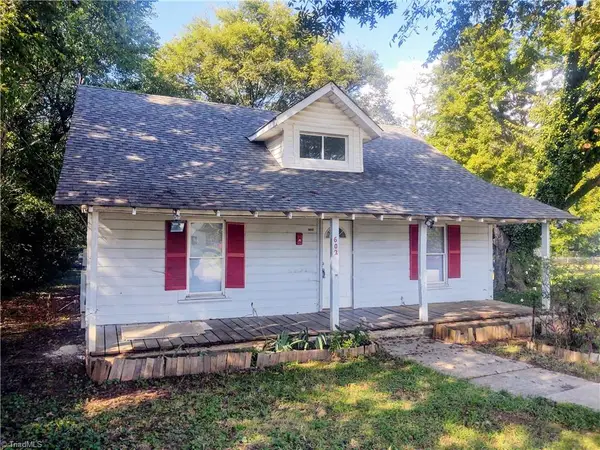 $140,000Active2 beds 1 baths1,143 sq. ft.
602 Raeford Avenue, Lexington, NC 27292
MLS# 1235503Listed by: CARE 4 U REALTY - New
 $36,500Active0.39 Acres
1022 S Salisbury Street, Lexington, NC 27292
MLS# 1235628Listed by: TOTAL REAL ESTATE, LLC 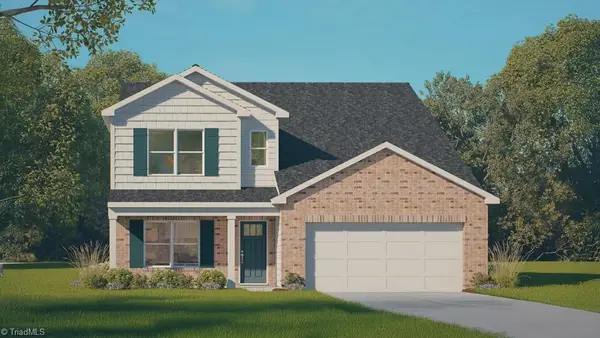 $379,000Active4 beds 3 baths2,618 sq. ft.
811 Bryson Boulevard, Lexington, NC 27295
MLS# 1220070Listed by: DR HORTON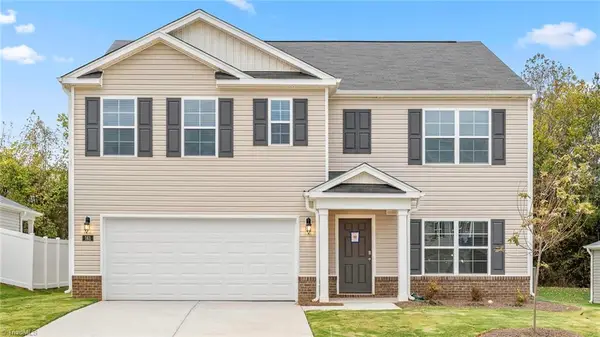 $367,440Pending4 beds 3 baths2,511 sq. ft.
546 Baymeade Drive, Lexington, NC 27295
MLS# 1235146Listed by: DR HORTON


Protect your home and budget from life's surprises with an Assurant Home Warranty, backed by a partner that supports you through every step of homeownership. Explore Plans.
© 2026 Better Homes and Gardens Real Estate LLC. An Anywhere Real Estate company. All rights reserved. Better Homes and Gardens® Real Estate is a registered trademark owned by Meredith Operations Corporation, licensed to Better Homes and Gardens Real Estate LLC and used with permission. Better Homes and Gardens Real Estate LLC fully supports the principles of the Fair Housing Act and the Equal Opportunity Act. Listing information is deemed reliable but is not guaranteed accurate.
Each office is independently owned and operated.
Any services or products provided by third parties are not provided by, affiliated with or related to Better Homes and Gardens Real Estate LLC, or its affiliated companies.