
206 Crane Creek Way, Lexington, NC 27295
Local realty services provided by:Better Homes and Gardens Real Estate Paracle
206 Crane Creek Way,Lexington, NC 27295
$215,000
- 3 Beds
- 3 Baths
- 1,443 sq. ft.
- Single family
- Active
Upcoming open houses
- Sat, Oct 1701:00 pm - 03:00 pm
Listed by: andrew lay
Office: keller williams realty elite336-283-8691
MLS#:1238498
Source:NC_TRIAD
Price summary
- Price:$215,000
- Price per sq. ft.:$149
- Monthly HOA dues:$119
About this home
Rare turn-key opportunity in Lexington’s sought-after Vineyards neighborhood! Presenting 206 & 212 Crane Creek Way, two townhomes being offered simultaneously. Perfect for savvy investors looking for a high-performing dual-income portfolio, buyers seeking multi-generational living options, or anyone looking to buy one or both! Each townhome offers an efficient, low-maintenance floor plan featuring spacious living areas, modern finishes, and effortless indoor-outdoor flow. Enjoy low-maintenance living in a quiet, established community with quick access to local dining, shopping, and major highways. Whether you’re looking to acquire a single home, live in one and lease the other, or secure the pair, opportunities like this don't last long. Seller is a Texas Licensed Real Estate Salesperson. Use of Stewart Title is Preferred. Schedule your private tour today! See agent only remarks.
Contact an agent
Home facts
- Year built:2017
- Subdivision & Development:The Vineyards At Lexington
- Listing ID #:1238498
- Added:1 day(s) ago
- Updated:October 13, 2026 at 04:21 PM
Rooms and interior
- Bedrooms:3
- Total bathrooms:3
- Full bathrooms:2
- Half bathrooms:1
- Flooring:Carpet, Vinyl, Wood
- Kitchen Description:Dishwasher, Disposal, Kitchen Island, Microwave, Pantry
- Living area:1,443 sq. ft.
Heating and cooling
- Cooling:Ceiling Fan(s), Central Air, Zoned
- Heating:Forced Air, Natural Gas, Zoned
- Central air:Yes
Structure and exterior
- Year built:2017
- Building area:1,443 sq. ft.
- Lot area:0.03 Acres
- Lot Features:City Lot, Level
- Architectural Style:Traditional
- Construction Materials:Stone, Vinyl Siding
- Foundation Description:Slab
Schools
- High school:Lexington City
- Middle school:Lexington City
- Elementary school:Lexington City
Utilities
- Water:Public
- Sewer:Public Sewer
Finances and disclosures
- Price:$215,000
- Price per sq. ft.:$149
- Tax amount:$1,861
Features and amenities
- Appliances:Dishwasher, Disposal
- Laundry features:Dryer Connection, Main Level
- Amenities:Ceiling Fan(s), Dead Bolt(s), Solid Surface Counter
- Pool features:Community
Parking
- Parking description:Driveway, Paved
 2026 Triad MLS, Inc. All rights reserved. IDX information is provided exclusively for personal, non-commercial use, and may not be used for any purpose other than to identify prospective properties consumers may be interested in purchasing. Information is deemed reliable but not guaranteed. This site will be monitored for ‘scraping’ and any use of search facilities of data on the site other than by potential buyers/sellers is prohibited. All Sale data is for informational purposes only and is not an indication of a market analysis or appraisal. Properties marked with the Triad MLS, Inc. icon are provided courtesy of the Triad MLS, Inc.’s, Internet Data Exchange Database.
New listings near 206 Crane Creek Way
- Coming Soon
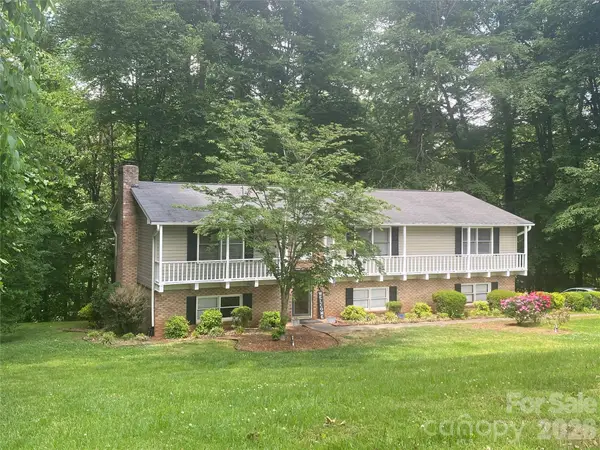 $359,000Coming Soon3 beds 3 baths2,712 sq. ft.
112 Cherokee Drive, Lexington, NC 27295
MLS# 4428485Listed by: METRIC REALTY COMPANY - New
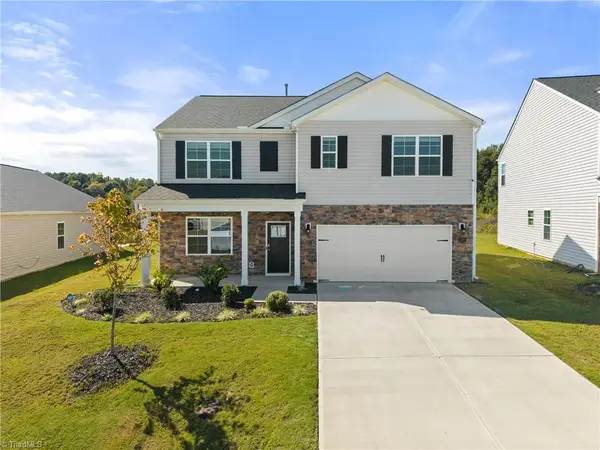 $380,000Active5 beds 3 baths2,511 sq. ft.
529 Tobacco Road, Lexington, NC 27295
MLS# 1238811Listed by: BERKSHIRE HATHAWAY HOMESERVICES CAROLINAS REALTY - New
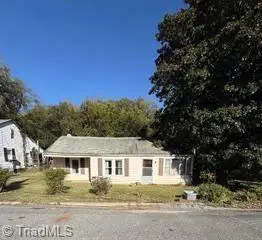 $120,000Active4 beds 1 baths1,428 sq. ft.
323 E 3rd Ave Extension, Lexington, NC 27292
MLS# 1238746Listed by: LEONARD CRAVER REALTY INC - Open Sat, 1 to 3pmNew
 $215,000Active3 beds 3 baths1,443 sq. ft.
212 Crane Creek Way, Lexington, NC 27295
MLS# 1238507Listed by: KELLER WILLIAMS REALTY ELITE - New
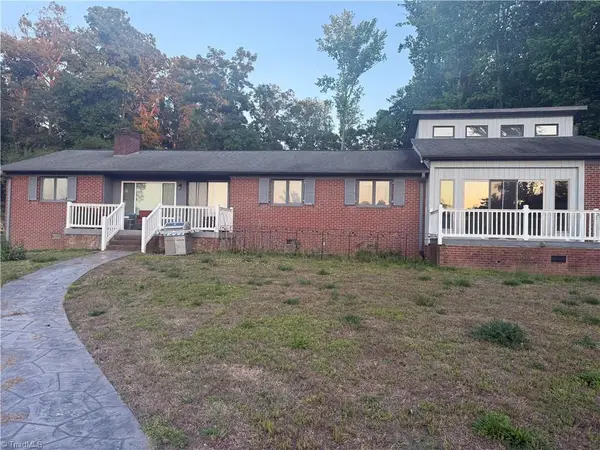 $550,000Active3 beds 2 baths2,192 sq. ft.
949 Holloway Church Road, Lexington, NC 27292
MLS# 1237908Listed by: COLDWELL BANKER ADVANTAGE - New
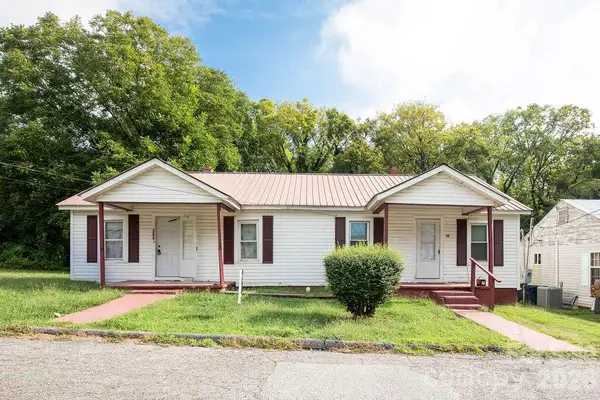 $209,900Active4 beds 2 baths1,300 sq. ft.
306 E 1st Street, Lexington, NC 27292
MLS# 4434048Listed by: HENDERSON PROPERTIES - Open Fri, 12 to 2pmNew
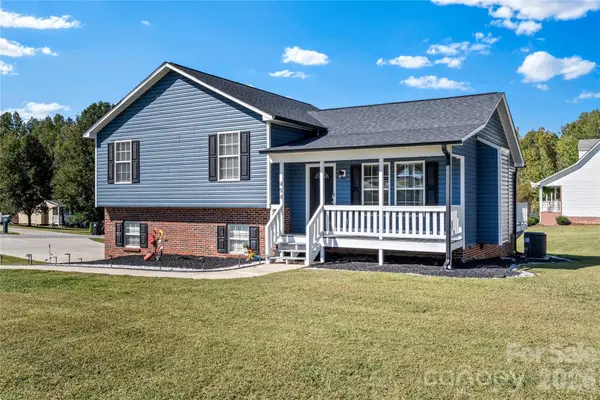 $297,000Active3 beds 2 baths1,250 sq. ft.
494 Sunset Ridge Lane, Lexington, NC 27295
MLS# 4433823Listed by: TERRI BIAS & ASSOCIATES INC - New
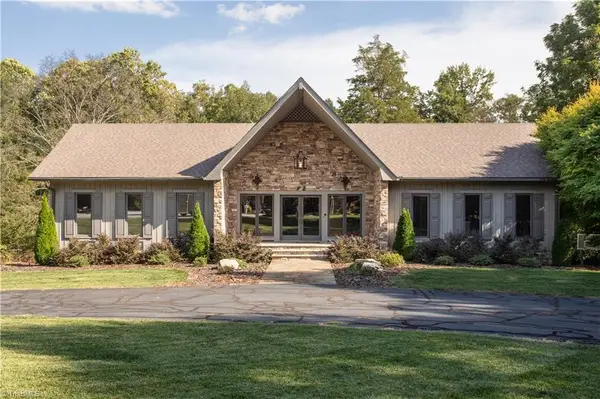 $685,000Active5 beds 5 baths4,316 sq. ft.
404 Balsam Drive, Lexington, NC 27292
MLS# 1238606Listed by: CENTER TOWNE REALTORS - New
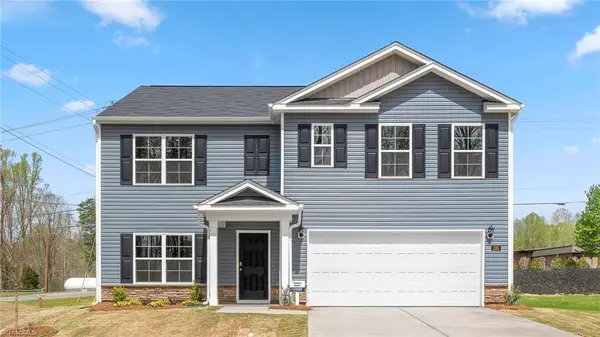 $365,440Active4 beds 3 baths2,511 sq. ft.
563 Baymeade Drive, Lexington, NC 27295
MLS# 1238651Listed by: DR HORTON


Protect your home and budget from life's surprises with an Assurant Home Warranty, backed by a partner that supports you through every step of homeownership. Explore Plans.
© 2026 Better Homes and Gardens Real Estate LLC. An Anywhere Real Estate company. All rights reserved. Better Homes and Gardens® Real Estate is a registered trademark owned by Meredith Operations Corporation, licensed to Better Homes and Gardens Real Estate LLC and used with permission. Better Homes and Gardens Real Estate LLC fully supports the principles of the Fair Housing Act and the Equal Opportunity Act. Listing information is deemed reliable but is not guaranteed accurate.
Each office is independently owned and operated.
Any services or products provided by third parties are not provided by, affiliated with or related to Better Homes and Gardens Real Estate LLC, or its affiliated companies.