
207 Haven Hill Road, Lexington, NC 27292
Local realty services provided by:Better Homes and Gardens Real Estate Paracle
Listed by: yelena barko
Office: dalton wade, inc.
MLS#:4368092
Source:CH
207 Haven Hill Road,Lexington, NC 27292
$1,025,000
- 3 Beds
- 3 Baths
- 3,368 sq. ft.
- Single family
- Pending
Price summary
- Price:$1,025,000
- Price per sq. ft.:$304.33
About this home
Stunning new waterfront home on High Rock Lake offering 2.17 acres of privacy and breathtaking lake living!
Arrive via a beautiful, tree-lined drive that opens to this nearly new home perched on 2.17 acres with views of High Rock Lake. Enjoy the ultimate waterfront lifestyle — relax on the expansive new 976 sq ft deck spanning the entire back of the home while watching stunning sunsets over the water, and access the lake anytime from your brand-new dock which includes a floating boat dock.
The spacious main level features an open living area perfect for family and friends, along with 3 bedrooms. The fully finished lower level offers even more flexibility with a large family room, kitchenette with dining area, 4 additional flex rooms (currently used as bedrooms and a gym), plus a generous storage room. The home is fully furnished and move-in ready.
This rare combination of new construction, generous acreage, and direct High Rock Lake access provides privacy, recreation, and relaxation all in one package. Whether you love boating, fishing, or simply unwinding with lake views, this is truly a special waterfront retreat. Property includes two tax parcels sold together. Buyer to verify all lakefront permits, shoreline regulations, and dock compliance with the lake authority....
Contact an agent
Home facts
- Year built:2025
- Subdivision & Development:Silver Hills
- Listing ID #:4368092
- Updated:October 10, 2026 at 01:28 PM
Rooms and interior
- Bedrooms:3
- Total bathrooms:3
- Full bathrooms:3
- Kitchen Description:Convection Oven, Dishwasher, Exhaust Fan, Exhaust Hood, Microwave, Plumbed For Ice Maker, Refrigerator, Self Cleaning Oven
- Basement:Yes
- Living area:3,368 sq. ft.
Heating and cooling
- Cooling:Heat Pump
- Heating:Heat Pump
- Central air:Yes
Structure and exterior
- Year built:2025
- Building area:3,368 sq. ft.
- Lot area:2.17 Acres
- Lot Features:Wooded
- Construction Materials:Hardboard
- Foundation Description:Basement
Schools
- High school:Unspecified
- Elementary school:Unspecified
Utilities
- Sewer:Septic (At Site)
Finances and disclosures
- Price:$1,025,000
- Price per sq. ft.:$304.33
Features and amenities
- Amenities:Open Floorplan, Wet Bar
Parking
- Parking description:Attached Garage, Driveway, Garage Door Opener
- Garage:Yes
- Garage spaces:2
 Listings courtesy of Canopy MLS as distributed by MLS GRID. Copyright 2021 Canopy MLS. All rights reserved. Canopy MLS, provides content displayed here (“provided content”) on an “as is” basis and makes no representations or warranties regarding the provided content, including, but not limited to those of non-infringement, timeliness, accuracy, or completeness. Individuals and companies using information presented are responsible for verification and validation of information they utilize and present to their customers and clients. Canopy MLS will not be liable for any damage or loss resulting from use of the provided content or the products available through Portals, IDX, VOW, and/or Syndication. Recipients of this information shall not resell, redistribute, reproduce, modify, or otherwise copy any portion thereof without the expressed written consent of Canopy MLS.
New listings near 207 Haven Hill Road
- Coming Soon
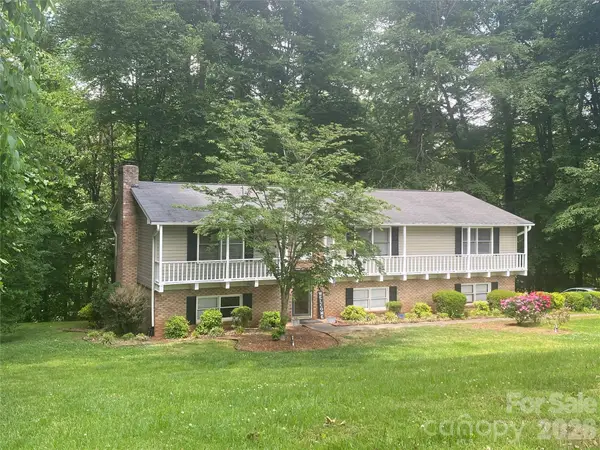 $359,000Coming Soon3 beds 3 baths2,712 sq. ft.
112 Cherokee Drive, Lexington, NC 27295
MLS# 4428485Listed by: METRIC REALTY COMPANY - Open Sun, 2 to 4pmNew
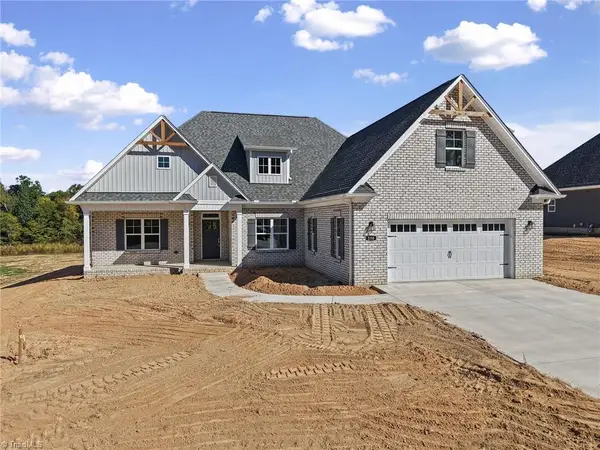 $506,900Active3 beds 4 baths2,475 sq. ft.
250 Cool Run, Lexington, NC 27295
MLS# 1238492Listed by: LEONARD RYDEN BURR REAL ESTATE - Open Sun, 2 to 4pmNew
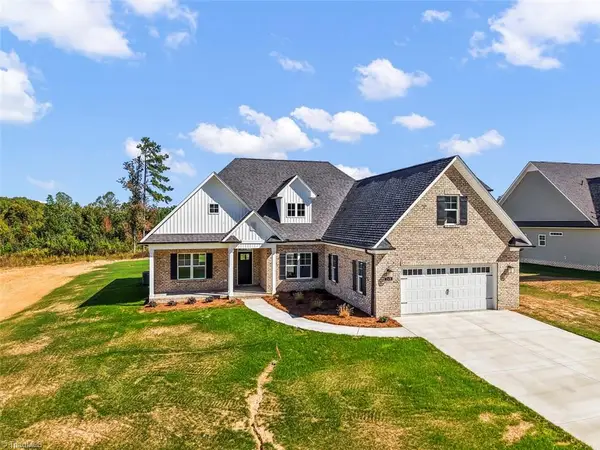 $506,900Active3 beds 4 baths2,475 sq. ft.
212 Cool Run, Lexington, NC 27295
MLS# 1238497Listed by: LEONARD RYDEN BURR REAL ESTATE - New
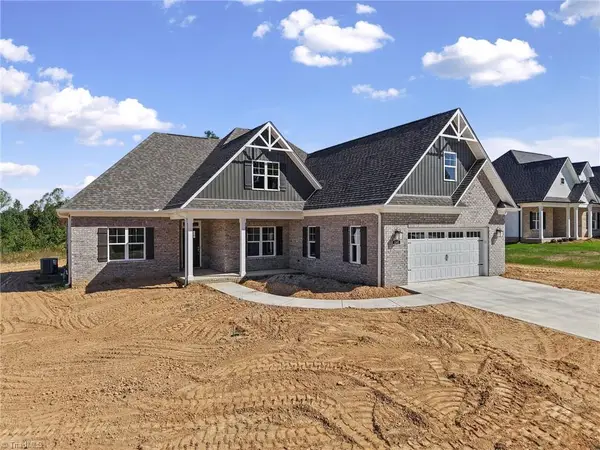 $504,900Active3 beds 4 baths2,475 sq. ft.
232 Cool Run, Lexington, NC 27295
MLS# 1238501Listed by: LEONARD RYDEN BURR REAL ESTATE - New
 $307,140Active3 beds 3 baths2,164 sq. ft.
114 Bloom Drive, Lexington, NC 27295
MLS# 1237574Listed by: DR HORTON - New
 $289,490Active4 beds 2 baths1,764 sq. ft.
117 Bloom Drive, Lexington, NC 27295
MLS# 1237576Listed by: DR HORTON - New
 $149,000Active2 beds 1 baths938 sq. ft.
410 Rosewood Drive, Lexington, NC 27292
MLS# 1238093Listed by: KELLER WILLIAMS REALTY ELITE - New
 $274,900Active3 beds 2 baths1,245 sq. ft.
247 Lake Drive 9, Lexington, NC 27292
MLS# 1238394Listed by: UWHARRIE REAL ESTATE - New
 $329,997Active4 beds 3 baths2,204 sq. ft.
400 Oakwood Circle, Lexington, NC 27295
MLS# 1238489Listed by: SOUTHERN ROOTS REALTY GROUP - New
 $334,990Active4 beds 2 baths1,764 sq. ft.
545 Baymeade Drive, Lexington, NC 27295
MLS# 1238400Listed by: DR HORTON


Protect your home and budget from life's surprises with an Assurant Home Warranty, backed by a partner that supports you through every step of homeownership. Explore Plans.
© 2026 Better Homes and Gardens Real Estate LLC. An Anywhere Real Estate company. All rights reserved. Better Homes and Gardens® Real Estate is a registered trademark owned by Meredith Operations Corporation, licensed to Better Homes and Gardens Real Estate LLC and used with permission. Better Homes and Gardens Real Estate LLC fully supports the principles of the Fair Housing Act and the Equal Opportunity Act. Listing information is deemed reliable but is not guaranteed accurate.
Each office is independently owned and operated.
Any services or products provided by third parties are not provided by, affiliated with or related to Better Homes and Gardens Real Estate LLC, or its affiliated companies.