
2131 Welcome Arcadia Road, Lexington, NC 27295
Local realty services provided by:Better Homes and Gardens Real Estate Heritage
Listed by: shelly hartman
Office: re/max preferred properties
MLS#:4439171
Source:CH
2131 Welcome Arcadia Road,Lexington, NC 27295
$389,900
- 3 Beds
- 2 Baths
- 1,555 sq. ft.
- Single family
- Active
Price summary
- Price:$389,900
- Price per sq. ft.:$250.74
About this home
Stunning new construction in Welcome - Davidson County - 1.07 Acre Lot ... Vaulted Living Room Ceilings, Recess Lighting, Gas (propane) Fireplace w/Rock Facing... Open Floorplan ... Kitchen offers Sage Green Cabinets & Sand colored Kitchen Island, Built in Pantry Cabinet, Solid Surface Counters, Tile Backsplash, Cabinet Crown Molding ... Dining Area w box molding and additional Storage Closet too ... Primary Bedroom with Accent Wall ... Primary Bath offers Double Vanity, Gorgeous Walk-in Shower with Corner Seat and Recessed Shower Niche, Walk in Closet with Custom Closet System ... Laundry Room with Overhead Storage Cabinets ... Split Bedroom Floorplan... Hall Bathroom with Transom Window and Tub/Shower Combo ... Hardwood Floors throughout all Living Areas, Tile flooring in Laundry and Bathrooms ... 6 inch cove molding...Side Loading Garage with 2 step entry and Garage Cabinetry... Covered 12 x 16 Back Deck and Covered Front Entry ... This one is it! (Estimated Completion end of Nov)
Contact an agent
Home facts
- Year built:2026
- Subdivision & Development:None
- Listing ID #:4439171
- Updated:November 04, 2026 at 03:50 PM
Rooms and interior
- Bedrooms:3
- Total bathrooms:2
- Full bathrooms:2
- Flooring:Tile, Wood
- Kitchen Description:Dishwasher, Electric Range, Microwave
- Living area:1,555 sq. ft.
Heating and cooling
- Cooling:Heat Pump
- Heating:Heat Pump
Structure and exterior
- Year built:2026
- Building area:1,555 sq. ft.
- Lot area:1.07 Acres
- Construction Materials:Stone Veneer, Vinyl
- Foundation Description:Crawl Space
Schools
- High school:Unspecified
- Elementary school:Unspecified
Utilities
- Water:Public Water
- Sewer:Septic (At Site)
Finances and disclosures
- Price:$389,900
- Price per sq. ft.:$250.74
Features and amenities
- Laundry features:Laundry Room, Main Level
- Amenities:Attic Stairs Pulldown, Open Floorplan, Walk-In Closet(s)
Parking
- Parking description:Attached Garage, Driveway
- Garage:Yes
- Garage spaces:2
 Listings courtesy of Canopy MLS as distributed by MLS GRID. Copyright 2021 Canopy MLS. All rights reserved. Canopy MLS, provides content displayed here (“provided content”) on an “as is” basis and makes no representations or warranties regarding the provided content, including, but not limited to those of non-infringement, timeliness, accuracy, or completeness. Individuals and companies using information presented are responsible for verification and validation of information they utilize and present to their customers and clients. Canopy MLS will not be liable for any damage or loss resulting from use of the provided content or the products available through Portals, IDX, VOW, and/or Syndication. Recipients of this information shall not resell, redistribute, reproduce, modify, or otherwise copy any portion thereof without the expressed written consent of Canopy MLS.
New listings near 2131 Welcome Arcadia Road
- Coming Soon
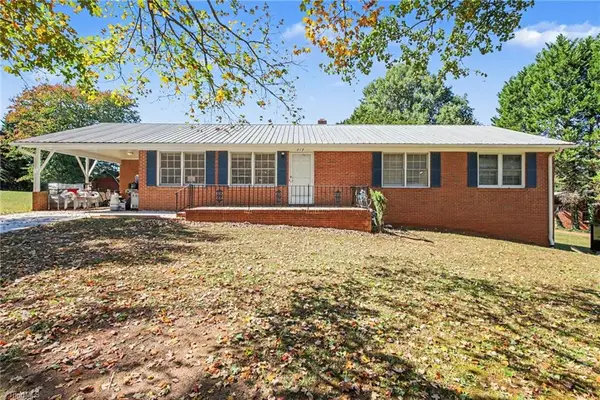 $325,000Coming Soon4 beds 2 baths1,727 sq. ft.
317 Northside Drive, Lexington, NC 27295
MLS# 1240596Listed by: MARK SPAIN REAL ESTATE - New
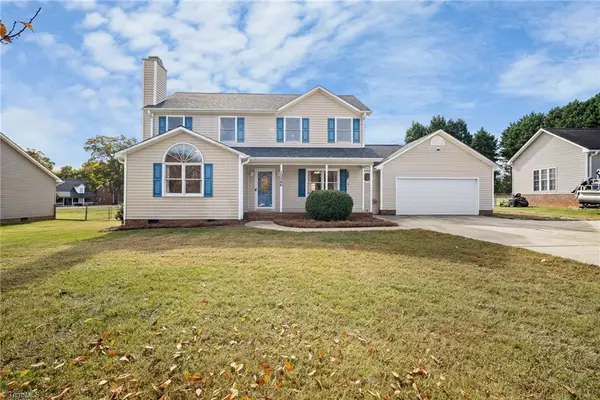 $315,000Active3 beds 3 baths2,145 sq. ft.
10066 Hampton Road, Lexington, NC 27295
MLS# 1241059Listed by: LOCAL R.E. INC. - New
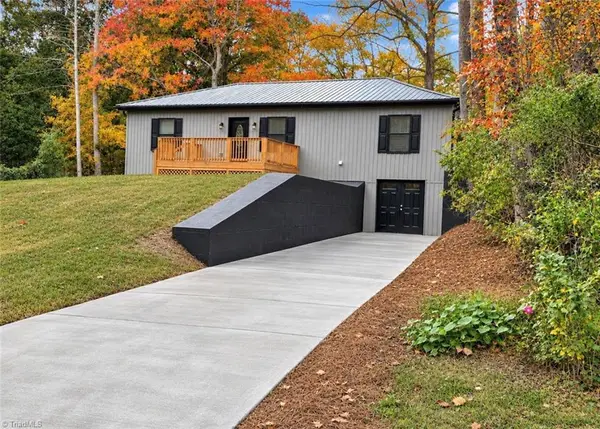 $249,900Active3 beds 2 baths1,610 sq. ft.
682 Bowers Road, Lexington, NC 27292
MLS# 1241001Listed by: PRICE REALTORS - New
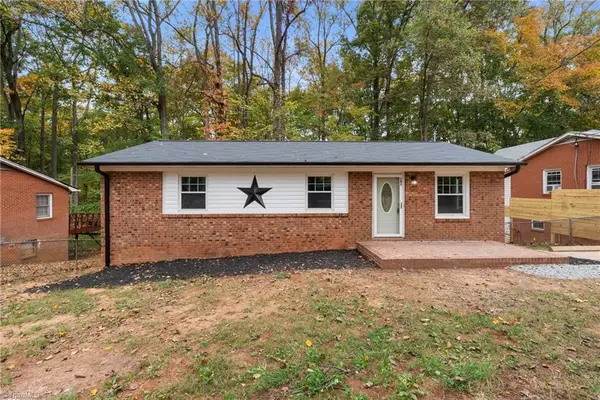 $215,000Active3 beds 1 baths1,007 sq. ft.
101 Upton Street, Lexington, NC 27295
MLS# 1241042Listed by: L & L REAL ESTATE 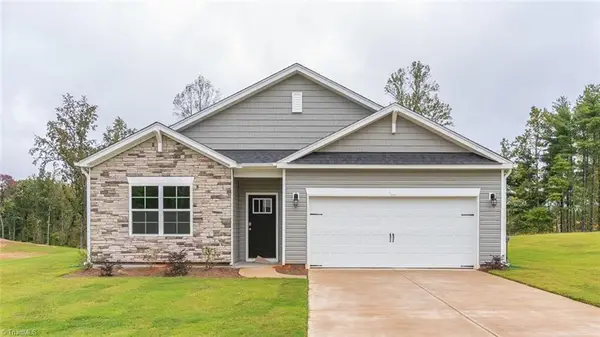 $335,000Pending4 beds 2 baths1,764 sq. ft.
748 Bryson Boulevard, Lexington, NC 27295
MLS# 1214659Listed by: DR HORTON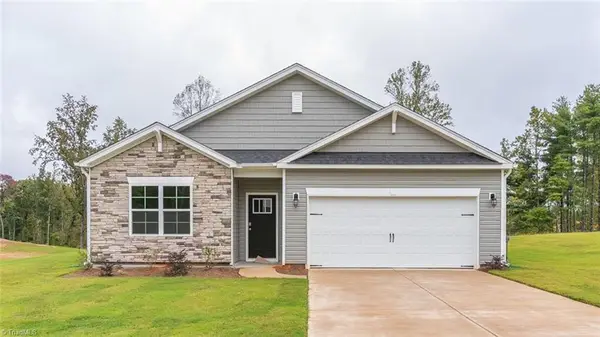 $335,000Pending4 beds 2 baths1,764 sq. ft.
780 Bryson Boulevard, Lexington, NC 27295
MLS# 1220059Listed by: DR HORTON- New
 $280,000Active3 beds 2 baths1,376 sq. ft.
189 Stratford Road, Lexington, NC 27292
MLS# 1240987Listed by: WILKINSON TRIAD REALTY - New
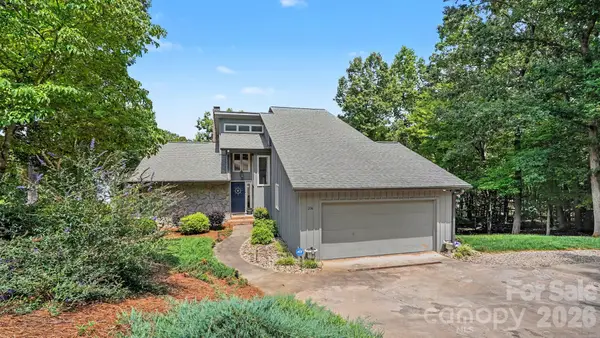 $845,000Active3 beds 4 baths2,608 sq. ft.
206 Larkspur Lane, Lexington, NC 27292
MLS# 4440205Listed by: ED PRICE & ASSOCIATES LLC - New
 $36,500Active0.33 Acres
384 Avenue J, Lexington, NC 27292
MLS# 1240964Listed by: STAN BYRD & ASSOCIATES - New
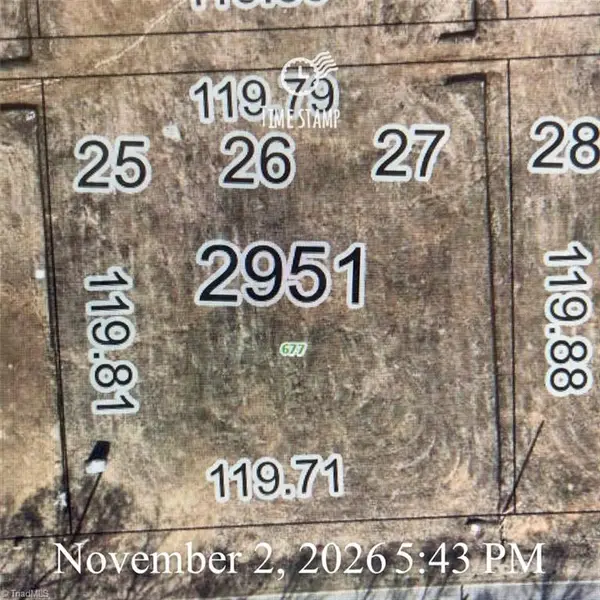 $36,500Active0.33 Acres
677 Avenue K, Lexington, NC 27292
MLS# 1240966Listed by: STAN BYRD & ASSOCIATES


Protect your home and budget from life's surprises with an Assurant Home Warranty, backed by a partner that supports you through every step of homeownership. Explore Plans.
© 2026 Better Homes and Gardens Real Estate LLC. An Anywhere Real Estate company. All rights reserved. Better Homes and Gardens® Real Estate is a registered trademark owned by Meredith Operations Corporation, licensed to Better Homes and Gardens Real Estate LLC and used with permission. Better Homes and Gardens Real Estate LLC fully supports the principles of the Fair Housing Act and the Equal Opportunity Act. Listing information is deemed reliable but is not guaranteed accurate.
Each office is independently owned and operated.
Any services or products provided by third parties are not provided by, affiliated with or related to Better Homes and Gardens Real Estate LLC, or its affiliated companies.