
2471 Pleasant Hill Liberty Road, Liberty, NC 27298
Local realty services provided by:Better Homes and Gardens Real Estate Paracle
2471 Pleasant Hill Liberty Road,Liberty, NC 27298
$490,500
- 4 Beds
- 3 Baths
- 3,000 sq. ft.
- Single family
- Active
Upcoming open houses
- Sat, Sep 2611:00 am - 06:00 pm
- Sun, Sep 2701:00 pm - 06:00 pm
- Sat, Oct 0311:00 am - 06:00 pm
- Sun, Oct 0401:00 pm - 06:00 pm
- Sat, Oct 1011:00 am - 06:00 pm
- Sun, Oct 1101:00 pm - 06:00 pm
- Sat, Oct 1711:00 am - 06:00 pm
- Sun, Oct 1801:00 pm - 06:00 pm
Listed by: jacob gilliam
Office: vennterra real estate group llc.
MLS#:10194034
Source:RD
Price summary
- Price:$490,500
- Price per sq. ft.:$163.5
About this home
***NO HOA, 2 ACRE LOT*** Welcome to the "Everything House"—because "just enough" was never the goal. This 4-bedroom, 2.5-bath home offers 3,000 sq ft of versatile living on 2.02 acres—plenty of room to spread out and pretend you're organized. The main-level office is perfect for remote work (or looking busy), while upstairs features a spacious playroom and loft ready for fun, relaxation, or both. The kitchen shines with upgraded stainless-steel appliances, a French door fridge, and a sleek island built for snacks and socializing. Ceiling fans and 2" faux wood blinds add comfort and style, while the laundry room includes front-load washer/dryer on pedestals—because convenience matters. Bonus: up to $15,000 in closing cost incentives with preferred lender and attorney. Come see why this house truly has it all!
Contact an agent
Home facts
- Year built:2025
- Subdivision & Development:Rural View
- Listing ID #:10194034
- Added:2 day(s) ago
- Updated:September 24, 2026 at 03:53 PM
Rooms and interior
- Bedrooms:4
- Total bathrooms:3
- Full bathrooms:2
- Rooms Total:10
- Flooring:Carpet, Luxury Vinyl
- Kitchen Description:Dishwasher, Dryer, Electric Range, Exhaust Fan, Microwave, Refrigerator, Washer
- Living area:3,000 sq. ft.
Heating and cooling
- Cooling:Central Air, Heat Pump
- Heating:Forced Air, Zoned
- Central air:Yes
Structure and exterior
- Roof:Architectural Shingle
- Year built:2025
- Building area:3,000 sq. ft.
- Lot area:2.02 Acres
- Architectural Style:Traditional
- Construction Materials:Vinyl Siding
- Exterior Features:Front Porch, Patio
- Foundation Description:Slab
- Levels:Two
Schools
- High school:Alamance Burlington - Southern Alamance High
- Middle school:Alamance Burlington - Southern Alamance Middle
- Elementary school:Alamance Burlington - Sylvan Elementary
Utilities
- Water:Private, Well
- Sewer:Septic Tank
Finances and disclosures
- Price:$490,500
- Price per sq. ft.:$163.5
- Tax amount:$228
Features and amenities
- Laundry features:Upper Level
Parking
- Garage:Yes
- Garage spaces:2
 Listings marked with a Doorify MLS icon are provided courtesy of the Doorify MLS, of North Carolina, Internet Data Exchange Database. Brokers make an effort to deliver accurate information, but buyers should independently verify any information on which they will rely in a transaction. The listing broker shall not be responsible for any typographical errors, misinformation, or misprints, and they shall be held totally harmless from any damages arising from reliance upon this data. This data is provided exclusively for consumers’ personal, non-commercial use. Copyright 2026 Doorify MLS of North Carolina. All rights reserved.
New listings near 2471 Pleasant Hill Liberty Road
- Open Sat, 11am to 6pmNew
 $474,900Active4 beds 4 baths2,672 sq. ft.
2431 Pleasant Hill Liberty Road, Liberty, NC 27298
MLS# 10194046Listed by: VENNTERRA REAL ESTATE GROUP LLC - Open Sat, 11am to 6pmNew
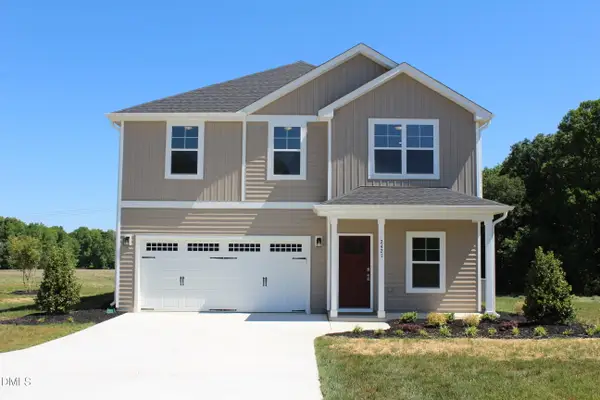 $436,900Active4 beds 3 baths2,249 sq. ft.
2421 Pleasant Hill Liberty Road, Liberty, NC 27298
MLS# 10194050Listed by: VENNTERRA REAL ESTATE GROUP LLC - New
 $255,000Active3 beds 2 baths1,460 sq. ft.
6838 Smithwood Road, Liberty, NC 27298
MLS# 10193984Listed by: WINLAND REALTY, LLC - New
 $38,500Active2.48 Acres
1131 Hummingbird Lane, Liberty, NC 27298
MLS# 10193919Listed by: COLDWELL BANKER HPW - New
 $475,000Active3 beds 3 baths2,168 sq. ft.
8375 Sylvan Road, Liberty, NC 27298
MLS# 10192991Listed by: KELLY WIRT REALTY GROUP, LLC - New
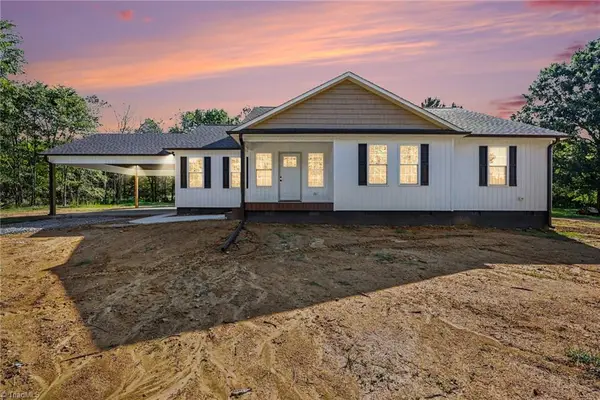 $399,900Active3 beds 2 baths1,821 sq. ft.
5430 Lake Juno Road, Liberty, NC 27298
MLS# 1235619Listed by: REALTY WORLD CAROLINA PROPERTIES 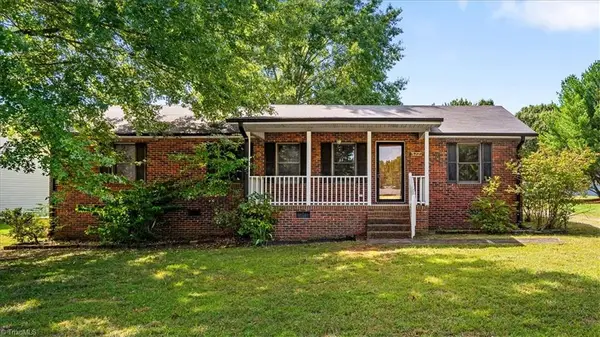 $285,000Pending4 beds 2 baths1,272 sq. ft.
522 Raleigh Avenue, Liberty, NC 27298
MLS# 1235251Listed by: KIMBERLY REAL ESTATE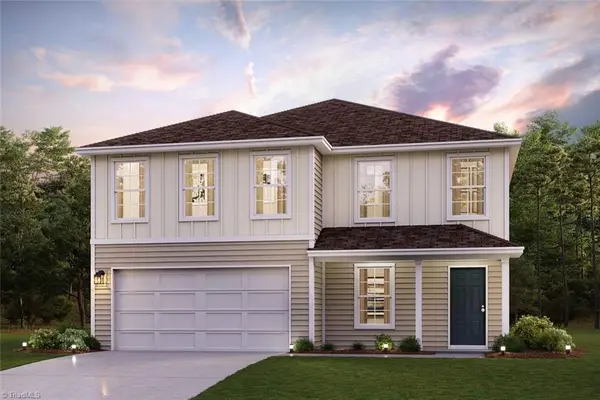 $328,990Active4 beds 3 baths2,376 sq. ft.
6102 Patrum Trace, Liberty, NC 27298
MLS# 1235043Listed by: WJH BROKERAGE NC LLC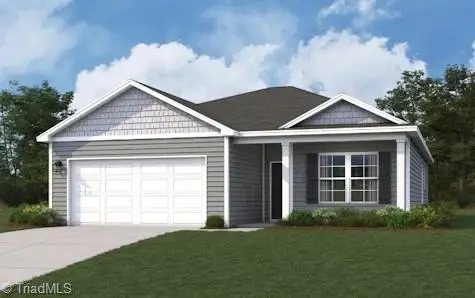 $288,990Active3 beds 2 baths1,450 sq. ft.
6100 Patrum Trace, Liberty, NC 27298
MLS# 1235160Listed by: WJH BROKERAGE NC LLC


Protect your home and budget from life's surprises with an Assurant Home Warranty, backed by a partner that supports you through every step of homeownership. Explore Plans.
© 2026 Better Homes and Gardens Real Estate LLC. An Anywhere Real Estate company. All rights reserved. Better Homes and Gardens® Real Estate is a registered trademark owned by Meredith Operations Corporation, licensed to Better Homes and Gardens Real Estate LLC and used with permission. Better Homes and Gardens Real Estate LLC fully supports the principles of the Fair Housing Act and the Equal Opportunity Act. Listing information is deemed reliable but is not guaranteed accurate.
Each office is independently owned and operated.
Any services or products provided by third parties are not provided by, affiliated with or related to Better Homes and Gardens Real Estate LLC, or its affiliated companies.