
5529 Hollow Hill Road, Liberty, NC 27298
Local realty services provided by:Better Homes and Gardens Real Estate Paracle
Listed by: emily c smith
Office: the real estate shoppe, inc.
MLS#:10177998
Source:RD
Price summary
- Price:$1,600,000
- Price per sq. ft.:$673.97
About this home
Imagine waking up to over 110 acres of breathtaking countryside, peaceful mornings, and wide open skies. This extraordinary estate offers the perfect blend of privacy, recreation and farming while remaining convenient to Greensboro, Burlington and the Toyota Campus. At the heart of the property sits a spacious 4 bedroom home designed for gatherings and creating memories. Throughout the home you will find large wood moldings, beams, and accent walls milled directly from the property. The expansive kitchen provides the perfect setting for everything from quiet mornings to unforgettable family celebrations. One of the 4 fireplaces is located in the kitchen/dining area. The primary suite offers privacy, a nice fireplace with mantle, double closets and a private bath. A full basement hosts a fireplace, laundry area and 3rd bath. Impressive 40x60 building, old farmhouse, barns and adjoining Sandy Creek tributary allows you to enjoy every aspect of the property. Your next chapter begins here!
Contact an agent
Home facts
- Year built:1981
- Subdivision & Development:Not in a Subdivision
- Listing ID #:10177998
- Added:52 day(s) ago
- Updated:August 25, 2026 at 07:51 AM
Rooms and interior
- Bedrooms:4
- Total bathrooms:3
- Full bathrooms:3
- Rooms Total:8
- Flooring:Concrete, Hardwood, Tile, Vinyl, Wood
- Dining Description:Eat-in Kitchen, Kitchen/Dining Room Combination
- Bathrooms Description:Bathtub/Shower Combination, Double Vanity, Walk-In Shower
- Kitchen Description:Dishwasher, Electric Range, Exhaust Fan, Free-Standing Electric Range, Free-Standing Refrigerator, Range, Range Hood, Refrigerator
- Basement:Yes
- Basement Description:Full, Interior Entry, Unfinished, Walk-Out Access
- Living area:2,374 sq. ft.
Heating and cooling
- Cooling:Ceiling Fan(s), Central Air, Heat Pump
- Heating:Baseboard Heat, Central, Electric, Fireplace(s), Heat Pump, Hot Water, Radiant, Wood, Wood Stove
- Central air:Yes
Structure and exterior
- Roof:Metal
- Year built:1981
- Building area:2,374 sq. ft.
- Lot area:111 Acres
- Lot Features:Agricultural, Back Yard, Cleared, Corners Marked, Farm, Flood Plains, Front Yard, Gentle Sloping, Hardwood Trees, Partially Cleared, Pasture, Rolling Slope, Sloped, Wooded
- Architectural Style:Ranch
- Construction Materials:Brick
- Exterior Features:Covered, Front Porch, Garden, Patio, Porch, Side Porch, Terrace
- Foundation Description:Block, Brick/Mortar, Combination
- Levels:One
Schools
- High school:Randolph - Providence Grove High School
- Middle school:Randolph - Northeastern Randolph Middle School
- Elementary school:Randolph - Grays Chapel Elementary School
Utilities
- Water:Private, Well
- Sewer:Septic Tank
Finances and disclosures
- Price:$1,600,000
- Price per sq. ft.:$673.97
- Tax amount:$2,681
Features and amenities
- Laundry features:Electric Dryer Hookup, In Basement, Washer Hookup
Parking
- Parking description:Carport, Detached, Driveway, Garage, Oversized
- Garage:Yes
- Garage spaces:1
- Carport spaces:2
 Listings marked with a Doorify MLS icon are provided courtesy of the Doorify MLS, of North Carolina, Internet Data Exchange Database. Brokers make an effort to deliver accurate information, but buyers should independently verify any information on which they will rely in a transaction. The listing broker shall not be responsible for any typographical errors, misinformation, or misprints, and they shall be held totally harmless from any damages arising from reliance upon this data. This data is provided exclusively for consumers’ personal, non-commercial use. Copyright 2026 Doorify MLS of North Carolina. All rights reserved.
New listings near 5529 Hollow Hill Road
- New
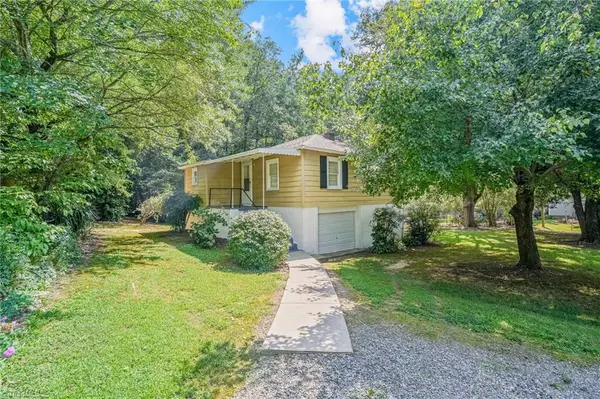 $110,000Active2 beds 1 baths624 sq. ft.
1738 Kivett Council Road, Liberty, NC 27298
MLS# 1233166Listed by: KIMBERLY REAL ESTATE - New
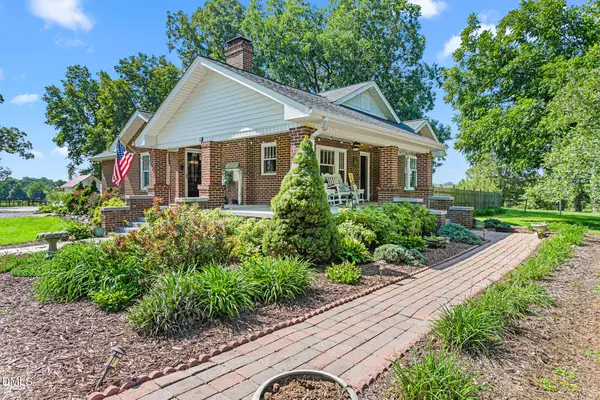 $565,000Active3 beds 3 baths2,056 sq. ft.
3016 Nc 62 Highway, Liberty, NC 27298
MLS# 10188024Listed by: EXP REALTY OF PIEDMONT NC LLC - New
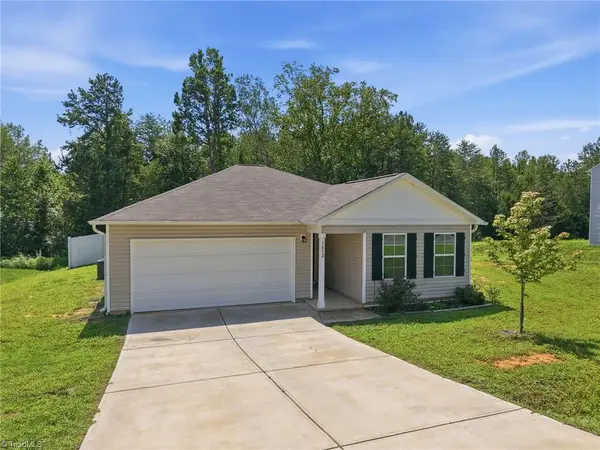 $287,000Active3 beds 2 baths1,457 sq. ft.
7432 Humble Farm Drive, Liberty, NC 27298
MLS# 1231845Listed by: COLDWELL BANKER ADVANTAGE  $285,000Pending2 beds 1 baths1,458 sq. ft.
6129 Kimesville Road, Liberty, NC 27298
MLS# 10185787Listed by: HILL BARBOUR REALTY $65,000Pending3.65 Acres
0 Sylvan Road, Liberty, NC 27298
MLS# 10185756Listed by: ELEVATION REALTY, LLC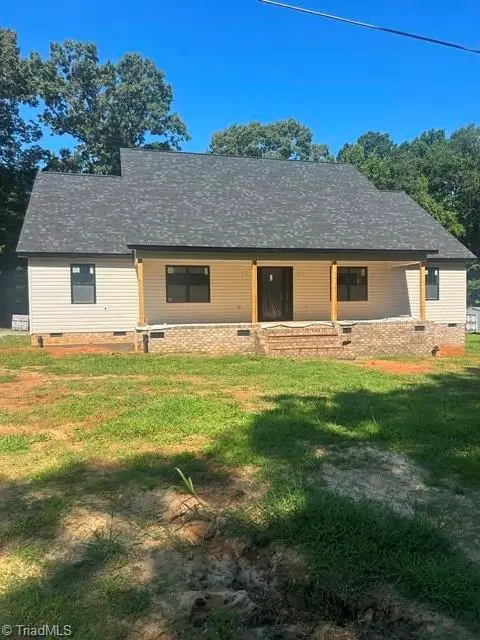 $460,000Active3 beds 3 baths1,924 sq. ft.
721 N Fayetteville Street, Liberty, NC 27298
MLS# 1229883Listed by: HOME STAR REALTY $1,085,000Active4 beds 3 baths2,591 sq. ft.
6967 Garrett Store Road, Liberty, NC 27298
MLS# 1230024Listed by: WILKINSON TRIAD REALTY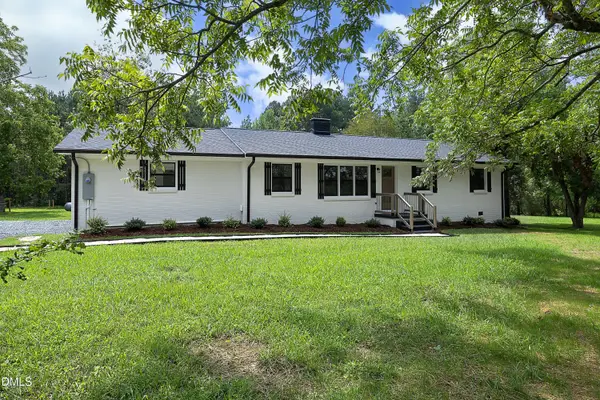 $385,000Pending3 beds 2 baths1,456 sq. ft.
7962 Sylvan Road, Liberty, NC 27298
MLS# 10184729Listed by: KELLER WILLIAMS CENTRAL $159,000Active2 beds 1 baths912 sq. ft.
222 W Brower Avenue, Liberty, NC 27298
MLS# 1230137Listed by: REALTY ONE GROUP RESULTS GREENSBORO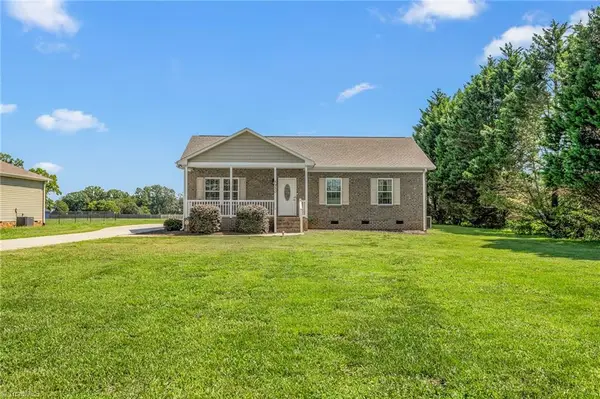 $300,000Active3 beds 2 baths1,320 sq. ft.
5930 Old 421 Road, Liberty, NC 27298
MLS# 1230227Listed by: EXP REALTY


Protect your home and budget from life's surprises with an Assurant Home Warranty, backed by a partner that supports you through every step of homeownership. Explore Plans.
© 2026 Better Homes and Gardens Real Estate LLC. An Anywhere Real Estate company. All rights reserved. Better Homes and Gardens® Real Estate is a registered trademark owned by Meredith Operations Corporation, licensed to Better Homes and Gardens Real Estate LLC and used with permission. Better Homes and Gardens Real Estate LLC fully supports the principles of the Fair Housing Act and the Equal Opportunity Act. Listing information is deemed reliable but is not guaranteed accurate.
Each office is independently owned and operated.
Any services or products provided by third parties are not provided by, affiliated with or related to Better Homes and Gardens Real Estate LLC, or its affiliated companies.