
7104 Lukes Court, Liberty, NC 27298
Local realty services provided by:Better Homes and Gardens Real Estate Paracle
7104 Lukes Court,Liberty, NC 27298
$429,900
- 3 Beds
- 3 Baths
- - sq. ft.
- Multi-family
- Sold
Listed by: james adam kensky
Office: royalcrest realty llc.
MLS#:10179413
Source:RD
Sorry, we are unable to map this address
Price summary
- Price:$429,900
About this home
Beautiful NEW CONSTRUCTION (100% complete & ready to move-in) - The Declan Plan - 3 Bed/2.5 Bath, 1.5 story home w/ BONUS nestled on a nearly 1 ACRE cul-de-sac lot in the beautiful & established Luke's Place. Conveniently located a short drive to the (Toyota) MEGASITE & USDA Eligible! Open & inviting floor plan w/ 2,168 sf offers a spacious Kitchen w/ upgraded cabinets, GRANITE counters, stainless steel appliances & island. Large Great Room w/ electric fireplace. Spacious MAIN LEVEL Owners Suite features quartz counters, soaker tub, separate shower, large walk-in closet & dual vanity. Finished BONUS ROOM & separate loft space upstairs are both great for a HOME OFFICE or play area. Rocking chair front porch & back deck great for outdoor enjoyment. See Agent Only Remarks & VIRTUAL TOUR link. Builder will come back & install SOD in front yard in the Fall once summer heat slows. **Up to $3,5000 in LENDER CREDITS & other special financing options available thru Builder's preferred lenders**
Contact an agent
Home facts
- Year built:2026
- Subdivision & Development:Lukes Place
- Listing ID #:10179413
- Added:45 day(s) ago
- Updated:August 25, 2026 at 07:17 AM
Rooms and interior
- Bedrooms:3
- Total bathrooms:3
- Full bathrooms:2
- Rooms Total:9
- Flooring:Carpet, Luxury Vinyl
- Bathrooms Description:Double Vanity, Separate Shower, Soaking Tub
- Kitchen Description:Dishwasher, Free-Standing Range, Microwave
Heating and cooling
- Cooling:Central Air
- Heating:Electric, Heat Pump
- Central air:Yes
Structure and exterior
- Roof:Shingle
- Year built:2026
- Lot Features:Cul-de-sac, Level
- Architectural Style:Traditional
- Construction Materials:Brick Veneer, Vinyl Siding
- Exterior Features:Deck, Front Porch
- Levels:One and One Half
Schools
- High school:Guilford - Southeast Guilford High School
- Middle school:Guilford - Southeast Guilford Middle School
- Elementary school:Guilford - Nathanael Greene Elementary School
Utilities
- Water:Well
- Sewer:Septic Tank
Finances and disclosures
- Price:$429,900
- Tax amount:$324
Features and amenities
- Laundry features:Laundry Room
Parking
- Parking description:Concrete, Garage
- Garage:Yes
- Garage spaces:2
 Listings marked with a Doorify MLS icon are provided courtesy of the Doorify MLS, of North Carolina, Internet Data Exchange Database. Brokers make an effort to deliver accurate information, but buyers should independently verify any information on which they will rely in a transaction. The listing broker shall not be responsible for any typographical errors, misinformation, or misprints, and they shall be held totally harmless from any damages arising from reliance upon this data. This data is provided exclusively for consumers’ personal, non-commercial use. Copyright 2026 Doorify MLS of North Carolina. All rights reserved.
New listings near 7104 Lukes Court
- New
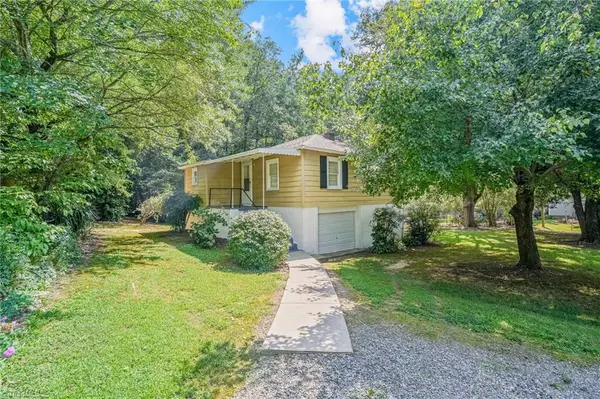 $110,000Active2 beds 1 baths624 sq. ft.
1738 Kivett Council Road, Liberty, NC 27298
MLS# 1233166Listed by: KIMBERLY REAL ESTATE - New
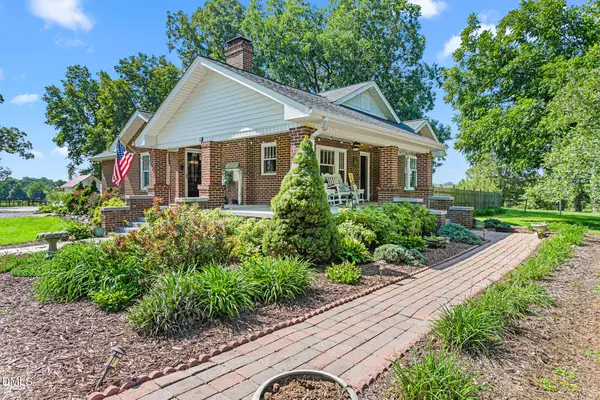 $565,000Active3 beds 3 baths2,056 sq. ft.
3016 Nc 62 Highway, Liberty, NC 27298
MLS# 10188024Listed by: EXP REALTY OF PIEDMONT NC LLC - New
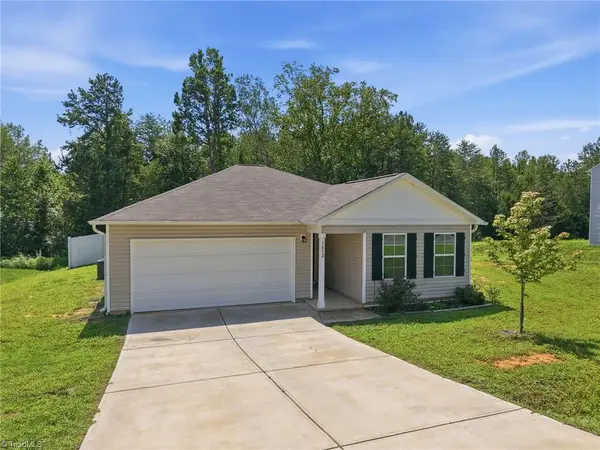 $287,000Active3 beds 2 baths1,457 sq. ft.
7432 Humble Farm Drive, Liberty, NC 27298
MLS# 1231845Listed by: COLDWELL BANKER ADVANTAGE  $285,000Pending2 beds 1 baths1,458 sq. ft.
6129 Kimesville Road, Liberty, NC 27298
MLS# 10185787Listed by: HILL BARBOUR REALTY $65,000Pending3.65 Acres
0 Sylvan Road, Liberty, NC 27298
MLS# 10185756Listed by: ELEVATION REALTY, LLC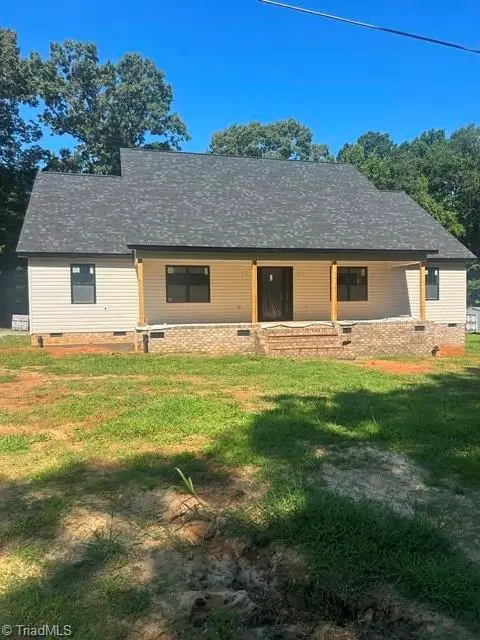 $460,000Active3 beds 3 baths1,924 sq. ft.
721 N Fayetteville Street, Liberty, NC 27298
MLS# 1229883Listed by: HOME STAR REALTY $1,085,000Active4 beds 3 baths2,591 sq. ft.
6967 Garrett Store Road, Liberty, NC 27298
MLS# 1230024Listed by: WILKINSON TRIAD REALTY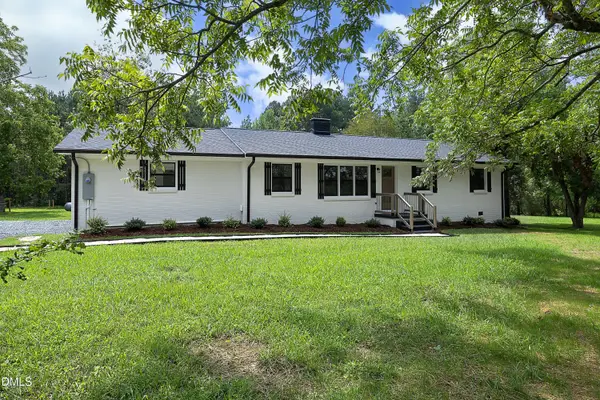 $385,000Pending3 beds 2 baths1,456 sq. ft.
7962 Sylvan Road, Liberty, NC 27298
MLS# 10184729Listed by: KELLER WILLIAMS CENTRAL $159,000Active2 beds 1 baths912 sq. ft.
222 W Brower Avenue, Liberty, NC 27298
MLS# 1230137Listed by: REALTY ONE GROUP RESULTS GREENSBORO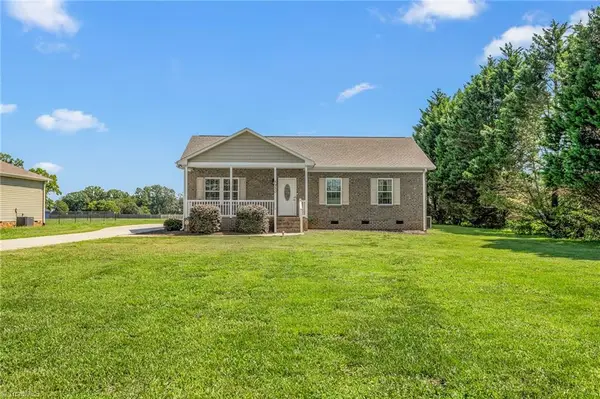 $300,000Active3 beds 2 baths1,320 sq. ft.
5930 Old 421 Road, Liberty, NC 27298
MLS# 1230227Listed by: EXP REALTY


Protect your home and budget from life's surprises with an Assurant Home Warranty, backed by a partner that supports you through every step of homeownership. Explore Plans.
© 2026 Better Homes and Gardens Real Estate LLC. An Anywhere Real Estate company. All rights reserved. Better Homes and Gardens® Real Estate is a registered trademark owned by Meredith Operations Corporation, licensed to Better Homes and Gardens Real Estate LLC and used with permission. Better Homes and Gardens Real Estate LLC fully supports the principles of the Fair Housing Act and the Equal Opportunity Act. Listing information is deemed reliable but is not guaranteed accurate.
Each office is independently owned and operated.
Any services or products provided by third parties are not provided by, affiliated with or related to Better Homes and Gardens Real Estate LLC, or its affiliated companies.