
6129 Kimesville Road, Liberty, NC 27298
Local realty services provided by:Better Homes and Gardens Real Estate Paracle
6129 Kimesville Road,Liberty, NC 27298
$275,000
- 2 Beds
- 1 Baths
- 1,458 sq. ft.
- Single family
- Active
Listed by: hilary hill
Office: re/max diamond realty919-563-4141
MLS#:1232856
Source:NC_TRIAD
Price summary
- Price:$275,000
- Price per sq. ft.:$188.61
About this home
Beautiful 7.27-acre mini farm in a peaceful country setting with easy access to town. Welcoming circle driveway leads to charming one-level home, featuring a front porch, side porch, two-tiered back deck with pergola & multiple outbuildings. One-level living with a spacious great room and fireplace, bright eat-in kitchen, family room with wood stove, large bedrooms, and an enclosed porch/laundry area. Additional features include vinyl siding, plantation shutters, replacement windows. The detached, wired two-car garage includes a workshop. Additional historic outbuildings add character and offer potential for future use with repairs. Conveniently located just 13 minutes from I-40 and less than 20 minutes from downtown Graham & Burlington. Perfect for room to garden, pursue hobbies keep animals, or simply enjoy your own peaceful piece of the countryside. 25' access easment on property - see plat. **Seller offering $25,000 update/repair credit at closing with acceptable offer.**
Contact an agent
Home facts
- Year built:1948
- Subdivision & Development:None
- Listing ID #:1232856
- Added:39 day(s) ago
- Updated:September 28, 2026 at 04:02 PM
Rooms and interior
- Bedrooms:2
- Total bathrooms:1
- Full bathrooms:1
- Flooring:Carpet, Tile, Vinyl
- Basement Description:Crawl Space
- Living area:1,458 sq. ft.
Heating and cooling
- Cooling:Central Air, Window Unit(s)
- Heating:Fireplace(s), Forced Air, Oil
- Central air:Yes
Structure and exterior
- Year built:1948
- Building area:1,458 sq. ft.
- Lot area:7.27 Acres
- Lot Features:Partially Wooded
- Architectural Style:Ranch
- Construction Materials:Vinyl Siding
Schools
- High school:Southern Alamance
- Middle school:Southern
- Elementary school:E.M. Holt
Utilities
- Water:Well
- Sewer:Septic Tank
Finances and disclosures
- Price:$275,000
- Price per sq. ft.:$188.61
- Tax amount:$1,327
Features and amenities
- Laundry features:Dryer Connection, Main Level
Parking
- Parking description:Circular Driveway, Detached, Detached Garage, Driveway, Front Load Garage, Garage, Garage Faces Front
- Garage spaces:2
 2026 Triad MLS, Inc. All rights reserved. IDX information is provided exclusively for personal, non-commercial use, and may not be used for any purpose other than to identify prospective properties consumers may be interested in purchasing. Information is deemed reliable but not guaranteed. This site will be monitored for ‘scraping’ and any use of search facilities of data on the site other than by potential buyers/sellers is prohibited. All Sale data is for informational purposes only and is not an indication of a market analysis or appraisal. Properties marked with the Triad MLS, Inc. icon are provided courtesy of the Triad MLS, Inc.’s, Internet Data Exchange Database.
New listings near 6129 Kimesville Road
- New
 $165,000Active2 beds 1 baths916 sq. ft.
132 N Randolph Street, Liberty, NC 27298
MLS# 10195261Listed by: KELLER WILLIAMS CENTRAL - New
 $315,000Active4 beds 3 baths2,040 sq. ft.
318 S Fayetteville Street, Liberty, NC 27298
MLS# 1236997Listed by: ALL ABOUT YOU REALTY TEAM - New
 $279,000Active3 beds 2 baths1,457 sq. ft.
7432 Humble Farm Drive, Liberty, NC 27298
MLS# 1236978Listed by: BRICK & BRASS REALTY LLC - New
 $125,500Active3 beds 2 baths2,197 sq. ft.
227 Asheboro Street, Liberty, NC 27298
MLS# 1236705Listed by: EXP REALTY - New
 $449,900Active53 Acres
3053 Nc Highway 62 E, Liberty, NC 27298
MLS# 1236005Listed by: SHIPLEY CO LLC - New
 $299,900Active3 beds 2 baths2,054 sq. ft.
429 Asheboro Street, Liberty, NC 27298
MLS# 1236863Listed by: DIAMOND REALTY GROUP - New
 $255,000Active2 beds 2 baths1,247 sq. ft.
553 E Ridge Avenue, Liberty, NC 27298
MLS# 1236878Listed by: ALL ABOUT YOU REALTY TEAM - Open Sat, 11am to 6pmNew
 $490,500Active4 beds 3 baths3,000 sq. ft.
2471 Pleasant Hill Liberty Road, Liberty, NC 27298
MLS# 10194034Listed by: VENNTERRA REAL ESTATE GROUP LLC - Open Sat, 11am to 6pmNew
 $474,900Active4 beds 4 baths2,672 sq. ft.
2431 Pleasant Hill Liberty Road, Liberty, NC 27298
MLS# 10194046Listed by: VENNTERRA REAL ESTATE GROUP LLC - Open Sat, 11am to 6pmNew
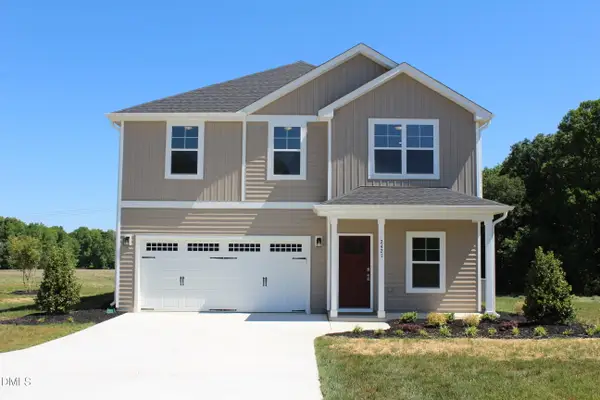 $436,900Active4 beds 3 baths2,249 sq. ft.
2421 Pleasant Hill Liberty Road, Liberty, NC 27298
MLS# 10194050Listed by: VENNTERRA REAL ESTATE GROUP LLC


Protect your home and budget from life's surprises with an Assurant Home Warranty, backed by a partner that supports you through every step of homeownership. Explore Plans.
© 2026 Better Homes and Gardens Real Estate LLC. An Anywhere Real Estate company. All rights reserved. Better Homes and Gardens® Real Estate is a registered trademark owned by Meredith Operations Corporation, licensed to Better Homes and Gardens Real Estate LLC and used with permission. Better Homes and Gardens Real Estate LLC fully supports the principles of the Fair Housing Act and the Equal Opportunity Act. Listing information is deemed reliable but is not guaranteed accurate.
Each office is independently owned and operated.
Any services or products provided by third parties are not provided by, affiliated with or related to Better Homes and Gardens Real Estate LLC, or its affiliated companies.