
104 Sugarcone Court, Lillington, NC 27546
Local realty services provided by:Better Homes and Gardens Real Estate Paracle
104 Sugarcone Court,Lillington, NC 27546
$326,637
- 3 Beds
- 2 Baths
- 2,115 sq. ft.
- Single family
- Active
Upcoming open houses
- Sat, Oct 2412:00 pm - 04:00 pm
- Sun, Oct 2512:00 pm - 04:00 pm
- Sat, Oct 3112:00 pm - 04:00 pm
- Sun, Nov 0112:00 pm - 04:00 pm
Listed by: l. calvin ramsey jr.
Office: ramsey realtors team inc
MLS#:LP769167
Source:RD
Price summary
- Price:$326,637
- Price per sq. ft.:$154.44
- Monthly HOA dues:$50
About this home
Discover the perfect blend of comfort, style, and privacy in this beautifully designed 2,115 sq. ft. ranch home situated on over one acre lot. This thoughtfully crafted home offers 3 bedrooms, 2 bathrooms, and an open-concept layout that's ideal for everyday living and entertaining. The spacious kitchen features a large center island, abundant cabinetry, and overlooks the inviting family room, creating the perfect gathering space. Both the family room and primary suite are pre-wired for ceiling fans for added convenience. Retreat to the private primary suite featuring a luxurious bath with a frameless glass walk-in shower. Two additional bedrooms provide flexible space for family, guests, or a home office. Built with today's lifestyle in mind, this exceptional home offers the rare combination of spacious single-level living, modern finishes, and a private natural setting--all while remaining conveniently located near shopping, dining, and everyday amenities. Schedule your tour today!
Contact an agent
Home facts
- Year built:2026
- Subdivision & Development:Elyse Meadows
- Listing ID #:LP769167
- Added:45 day(s) ago
- Updated:October 23, 2026 at 03:57 PM
Rooms and interior
- Bedrooms:3
- Total bathrooms:2
- Full bathrooms:2
- Rooms Total:5
- Flooring:Carpet, Hardwood, Luxury Vinyl, Tile, Vinyl
- Kitchen Description:Dishwasher, Range
- Living area:2,115 sq. ft.
Structure and exterior
- Year built:2026
- Building area:2,115 sq. ft.
- Lot area:1.82 Acres
- Architectural Style:Ranch
- Construction Materials:Aluminum Siding
Finances and disclosures
- Price:$326,637
- Price per sq. ft.:$154.44
Features and amenities
- Laundry features:Main Level
Parking
- Parking description:Attached
- Garage:Yes
- Garage spaces:2
 Listings marked with a Doorify MLS icon are provided courtesy of the Doorify MLS, of North Carolina, Internet Data Exchange Database. Brokers make an effort to deliver accurate information, but buyers should independently verify any information on which they will rely in a transaction. The listing broker shall not be responsible for any typographical errors, misinformation, or misprints, and they shall be held totally harmless from any damages arising from reliance upon this data. This data is provided exclusively for consumers’ personal, non-commercial use. Copyright 2026 Doorify MLS of North Carolina. All rights reserved.
New listings near 104 Sugarcone Court
- New
 $386,900Active5 beds 3 baths2,397 sq. ft.
63 Camp Rock Road, Lillington, NC 27546
MLS# 771416Listed by: LGI REALTY NC, LLC. - New
 $354,000Active3 beds 3 baths2,327 sq. ft.
198 Double Barrel Street, Lillington, NC 27546
MLS# 10199975Listed by: PEAK REALTY GROUP NC LLC - New
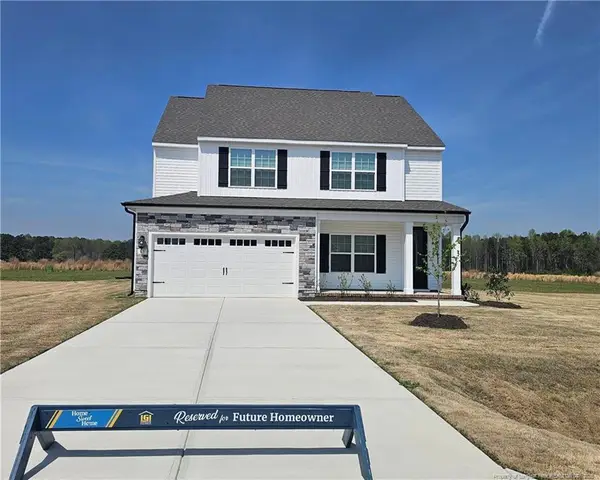 $386,900Active5 beds 3 baths2,397 sq. ft.
63 Camp Rock Road, Lillington, NC 27546
MLS# LP771416Listed by: LGI REALTY NC, LLC. - New
 $270,000Active3 beds 3 baths1,369 sq. ft.
361 Thomas Trail, Lillington, NC 27546
MLS# 10199794Listed by: FONVILLE MORISEY & BAREFOOT - New
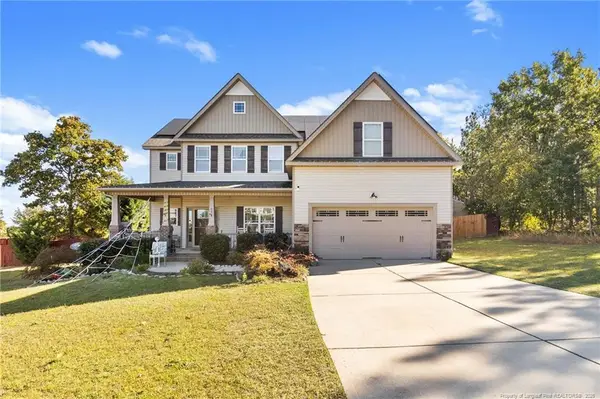 $429,900Active4 beds 3 baths3,013 sq. ft.
65 Bridle Creek Drive, Lillington, NC 27546
MLS# LP771301Listed by: REAL BROKER LLC - New
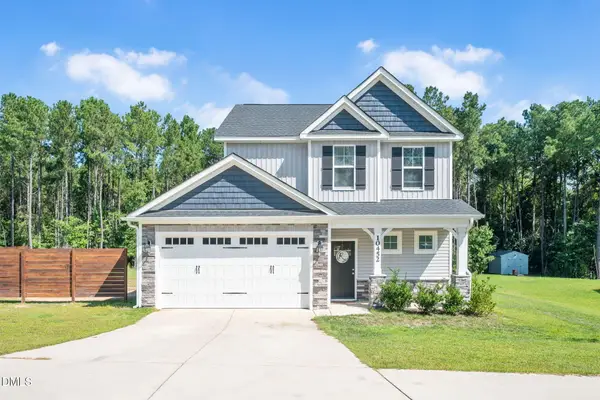 $320,000Active3 beds 3 baths1,511 sq. ft.
10452 Nc-27, Lillington, NC 27546
MLS# 10199399Listed by: PEAK REALTY GROUP NC LLC - New
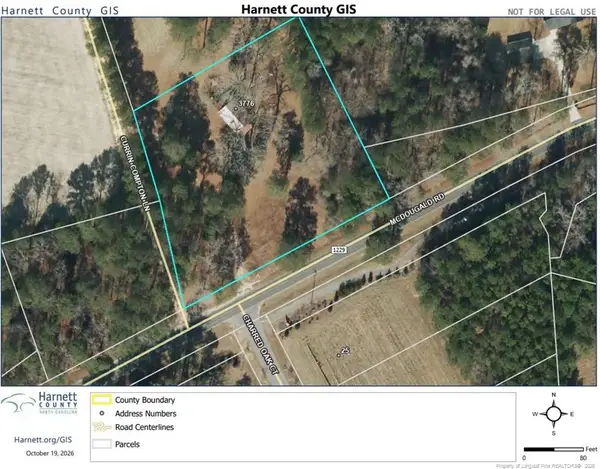 $95,000Active2.03 Acres
3776 Mcdougald Road, Lillington, NC 27546
MLS# LP771204Listed by: NIPPER PROPERTIES - Open Sat, 1 to 4pmNew
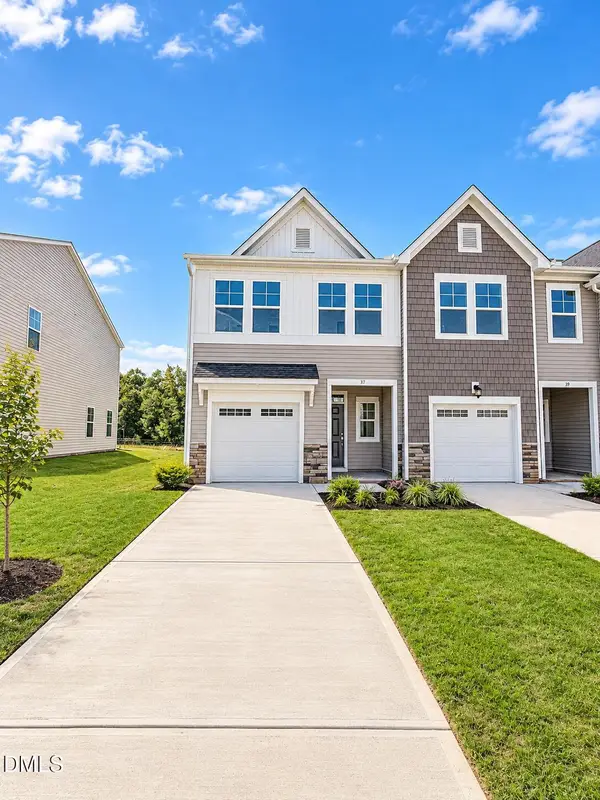 $239,935Active3 beds 3 baths1,581 sq. ft.
37 Evie Way, Lillington, NC 27546
MLS# 10199219Listed by: LENNAR CAROLINAS LLC - New
 $320,990Active4 beds 3 baths1,764 sq. ft.
27 Hawley Glen Drive, Lillington, NC 27546
MLS# 10199225Listed by: D.R. HORTON, INC. - New
 $390,438Active3 beds 2 baths2,339 sq. ft.
39 Boone Hill Court, Lillington, NC 27546
MLS# 10199108Listed by: MATTAMY HOMES LLC


Protect your home and budget from life's surprises with an Assurant Home Warranty, backed by a partner that supports you through every step of homeownership. Explore Plans.
© 2026 Better Homes and Gardens Real Estate LLC. An Anywhere Real Estate company. All rights reserved. Better Homes and Gardens® Real Estate is a registered trademark owned by Meredith Operations Corporation, licensed to Better Homes and Gardens Real Estate LLC and used with permission. Better Homes and Gardens Real Estate LLC fully supports the principles of the Fair Housing Act and the Equal Opportunity Act. Listing information is deemed reliable but is not guaranteed accurate.
Each office is independently owned and operated.
Any services or products provided by third parties are not provided by, affiliated with or related to Better Homes and Gardens Real Estate LLC, or its affiliated companies.