
129 Anna Wells Way, Lillington, NC 27546
Local realty services provided by:Better Homes and Gardens Real Estate Paracle
129 Anna Wells Way,Lillington, NC 27546
$529,700
- 4 Beds
- 4 Baths
- 3,029 sq. ft.
- Single family
- Active
Listed by: chris lutkowski, deb nagle
Office: new home inc llc.
MLS#:10190974
Source:RD
Price summary
- Price:$529,700
- Price per sq. ft.:$174.88
About this home
*** Up to $30K incentive with use of preferred lender - Through 10/31!!*** Welcome to the Garner. With its Craftsman elevation, it feels homey before you even go inside. When you do, you'll step into the smart door delivery center that keeps packages safe and out of the weather until you're ready for them. Continue on through the second door equipped with another smart lock and you'll find an open floor plan that lets the living room flow seamlessly into the kitchen and cafe, with big windows pulling in natural light and giving the whole main level an easy, connected feel, whether it's a quiet weeknight or a house full of friends and guests. At the center of it all is the gourmet kitchen, anchored by a large island with plenty of counter space and a pantry just steps away, the kind of space that naturally becomes the gathering spot no matter what's on the menu. Slip through to the messy kitchen when it's time for real meal prep, keeping the main kitchen picture-perfect for company, and use the adjoining pocket office to keep work or school tasks out of the way of everyday life. Just off the family room, the covered patio extends the living space outdoors, whether it's for morning coffee, an evening meal with friends, or simply unwinding after a long day. A first-floor bedroom with its own bathroom gives guests or visiting loved ones a comfortable, private space of their own, right on the main level where they don't have to navigate stairs to settle in for the night or start their morning. It's the kind of detail that makes hosting visitors or a multi-generational household feel effortless rather than like a compromise. Head upstairs and the owner's suite is a true retreat, with a spa-like super shower for a little daily indulgence, dual vanities so no one has to share counter space, and an expansive walk-in closet designed for real everyday storage. A large game room nearby offers room to spread out for movie nights, hobbies, or a second gathering space, and additional bedrooms round out the floor, giving everyone in the household a little more room to call their own, whether that's more room to spread out or guests who stay a while. Beyond the front door, Eagle's Landing places you close to the everyday charm of downtown Lillington and downtown Angier, and within walking distance of Harnett Central High School and Harnett Central Middle School, so mornings stay simple, errands stay quick, and weekends stay open for whatever comes next. Come see this Garner home in person and picture your own life unfolding here, from busy weekday mornings to relaxed, easy weekends spent right at home. *Photos of staged home for representational purposes*...
Contact an agent
Home facts
- Year built:2027
- Subdivision & Development:Eagles Landing
- Listing ID #:10190974
- Added:21 day(s) ago
- Updated:September 26, 2026 at 03:26 PM
Rooms and interior
- Bedrooms:4
- Total bathrooms:4
- Full bathrooms:4
- Rooms Total:1
- Flooring:Carpet, Ceramic Tile, Luxury Vinyl, Tile
- Bathrooms Description:Bathtub/Shower Combination, Double Vanity, Shower Only, Walk-In Shower, Water Closet
- Kitchen Description:Dishwasher, Gas Cooktop, Microwave, Vented Exhaust Fan, Wall Oven
- Living area:3,029 sq. ft.
Heating and cooling
- Cooling:Ceiling Fan(s), Central Air, Dual, Electric, Zoned
- Heating:Central, Electric, Fireplace(s), Forced Air, Zoned
- Central air:Yes
Structure and exterior
- Roof:Architectural Shingle
- Year built:2027
- Building area:3,029 sq. ft.
- Lot area:0.73 Acres
- Architectural Style:Craftsman
- Construction Materials:Batts Insulation, Blown-In Insulation, Stone Veneer, Vinyl Siding
- Exterior Features:Covered, Front Porch, Patio, Porch, Rain Gutters, Smart Lock(s)
- Foundation Description:Slab
- Levels:Two
Schools
- High school:Harnett - Harnett Central High
- Middle school:Harnett - Harnett Central Middle
- Elementary school:Harnett - Angier Elementary
Utilities
- Water:Community Water
- Sewer:Septic Tank
Finances and disclosures
- Price:$529,700
- Price per sq. ft.:$174.88
Features and amenities
- Laundry features:Laundry Room
Parking
- Parking description:Attached, Concrete, Driveway, Electric Vehicle Charging Station(s), Garage, Garage Door Opener, Garage Faces Front
- Garage:Yes
- Garage spaces:2
 Listings marked with a Doorify MLS icon are provided courtesy of the Doorify MLS, of North Carolina, Internet Data Exchange Database. Brokers make an effort to deliver accurate information, but buyers should independently verify any information on which they will rely in a transaction. The listing broker shall not be responsible for any typographical errors, misinformation, or misprints, and they shall be held totally harmless from any damages arising from reliance upon this data. This data is provided exclusively for consumers’ personal, non-commercial use. Copyright 2026 Doorify MLS of North Carolina. All rights reserved.
New listings near 129 Anna Wells Way
- Coming Soon
 $389,000Coming Soon3 beds 3 baths2,148 sq. ft.
459 Keith Hills Road, Lillington, NC 27546
MLS# 10194710Listed by: RE/MAX SIGNATURE REALTY - New
 $338,799Active3 beds 3 baths1,930 sq. ft.
9398 Nc-27, Lillington, NC 27546
MLS# 100606228Listed by: WEST MAPLE REALTY - New
 $634,900Active4 beds 3 baths2,643 sq. ft.
1504 Gregory Circle, Lillington, NC 27546
MLS# 10194941Listed by: RE/MAX SIGNATURE REALTY - New
 $675,000Active3 beds 3 baths1,988 sq. ft.
2079 Sheriff Johnson Road, Lillington, NC 27546
MLS# 10194393Listed by: ANN MILTON REALTY - New
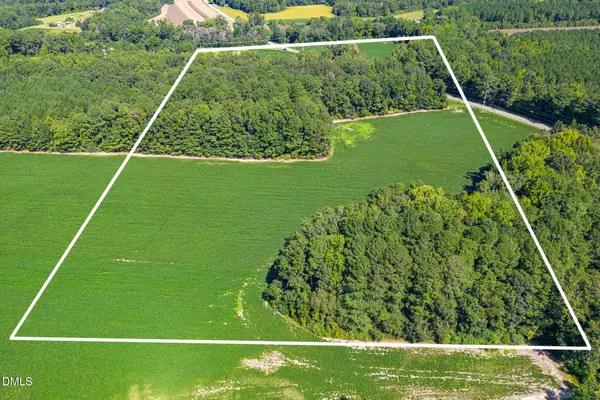 $618,000Active34.35 Acres
2050 Clark Road, Lillington, NC 27546
MLS# 10194281Listed by: PEAK REALTY GROUP NC LLC - New
 $392,100Active4 beds 3 baths2,862 sq. ft.
213 Harborwood Street, Lillington, NC 27546
MLS# LP769774Listed by: EVERYTHING PINES PARTNERS LLC - New
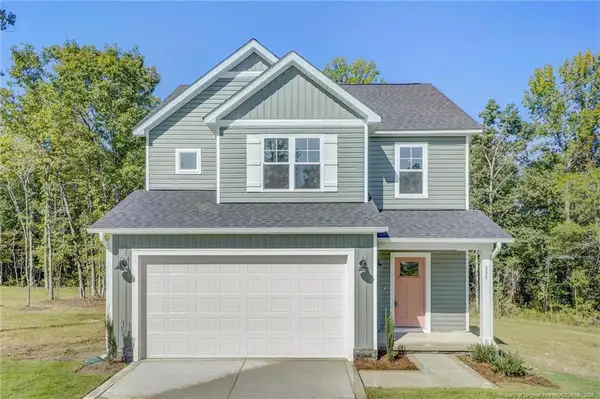 $338,995Active3 beds 3 baths1,945 sq. ft.
355 Travelers Way, Lillington, NC 27546
MLS# LP766780Listed by: AC REALTY - New
 $402,579Active4 beds 3 baths2,349 sq. ft.
372 Travelers Way, Lillington, NC 27546
MLS# LP766781Listed by: AC REALTY - New
 $345,000Active3 beds 2 baths1,625 sq. ft.
1390 Peach Farm Road, Lillington, NC 27546
MLS# 10194167Listed by: RE/MAX CAPITAL - Open Sun, 12 to 4pmNew
 $319,990Active5 beds 3 baths2,541 sq. ft.
99 Day Song Court, Lillington, NC 27546
MLS# 10193943Listed by: ESTEEM PROPERTIES


Protect your home and budget from life's surprises with an Assurant Home Warranty, backed by a partner that supports you through every step of homeownership. Explore Plans.
© 2026 Better Homes and Gardens Real Estate LLC. An Anywhere Real Estate company. All rights reserved. Better Homes and Gardens® Real Estate is a registered trademark owned by Meredith Operations Corporation, licensed to Better Homes and Gardens Real Estate LLC and used with permission. Better Homes and Gardens Real Estate LLC fully supports the principles of the Fair Housing Act and the Equal Opportunity Act. Listing information is deemed reliable but is not guaranteed accurate.
Each office is independently owned and operated.
Any services or products provided by third parties are not provided by, affiliated with or related to Better Homes and Gardens Real Estate LLC, or its affiliated companies.