
18 Mossy Bridge Court, Lillington, NC 27546
Local realty services provided by:Better Homes and Gardens Real Estate Paracle
18 Mossy Bridge Court,Lillington, NC 27546
$354,999
- 3 Beds
- 2 Baths
- 1,754 sq. ft.
- Single family
- Active
Listed by: tiffany brock
Office: still waters real estate
MLS#:766940
Source:NC_FRAR
Price summary
- Price:$354,999
- Price per sq. ft.:$202.39
- Monthly HOA dues:$33.33
About this home
Welcome to this stunning better than new WITH upgrades ranch style home. BOASTING a VA assumable rate 5.9% and offering $5,000 use as you choose with an acceptable offer. Built in 2023 and sitting on a larger corner lot, this properties upgraded features include: a fully fenced yard with premium black aluminum fencing, storage shed, professionally installed exterior landscape lighting, upgraded laundry room with custom cabinetry, a built-in wooden countertop above the washer & dryer, a custom shiplap accent wall in the dining area, a finished epoxy-coated garage floor, Wi-Fi-enabled smart garage door opener with smartphone access, Wi-Fi-enabled smart thermostats with remote smartphone control, blink smart security camera system, ring video doorbell, mudroom entry for added convenience! With 3 bedrooms, 2 full bathrooms this home is not just cozy it’s functional! The moment you walk through the foyer you feel at home. The spacious living room opens into the kitchen featuring SS appliances, plenty of cabinet and granite counter space, walk in pantry, and a dining area. The primary bedroom is generous in size with an ensuite boasting dual vanity and a wonderful walk-in closet. For additional privacy 2 additional bedrooms and a full bath with dual vanity is located opposite the primary. The laundry room is amazing with "loads" of space and a mudroom. The back yard is fully fenced in with a covered rear porch. Located 35 minutes to Fort Bragg, Fuquay, an hour to Raleigh and 10 minutes to Raven Rock State Park! Plenty of dining, shopping and hiking available. Don't wait on new construction, don't wait on a fence, Schedule your showing today!...
Contact an agent
Home facts
- Year built:2023
- Subdivision & Development:JONES CREEK MEADOWS
- Listing ID #:766940
- Added:103 day(s) ago
- Updated:November 12, 2026 at 05:45 PM
Rooms and interior
- Bedrooms:3
- Total bathrooms:2
- Full bathrooms:2
- Rooms Total:6
- Flooring:Carpet, Luxury Vinyl Plank
- Dining Description:Living/Dining Room
- Bathrooms Description:Bathtub, Double Vanity, Separate Shower, Walk-in Shower
- Kitchen Description:Dishwasher, Kitchen Island, Microwave, Plumbed For Ice Maker, Range
- Bedroom Description:Walk-in Closets
- Living area:1,754 sq. ft.
Heating and cooling
- Cooling:Central Air, Electric
- Heating:Heat Pump
- Central air:Yes
Structure and exterior
- Year built:2023
- Building area:1,754 sq. ft.
- Lot area:0.64 Acres
- Lot Features:Cleared, Level
- Architectural Style:Ranch
- Construction Materials:Vinyl Siding
- Exterior Features:Corner Lot, Porch
- Foundation Description:Block, Stem Wall
Schools
- High school:Western Harnett High School
- Middle school:Western Harnett Middle School
Utilities
- Water:Public
- Sewer:Septic Tank
Finances and disclosures
- Price:$354,999
- Price per sq. ft.:$202.39
Features and amenities
- Appliances:Dishwasher, Microwave, Plumbed For Ice Maker, Range
- Laundry features:Dryer Hookup, In Unit, Main Level, Washer Hookup
- Amenities:Ceiling Fans, Granite Counters, Open Concept, Smoke Detectors
Parking
- Parking description:Attached, Garage, Garage Door Opener
- Garage:Yes
- Garage spaces:2
New listings near 18 Mossy Bridge Court
- New
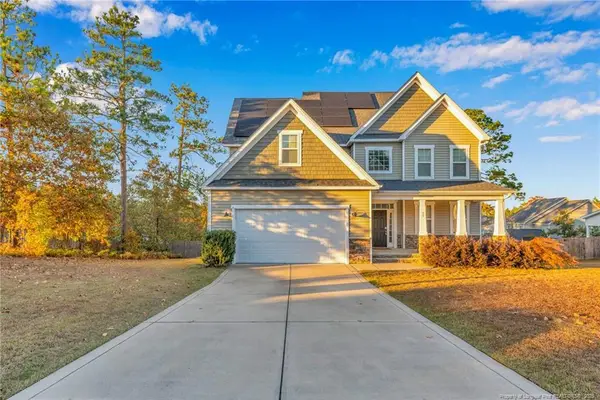 $415,000Active4 beds 4 baths3,425 sq. ft.
99 Countryside Drive, Lillington, NC 27546
MLS# LP772306Listed by: W.S. WELLONS REALTY - New
 $264,990Active3 beds 3 baths1,614 sq. ft.
122 Rusling Leaf Drive, Fuquay Varina, NC 27526
MLS# 10202881Listed by: D.R. HORTON, INC. - New
 $303,040Active3 beds 2 baths1,535 sq. ft.
63 Reedy Branch Lane, Lillington, NC 27546
MLS# 10202862Listed by: SDH RALEIGH LLC - New
 $268,990Active3 beds 3 baths1,614 sq. ft.
118 Rusling Leaf Drive, Fuquay Varina, NC 27526
MLS# 10202878Listed by: D.R. HORTON, INC. - New
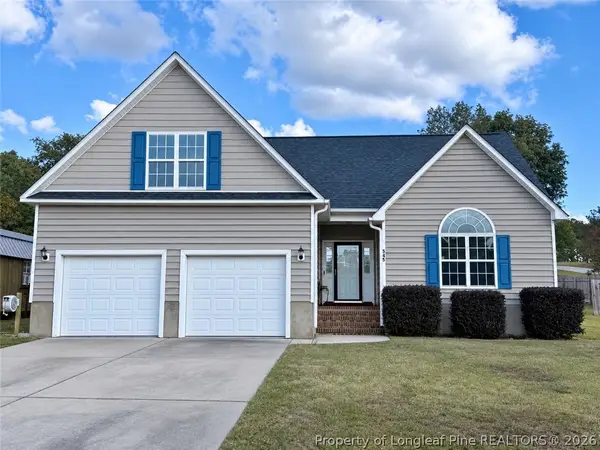 $312,000Active4 beds 2 baths1,928 sq. ft.
545 Colonial Hills Drive, Lillington, NC 27546
MLS# 772124Listed by: ADCOCK REAL ESTATE SERVICES - New
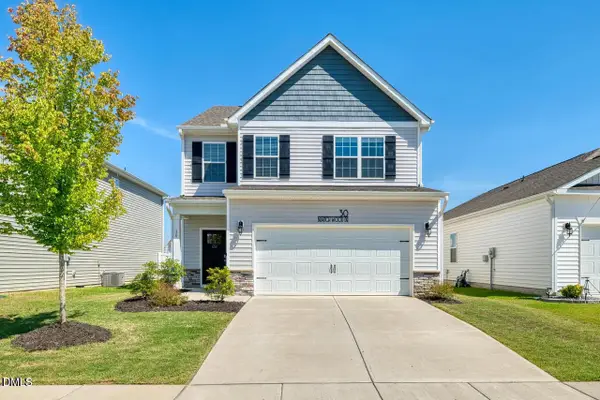 $314,900Active3 beds 3 baths2,148 sq. ft.
30 Branch Wood Drive, Fuquay Varina, NC 27526
MLS# 10202337Listed by: EPIQUE INC. - New
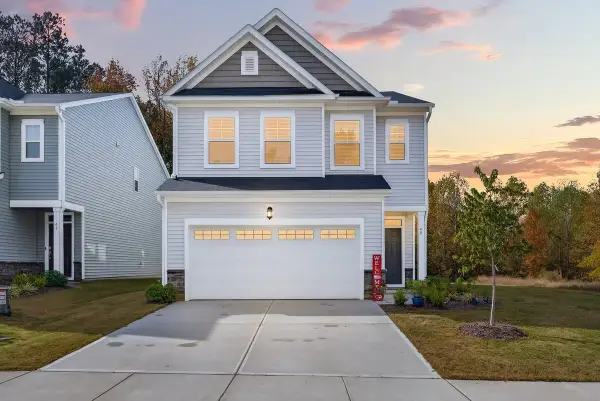 $299,900Active3 beds 3 baths1,960 sq. ft.
49 Beachcomber Drive, Lillington, NC 27546
MLS# 10202221Listed by: EXP REALTY, LLC - C - New
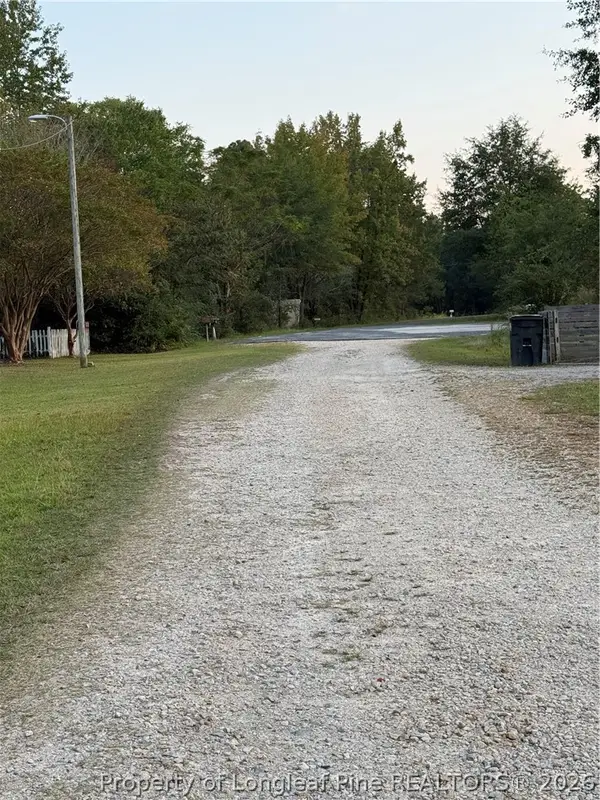 $65,000Active1.97 Acres
Quail Road, Lillington, NC 27546
MLS# 771938Listed by: DONOVAN PROPERTIES - New
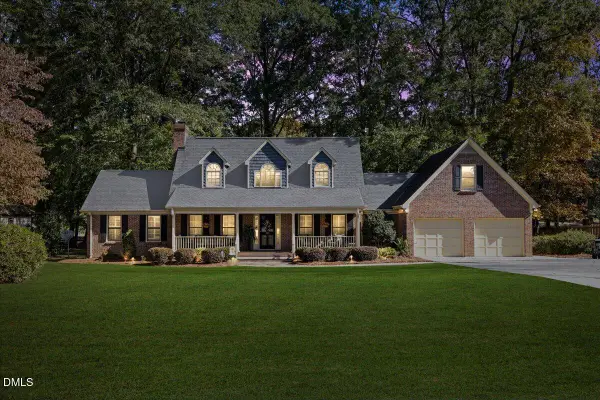 $550,000Active3 beds 4 baths2,850 sq. ft.
1245 Keith Hills Road, Lillington, NC 27546
MLS# 10201887Listed by: COMPASS -- CARY - New
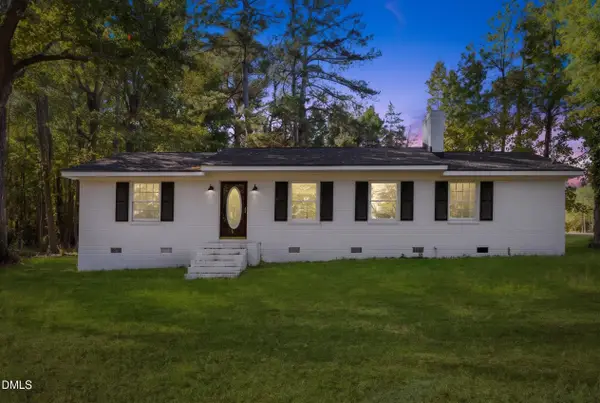 $300,000Active3 beds 2 baths1,346 sq. ft.
35 Billy Matthews Lane, Lillington, NC 27546
MLS# 10201912Listed by: COMPASS -- CARY


Protect your home and budget from life's surprises with an Assurant Home Warranty, backed by a partner that supports you through every step of homeownership. Explore Plans.
© 2026 Better Homes and Gardens Real Estate LLC. An Anywhere Real Estate company. All rights reserved. Better Homes and Gardens® Real Estate is a registered trademark owned by Meredith Operations Corporation, licensed to Better Homes and Gardens Real Estate LLC and used with permission. Better Homes and Gardens Real Estate LLC fully supports the principles of the Fair Housing Act and the Equal Opportunity Act. Listing information is deemed reliable but is not guaranteed accurate.
Each office is independently owned and operated.
Any services or products provided by third parties are not provided by, affiliated with or related to Better Homes and Gardens Real Estate LLC, or its affiliated companies.