
242 Harborwood Street, Lillington, NC 27546
Local realty services provided by:Better Homes and Gardens Real Estate Paracle
242 Harborwood Street,Lillington, NC 27546
$324,895
- 4 Beds
- 2 Baths
- 1,866 sq. ft.
- Single family
- Active
Listed by: jennifer ritchie
Office: everything pines partners llc.
MLS#:769180
Source:NC_FRAR
Price summary
- Price:$324,895
- Price per sq. ft.:$174.11
- Monthly HOA dues:$25
About this home
* EXCLUSIVE INCENTIVES! | QUARTZ COUNTERTOPS | MUD ROOM | COVERED PORCH *
Introducing the CC1866 Floor Plan, built by trusted builder, Caviness Land. Discover your dream home in Creekside Oaks South, a brand-new community in Harnett County featuring sidewalk-lined streets and a welcoming neighborhood feel. This stunning single-story home offers the perfect blend of comfort, style, and functionality. Step inside to discover an open concept Great Room, Kitchen, and Dining Area, which offer the perfect space for gathering with loved ones. The spacious kitchen features Quartz countertops, cabinets with soft-close doors, and spacious center island with seating. The Great Room invites relaxation with its electric fireplace. The Dining Area offers access to a covered back porch. The luxurious master suite has a trey ceiling, dual-sink vanity, private water closet, walk-in shower, and huge walk-in closet. This home also has 3 more generously sized bedrooms, and a Mud Room/Laundry Room that is conveniently located at the garage entrance. Home Warranty provided by 2-10 Home Buyers Warranty. Don't wait--schedule your tour today and experience it for yourself! Flooring in this home will be LVP in the foyer, kitchen, dining room, and living room. Vinyl flooring in the bathrooms and the mud room/laundry room. Bedrooms will be carpet. Exclusive buyer opportunities available! Please contact me for the most up-to-date incentive offerings....
Contact an agent
Home facts
- Year built:2026
- Subdivision & Development:CREEKSIDE OAKS SOUTH
- Listing ID #:769180
- Added:63 day(s) ago
- Updated:November 13, 2026 at 04:49 AM
Rooms and interior
- Bedrooms:4
- Total bathrooms:2
- Full bathrooms:2
- Rooms Total:7
- Flooring:Carpet, Luxury Vinyl Plank, Vinyl
- Dining Description:Kitchen/Dining Combo, Separate Formal Dining Room
- Bathrooms Description:Walk-in Shower, Water Closets
- Kitchen Description:Dishwasher, Disposal, Kitchen Island, Kitchen/Dining Combo, Microwave, Range
- Bedroom Description:Walk-in Closets
- Living area:1,866 sq. ft.
Heating and cooling
- Heating:Central, Electric, Heat Pump
Structure and exterior
- Year built:2026
- Building area:1,866 sq. ft.
- Lot area:0.23 Acres
- Lot Features:Interior Lot
- Construction Materials:Vinyl Siding, Wood Frame
- Exterior Features:Front Porch, Porch, Rear Porch
- Levels:1 Story
Schools
- High school:Overhills Senior High
- Middle school:Western Harnett Middle School
Utilities
- Water:Public
- Sewer:County Sewer
Finances and disclosures
- Price:$324,895
- Price per sq. ft.:$174.11
Features and amenities
- Appliances:Dishwasher, Disposal, Microwave, Range
- Laundry features:Main Level
- Amenities:Ceiling Fans, Entrance Foyer, Open Concept, Smoke Detectors, Tray Ceilings
Parking
- Parking description:Attached, Garage, Garage Door Opener
- Garage:Yes
- Garage spaces:2
New listings near 242 Harborwood Street
- New
 $235,000Active3 beds 2 baths1,223 sq. ft.
1108 S 6th Street, Lillington, NC 27546
MLS# 10203068Listed by: MARK SPAIN REAL ESTATE - New
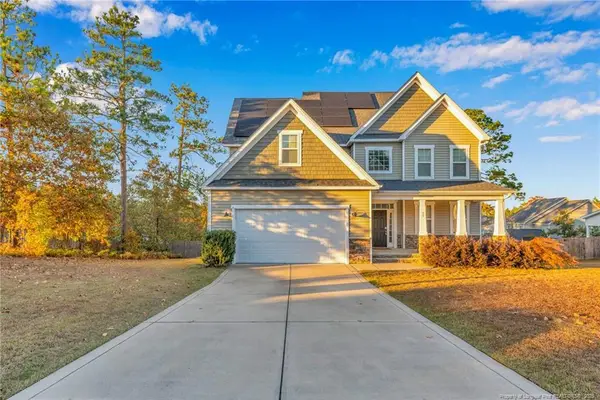 $415,000Active4 beds 4 baths3,425 sq. ft.
99 Countryside Drive, Lillington, NC 27546
MLS# LP772306Listed by: W.S. WELLONS REALTY - New
 $264,990Active3 beds 3 baths1,614 sq. ft.
122 Rusling Leaf Drive, Fuquay Varina, NC 27526
MLS# 10202881Listed by: D.R. HORTON, INC. - New
 $303,040Active3 beds 2 baths1,535 sq. ft.
63 Reedy Branch Lane, Lillington, NC 27546
MLS# 10202862Listed by: SDH RALEIGH LLC - New
 $268,990Active3 beds 3 baths1,614 sq. ft.
118 Rusling Leaf Drive, Fuquay Varina, NC 27526
MLS# 10202878Listed by: D.R. HORTON, INC. - New
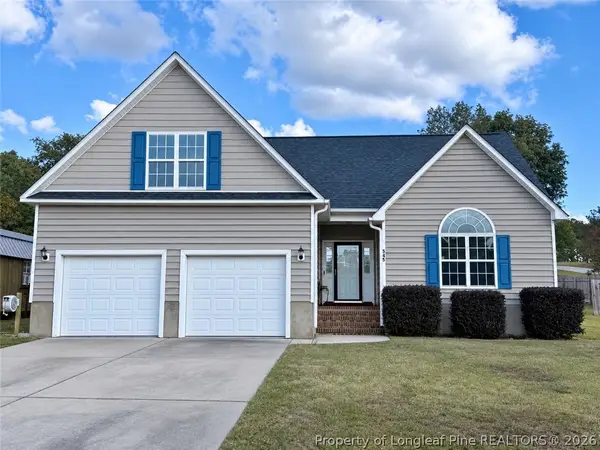 $312,000Active4 beds 2 baths1,928 sq. ft.
545 Colonial Hills Drive, Lillington, NC 27546
MLS# 772124Listed by: ADCOCK REAL ESTATE SERVICES - New
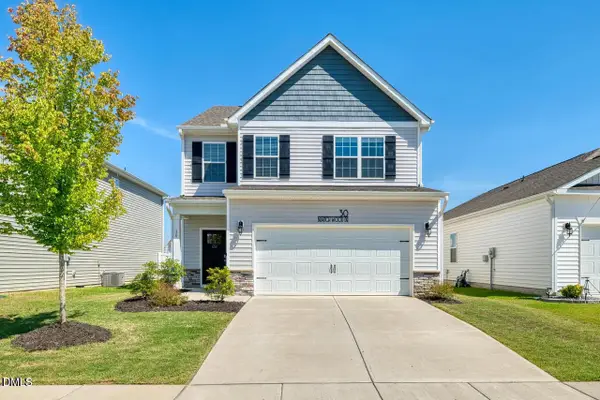 $314,900Active3 beds 3 baths2,148 sq. ft.
30 Branch Wood Drive, Fuquay Varina, NC 27526
MLS# 10202337Listed by: EPIQUE INC. - New
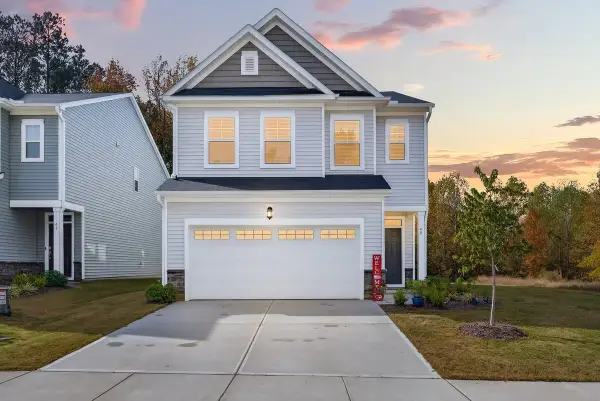 $299,900Active3 beds 3 baths1,960 sq. ft.
49 Beachcomber Drive, Lillington, NC 27546
MLS# 10202221Listed by: EXP REALTY, LLC - C - New
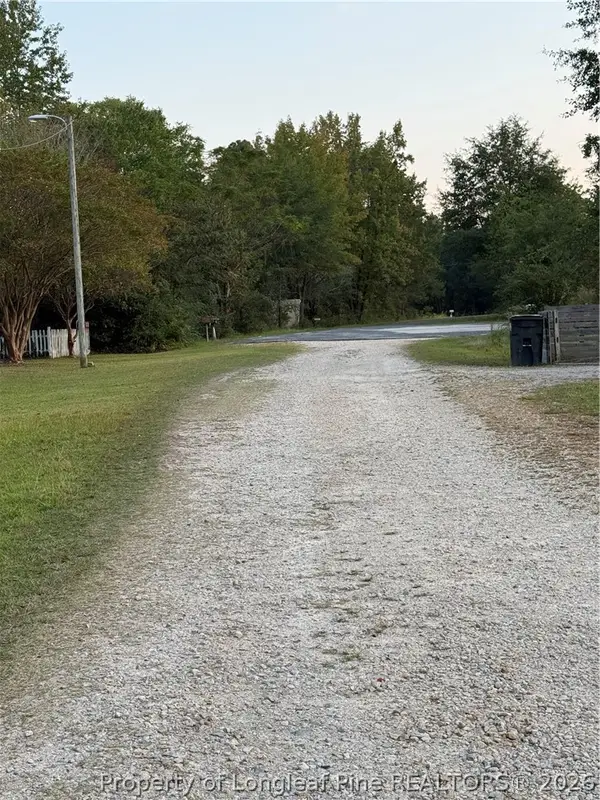 $65,000Active1.97 Acres
Quail Road, Lillington, NC 27546
MLS# 771938Listed by: DONOVAN PROPERTIES - New
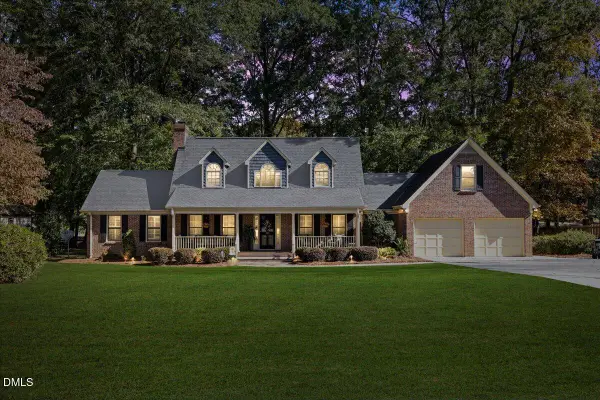 $550,000Active3 beds 4 baths2,850 sq. ft.
1245 Keith Hills Road, Lillington, NC 27546
MLS# 10201887Listed by: COMPASS -- CARY


Protect your home and budget from life's surprises with an Assurant Home Warranty, backed by a partner that supports you through every step of homeownership. Explore Plans.
© 2026 Better Homes and Gardens Real Estate LLC. An Anywhere Real Estate company. All rights reserved. Better Homes and Gardens® Real Estate is a registered trademark owned by Meredith Operations Corporation, licensed to Better Homes and Gardens Real Estate LLC and used with permission. Better Homes and Gardens Real Estate LLC fully supports the principles of the Fair Housing Act and the Equal Opportunity Act. Listing information is deemed reliable but is not guaranteed accurate.
Each office is independently owned and operated.
Any services or products provided by third parties are not provided by, affiliated with or related to Better Homes and Gardens Real Estate LLC, or its affiliated companies.