
265 Prairie Lane, Lillington, NC 27546
Local realty services provided by:Better Homes and Gardens Real Estate Paracle
265 Prairie Lane,Lillington, NC 27546
$259,900
- 3 Beds
- 2 Baths
- 1,620 sq. ft.
- Single family
- Active
Listed by: ivey elizabeth gupere
Office: ivey gupere real estate
MLS#:10200096
Source:RD
Price summary
- Price:$259,900
- Price per sq. ft.:$160.43
About this home
COUNTRY LIVING with NO HOA and a NEW METAL ROOF in 2019! This well maintained home on a .80 acre lot is ready for its next owners! Enjoy the pool while watching the sunset, 265 Prairie Lane sits at an altitude higher than the rest of Harnett County and has some of the most beautiful sunsets you'll see! Bring your chickens and your garden, because outside is where you'll be spending most of your time here! Inside you'll find a freshly painted living room and kitchen along with new countertops and painted white cabinets in the kitchen. The guest bathroom has been renovated with a new toilet and vanity and multiple rooms have new LVP flooring for easy cleaning! This 3 bedroom / 2 bathroom has plenty of room inside and outside! The blue storage shed is included and there's also another storage building included. You'll never run out of space here! Schedule your showing today. *Tan and black shed with lean-to will be removed. However, the gray and white shed will go with the property. Washer/dryer and refrigerator included as well!...
Contact an agent
Home facts
- Year built:2004
- Subdivision & Development:Fox Run
- Listing ID #:10200096
- Added:1 day(s) ago
- Updated:October 24, 2026 at 03:58 AM
Rooms and interior
- Bedrooms:3
- Total bathrooms:2
- Full bathrooms:2
- Rooms Total:8
- Flooring:Carpet, Luxury Vinyl
- Living area:1,620 sq. ft.
Heating and cooling
- Cooling:Central Air
- Heating:Heat Pump
- Central air:Yes
Structure and exterior
- Roof:Metal
- Year built:2004
- Building area:1,620 sq. ft.
- Lot area:0.8 Acres
- Lot Features:Wooded
- Architectural Style:Traditional
- Construction Materials:Vinyl Siding
- Levels:One
Schools
- High school:Harnett - Western Harnett High
- Middle school:Harnett - Western Harnett Middle
- Elementary school:Harnett - Anderson Creek Primary
Utilities
- Water:Public
- Sewer:Septic Tank
Finances and disclosures
- Price:$259,900
- Price per sq. ft.:$160.43
- Tax amount:$1,570
Features and amenities
- Pool features:Above Ground
Parking
- Total parking spaces:8
 Listings marked with a Doorify MLS icon are provided courtesy of the Doorify MLS, of North Carolina, Internet Data Exchange Database. Brokers make an effort to deliver accurate information, but buyers should independently verify any information on which they will rely in a transaction. The listing broker shall not be responsible for any typographical errors, misinformation, or misprints, and they shall be held totally harmless from any damages arising from reliance upon this data. This data is provided exclusively for consumers’ personal, non-commercial use. Copyright 2026 Doorify MLS of North Carolina. All rights reserved.
New listings near 265 Prairie Lane
- New
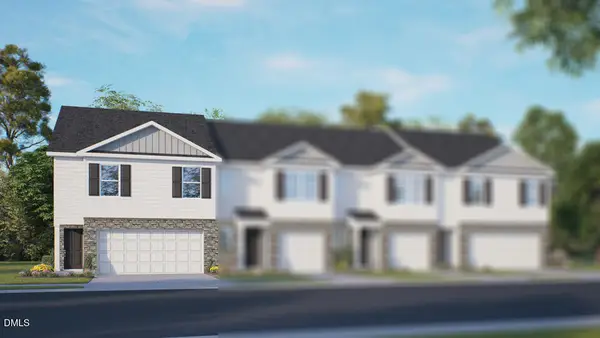 $285,490Active4 beds 3 baths1,658 sq. ft.
126 Rusling Leaf Drive, Fuquay Varina, NC 27526
MLS# 10200037Listed by: D.R. HORTON, INC. - New
 $354,000Active3 beds 3 baths2,327 sq. ft.
198 Double Barrel Street, Lillington, NC 27546
MLS# 10199975Listed by: PEAK REALTY GROUP NC LLC - Open Sat, 12 to 4pmNew
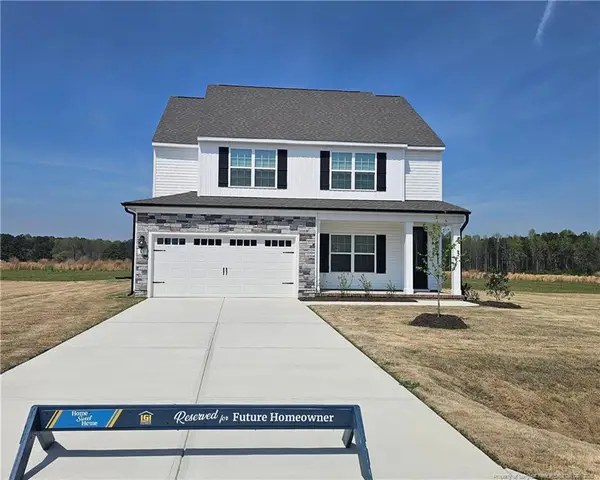 $386,900Active5 beds 3 baths2,397 sq. ft.
63 Camp Rock Road, Lillington, NC 27546
MLS# LP771416Listed by: LGI REALTY NC, LLC. - New
 $270,000Active3 beds 3 baths1,369 sq. ft.
361 Thomas Trail, Lillington, NC 27546
MLS# 10199794Listed by: FONVILLE MORISEY & BAREFOOT - New
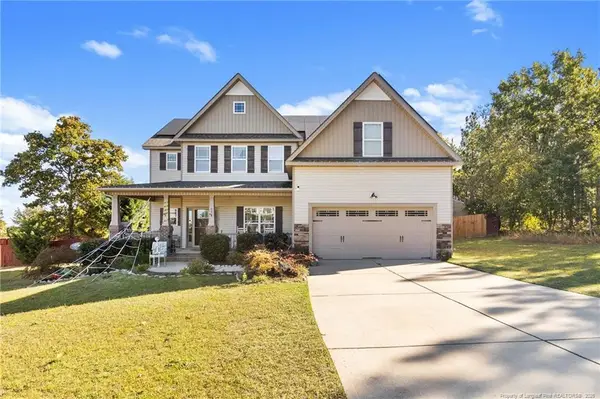 $429,900Active4 beds 3 baths3,013 sq. ft.
65 Bridle Creek Drive, Lillington, NC 27546
MLS# LP771301Listed by: REAL BROKER LLC - New
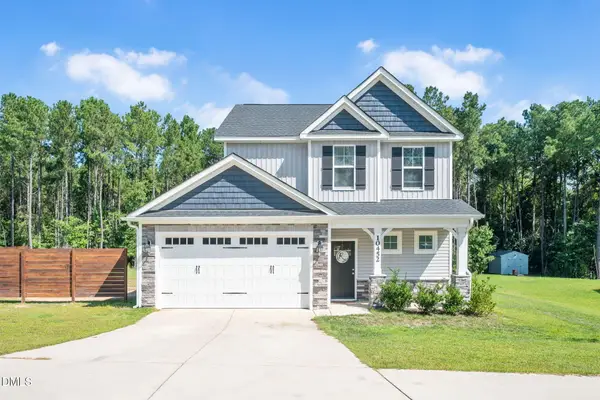 $320,000Active3 beds 3 baths1,511 sq. ft.
10452 Nc-27, Lillington, NC 27546
MLS# 10199399Listed by: PEAK REALTY GROUP NC LLC - New
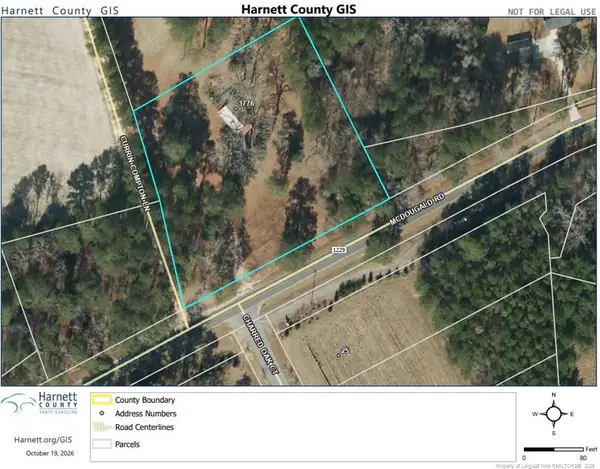 $95,000Active2.03 Acres
3776 Mcdougald Road, Lillington, NC 27546
MLS# LP771204Listed by: NIPPER PROPERTIES - Open Sat, 1 to 4pmNew
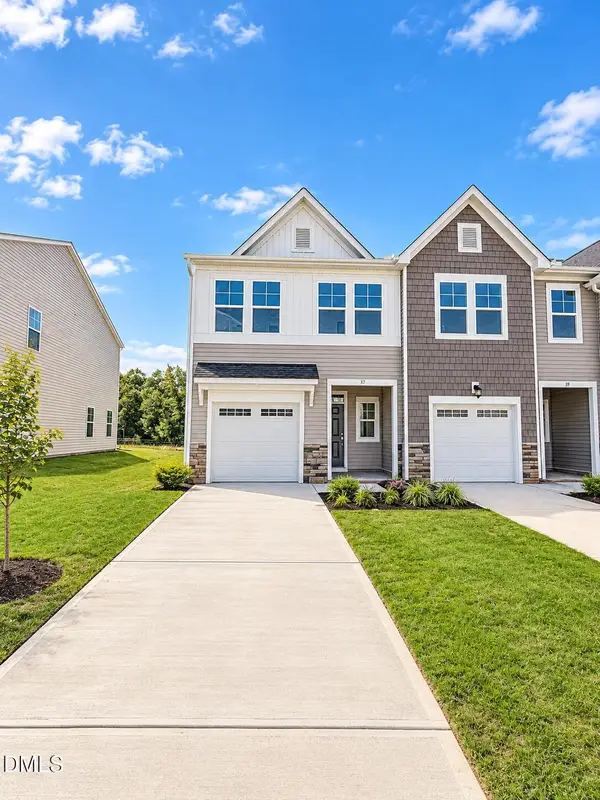 $239,935Active3 beds 3 baths1,581 sq. ft.
37 Evie Way, Lillington, NC 27546
MLS# 10199219Listed by: LENNAR CAROLINAS LLC - New
 $320,990Active4 beds 3 baths1,764 sq. ft.
27 Hawley Glen Drive, Lillington, NC 27546
MLS# 10199225Listed by: D.R. HORTON, INC.


Protect your home and budget from life's surprises with an Assurant Home Warranty, backed by a partner that supports you through every step of homeownership. Explore Plans.
© 2026 Better Homes and Gardens Real Estate LLC. An Anywhere Real Estate company. All rights reserved. Better Homes and Gardens® Real Estate is a registered trademark owned by Meredith Operations Corporation, licensed to Better Homes and Gardens Real Estate LLC and used with permission. Better Homes and Gardens Real Estate LLC fully supports the principles of the Fair Housing Act and the Equal Opportunity Act. Listing information is deemed reliable but is not guaranteed accurate.
Each office is independently owned and operated.
Any services or products provided by third parties are not provided by, affiliated with or related to Better Homes and Gardens Real Estate LLC, or its affiliated companies.