
35 Fisher Road, Lillington, NC 27546
Local realty services provided by:Better Homes and Gardens Real Estate Paracle
35 Fisher Road,Lillington, NC 27546
$400,000
- 3 Beds
- 3 Baths
- 2,254 sq. ft.
- Single family
- Active
Listed by: kelly sullivan
Office: team joel sullivan realty
MLS#:10169835
Source:RD
Price summary
- Price:$400,000
- Price per sq. ft.:$177.46
- Monthly HOA dues:$16.67
About this home
Pride in ownership the moment you drive up. Large .46 acre lot,with wetlands in the back for privacy, rare side entry garage, front covered porch. When entering your beautiful home, you will be welcomed with custom features, separate dining room, 1/2 bath, open concept kitchen offering granite counter tops and a large island. Appliances? No need to worry, seller is offering all appliances. Just pack your suitcase and move on in! Famiy room is open to kitchen and offers a gas fireplace with side shelving. Lots of windows allow for great light and a view to your open back yard and patio great for grilling and entertaining. Second floor offers owners suite with Large walk in closet and onsuite. 2 additional bedrooms that share an additional bath. laundry room and wall mounted office desk areea. This home will not disappoint!
Contact an agent
Home facts
- Year built:2021
- Subdivision & Development:South Creek
- Listing ID #:10169835
- Added:149 day(s) ago
- Updated:October 23, 2026 at 03:57 PM
Rooms and interior
- Bedrooms:3
- Total bathrooms:3
- Full bathrooms:2
- Rooms Total:4
- Flooring:Carpet, Laminate, Tile, Vinyl
- Dining Description:Eat-in Kitchen
- Bathrooms Description:Bathtub/Shower Combination, Double Vanity, Separate Shower, Soaking Tub
- Kitchen Description:Dishwasher, Microwave, Refrigerator, Washer/Dryer, Water Heater
- Living area:2,254 sq. ft.
Heating and cooling
- Cooling:Ceiling Fan(s), Central Air, Electric, Heat Pump
- Heating:Electric, Fireplace(s), Forced Air, Heat Pump
- Central air:Yes
Structure and exterior
- Roof:Shingle
- Year built:2021
- Building area:2,254 sq. ft.
- Lot area:0.46 Acres
- Lot Features:Back Yard, Front Yard, Landscaped, Level, Open Lot
- Architectural Style:Traditional
- Construction Materials:Aluminum Siding, Asbestos, Vinyl Siding
- Exterior Features:Front Porch, Patio, Rain Gutters
- Foundation Description:Slab
- Levels:Two
Schools
- High school:Harnett - Harnett Central High
- Middle school:Harnett - Harnett Central Middle
- Elementary school:Harnett - Buies Creek Elementary
Utilities
- Water:Public
- Sewer:Septic Tank
Finances and disclosures
- Price:$400,000
- Price per sq. ft.:$177.46
- Tax amount:$2,206
Features and amenities
- Laundry features:Laundry Room
- Amenities:Blinds
Parking
- Parking description:Attached, Concrete, Driveway, Garage, Garage Faces Side
- Garage:Yes
- Garage spaces:2
 Listings marked with a Doorify MLS icon are provided courtesy of the Doorify MLS, of North Carolina, Internet Data Exchange Database. Brokers make an effort to deliver accurate information, but buyers should independently verify any information on which they will rely in a transaction. The listing broker shall not be responsible for any typographical errors, misinformation, or misprints, and they shall be held totally harmless from any damages arising from reliance upon this data. This data is provided exclusively for consumers’ personal, non-commercial use. Copyright 2026 Doorify MLS of North Carolina. All rights reserved.
New listings near 35 Fisher Road
- New
 $268,088Active3 beds 3 baths1,369 sq. ft.
361 Thomas Trail, Lillington, NC 27546
MLS# 10199794Listed by: FONVILLE MORISEY & BAREFOOT - New
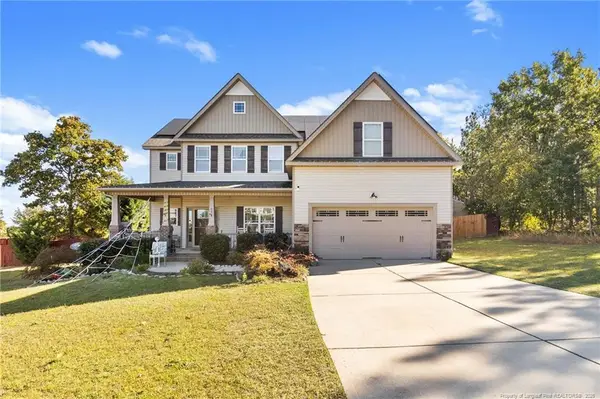 $429,900Active4 beds 3 baths3,013 sq. ft.
65 Bridle Creek Drive, Lillington, NC 27546
MLS# LP771301Listed by: REAL BROKER LLC - New
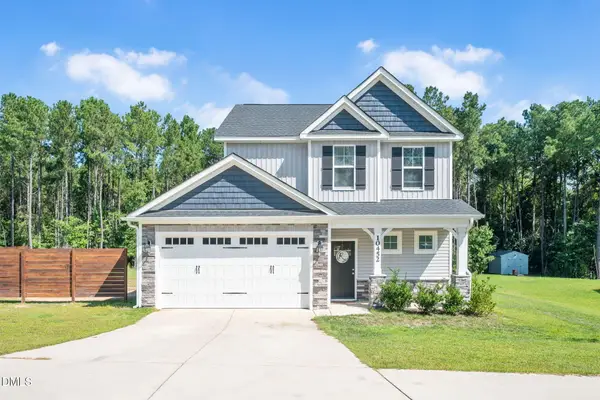 $320,000Active3 beds 3 baths1,511 sq. ft.
10452 Nc-27, Lillington, NC 27546
MLS# 10199399Listed by: PEAK REALTY GROUP NC LLC - New
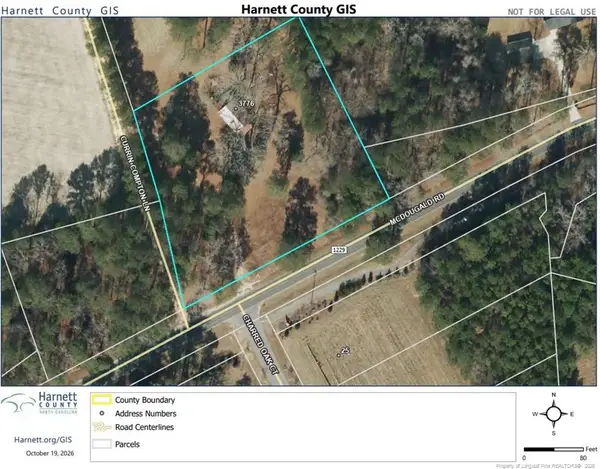 $95,000Active2.03 Acres
3776 Mcdougald Road, Lillington, NC 27546
MLS# LP771204Listed by: NIPPER PROPERTIES - Open Sat, 1 to 4pmNew
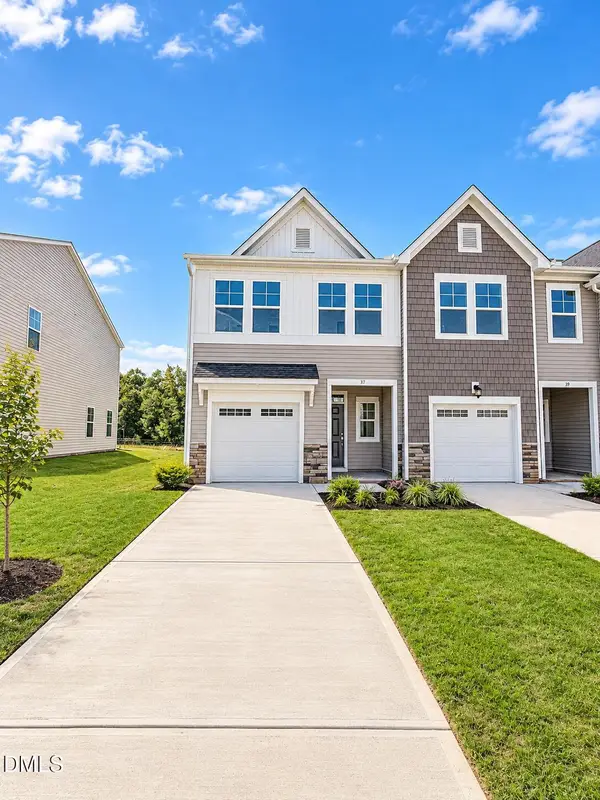 $239,935Active3 beds 3 baths1,581 sq. ft.
37 Evie Way, Lillington, NC 27546
MLS# 10199219Listed by: LENNAR CAROLINAS LLC - New
 $320,990Active4 beds 3 baths1,764 sq. ft.
27 Hawley Glen Drive, Lillington, NC 27546
MLS# 10199225Listed by: D.R. HORTON, INC. - New
 $390,438Active3 beds 2 baths2,339 sq. ft.
39 Boone Hill Court, Lillington, NC 27546
MLS# 10199108Listed by: MATTAMY HOMES LLC - New
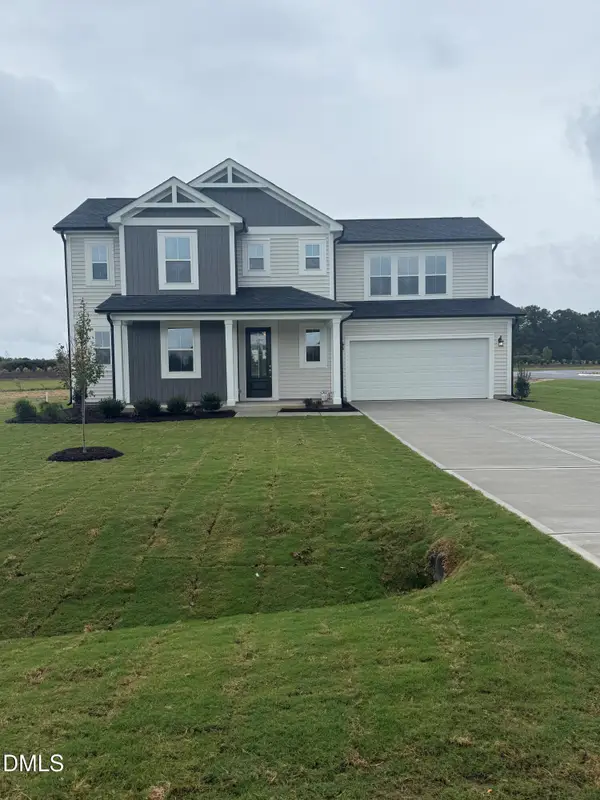 $403,634Active3 beds 3 baths2,768 sq. ft.
22 Madison Grove Lane, Lillington, NC 27546
MLS# 10199029Listed by: MATTAMY HOMES LLC - New
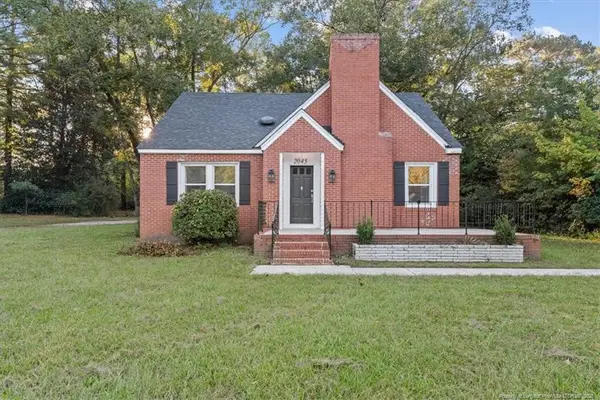 $330,000Active3 beds 3 baths1,926 sq. ft.
2045 W Nc-27, Lillington, NC 27546
MLS# LP771109Listed by: PINELAND PROPERTY GROUP, LLC. - New
 $67,000Active10.39 Acres
300 Mount Olive Church Road, Lillington, NC 27546
MLS# 10198952Listed by: INTEGRA REALTY


Protect your home and budget from life's surprises with an Assurant Home Warranty, backed by a partner that supports you through every step of homeownership. Explore Plans.
© 2026 Better Homes and Gardens Real Estate LLC. An Anywhere Real Estate company. All rights reserved. Better Homes and Gardens® Real Estate is a registered trademark owned by Meredith Operations Corporation, licensed to Better Homes and Gardens Real Estate LLC and used with permission. Better Homes and Gardens Real Estate LLC fully supports the principles of the Fair Housing Act and the Equal Opportunity Act. Listing information is deemed reliable but is not guaranteed accurate.
Each office is independently owned and operated.
Any services or products provided by third parties are not provided by, affiliated with or related to Better Homes and Gardens Real Estate LLC, or its affiliated companies.