
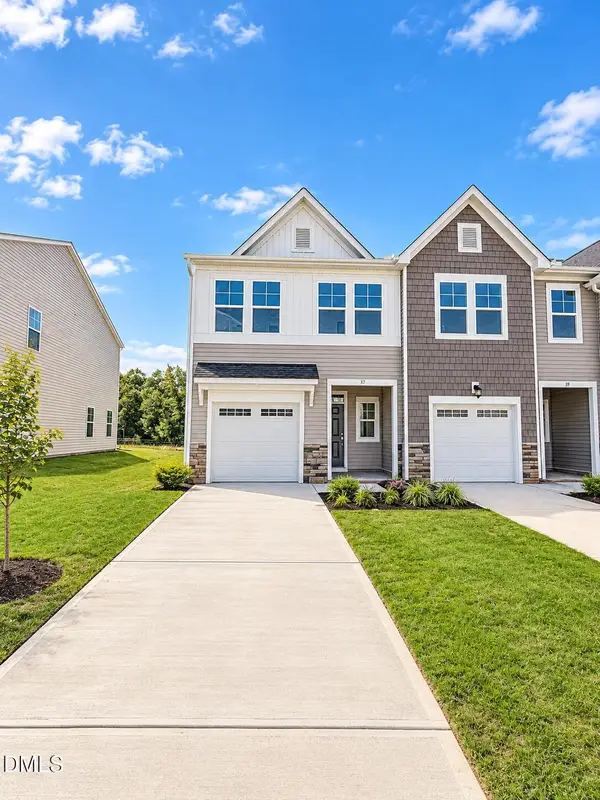
37 Chardonnay Drive, Lillington, NC 27546
Local realty services provided by:Better Homes and Gardens Real Estate Paracle
37 Chardonnay Drive,Lillington, NC 27546
$346,990
- 4 Beds
- 3 Baths
- 2,565 sq. ft.
- Single family
- Active
Upcoming open houses
- Sat, Oct 2410:00 am - 04:00 pm
- Sun, Oct 2501:00 pm - 04:00 pm
Listed by: garth duthie, jenn corder
Office: sdh raleigh llc.
MLS#:10198323
Source:RD
Price summary
- Price:$346,990
- Price per sq. ft.:$135.28
- Monthly HOA dues:$58.33
About this home
Smith Douglas Homes proudly presents the Harrington B plan at Dry Creek Village. The highly sought-after Harrington floor plan offers the perfect blend of space, style, and functionality. The main level welcomes you with a bright, open-concept design featuring a spacious family room, inviting breakfast nook, and a versatile living room, ideal for a home office, playroom, or flex space to fit your lifestyle. Abundant natural light pours in through additional windows, creating a warm and airy atmosphere throughout. The chef-inspired kitchen is a true centerpiece, showcasing beautiful granite countertops, 36-inch cabinets with crown molding and hardware, and stylish pendant lighting above the center island, perfect for both everyday living and entertaining. Durable luxury vinyl plank flooring enhances the main level, while plush carpeting adds comfort upstairs. Retreat to the expansive owner's suite, thoughtfully tucked away for privacy on the second floor. This impressive space features a dual-entry walk-in closet and a spa-like ensuite bath complete with dual quartz vanities and a large walk-in shower. Three additional bedrooms upstairs provide plenty of space for family, guests, or hobbies. This home combines modern finishes, flexible living spaces, and thoughtful design. Experience small-town charm in Dry Creek Village, surrounded by nature with a scenic pond, the Cape Fear River, and Raven Rock State Park just minutes away....
Contact an agent
Home facts
- Year built:2026
- Subdivision & Development:Dry Creek Village
- Listing ID #:10198323
- Added:8 day(s) ago
- Updated:October 23, 2026 at 04:30 PM
Rooms and interior
- Bedrooms:4
- Total bathrooms:3
- Full bathrooms:2
- Rooms Total:7
- Flooring:Carpet, Luxury Vinyl, Vinyl
- Bathrooms Description:Double Vanity, Walk-In Shower, Water Closet
- Kitchen Description:Dishwasher, Electric Range, Microwave, Stainless Steel Appliance(s)
- Living area:2,565 sq. ft.
Heating and cooling
- Cooling:Central Air, Zoned
- Heating:Heat Pump, Zoned
- Central air:Yes
Structure and exterior
- Roof:Shingle
- Year built:2026
- Building area:2,565 sq. ft.
- Lot area:0.19 Acres
- Architectural Style:Contemporary, Modern
- Construction Materials:Fiber Cement
- Exterior Features:Patio, Porch
- Foundation Description:Slab
- Levels:Two
Schools
- High school:Harnett - Harnett Central High
- Middle school:Harnett - Harnett Central Middle
- Elementary school:Harnett - Shawtown Lillington
Utilities
- Water:Public
- Sewer:Public Sewer
Finances and disclosures
- Price:$346,990
- Price per sq. ft.:$135.28
- Tax amount:$1
Features and amenities
- Laundry features:Laundry Room, Upper Level
Parking
- Parking description:Concrete, Driveway, Garage, Garage Door Opener, Paved
- Garage:Yes
- Garage spaces:2
 Listings marked with a Doorify MLS icon are provided courtesy of the Doorify MLS, of North Carolina, Internet Data Exchange Database. Brokers make an effort to deliver accurate information, but buyers should independently verify any information on which they will rely in a transaction. The listing broker shall not be responsible for any typographical errors, misinformation, or misprints, and they shall be held totally harmless from any damages arising from reliance upon this data. This data is provided exclusively for consumers’ personal, non-commercial use. Copyright 2026 Doorify MLS of North Carolina. All rights reserved.
New listings near 37 Chardonnay Drive
- New
 $386,900Active5 beds 3 baths2,397 sq. ft.
63 Camp Rock Road, Lillington, NC 27546
MLS# 771416Listed by: LGI REALTY NC, LLC. - New
 $354,000Active3 beds 3 baths2,327 sq. ft.
198 Double Barrel Street, Lillington, NC 27546
MLS# 10199975Listed by: PEAK REALTY GROUP NC LLC - New
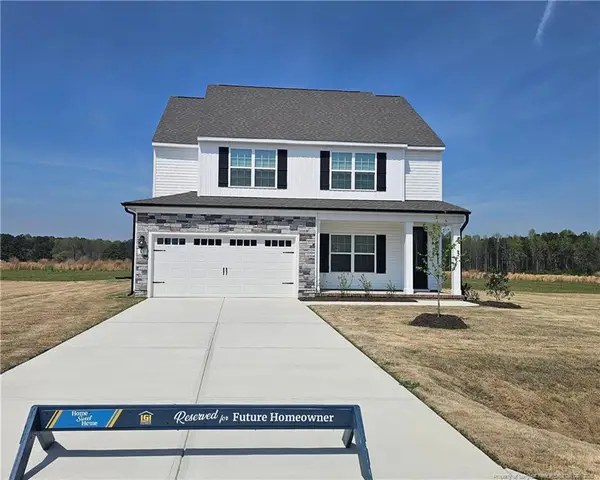 $386,900Active5 beds 3 baths2,397 sq. ft.
63 Camp Rock Road, Lillington, NC 27546
MLS# LP771416Listed by: LGI REALTY NC, LLC. - New
 $270,000Active3 beds 3 baths1,369 sq. ft.
361 Thomas Trail, Lillington, NC 27546
MLS# 10199794Listed by: FONVILLE MORISEY & BAREFOOT - New
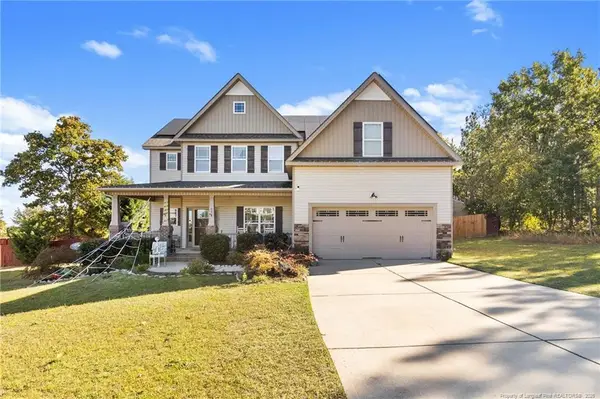 $429,900Active4 beds 3 baths3,013 sq. ft.
65 Bridle Creek Drive, Lillington, NC 27546
MLS# LP771301Listed by: REAL BROKER LLC - New
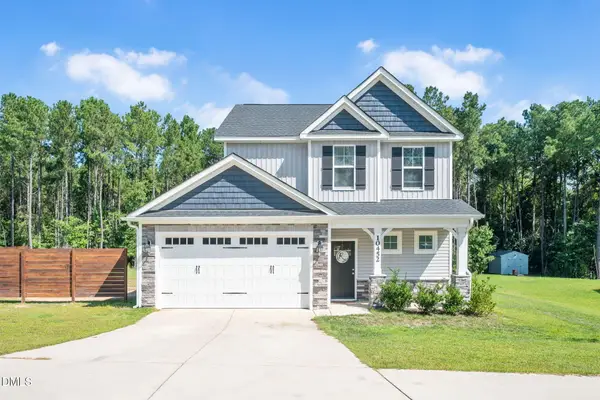 $320,000Active3 beds 3 baths1,511 sq. ft.
10452 Nc-27, Lillington, NC 27546
MLS# 10199399Listed by: PEAK REALTY GROUP NC LLC - New
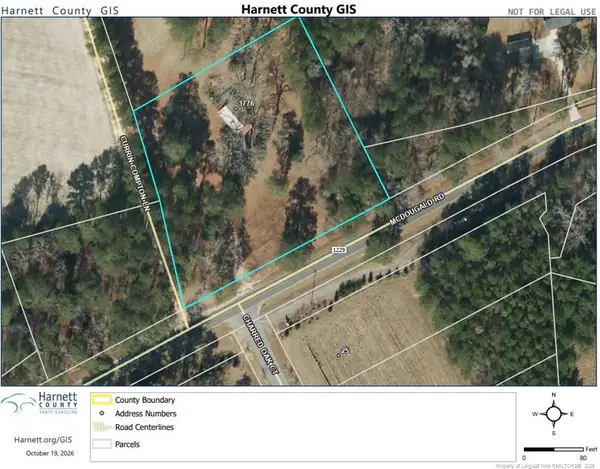 $95,000Active2.03 Acres
3776 Mcdougald Road, Lillington, NC 27546
MLS# LP771204Listed by: NIPPER PROPERTIES - Open Sat, 1 to 4pmNew
 $239,935Active3 beds 3 baths1,581 sq. ft.
37 Evie Way, Lillington, NC 27546
MLS# 10199219Listed by: LENNAR CAROLINAS LLC - New
 $320,990Active4 beds 3 baths1,764 sq. ft.
27 Hawley Glen Drive, Lillington, NC 27546
MLS# 10199225Listed by: D.R. HORTON, INC. - New
 $390,438Active3 beds 2 baths2,339 sq. ft.
39 Boone Hill Court, Lillington, NC 27546
MLS# 10199108Listed by: MATTAMY HOMES LLC


Protect your home and budget from life's surprises with an Assurant Home Warranty, backed by a partner that supports you through every step of homeownership. Explore Plans.
© 2026 Better Homes and Gardens Real Estate LLC. An Anywhere Real Estate company. All rights reserved. Better Homes and Gardens® Real Estate is a registered trademark owned by Meredith Operations Corporation, licensed to Better Homes and Gardens Real Estate LLC and used with permission. Better Homes and Gardens Real Estate LLC fully supports the principles of the Fair Housing Act and the Equal Opportunity Act. Listing information is deemed reliable but is not guaranteed accurate.
Each office is independently owned and operated.
Any services or products provided by third parties are not provided by, affiliated with or related to Better Homes and Gardens Real Estate LLC, or its affiliated companies.