
38 Lestanna Way, Lillington, NC 27546
Local realty services provided by:Better Homes and Gardens Real Estate Paracle
38 Lestanna Way,Lillington, NC 27546
$300,125
- 4 Beds
- 3 Baths
- 1,903 sq. ft.
- Multi-family
- Pending
Listed by: daxay malkan
Office: esteem properties
MLS#:10142770
Source:RD
Price summary
- Price:$300,125
- Price per sq. ft.:$157.71
- Monthly HOA dues:$50
About this home
Time to Design: Discover the Cedar at Partridge Village by Ryan Homes in Lillington, NC. This open- concept design features a spacious kitchen and living space with modern finishes, including granite countertops. LVP flooring and all appliances included, even the washer and dryer, saving you money from day one. Upstairs, you'll find 4 bedrooms, including a generous primary suite with a walk-in closet. Partridge Village is ideally located near the new I-540 and US-401 bypass, making commutes to Raleigh and Fort Bragg quick and convenient. Do you want to start your journey to home ownership? Schedule your appointment today.
Contact an agent
Home facts
- Year built:2026
- Subdivision & Development:Partridge Village
- Listing ID #:10142770
- Added:217 day(s) ago
- Updated:August 29, 2026 at 07:37 AM
Rooms and interior
- Bedrooms:4
- Total bathrooms:3
- Full bathrooms:2
- Rooms Total:1
- Flooring:Carpet, Luxury Vinyl
- Dining Description:Eat-in Kitchen, Living/Dining Room Combination
- Bathrooms Description:Walk-In Shower
- Kitchen Description:Dishwasher, Disposal, Dryer, Electric Range, Electric Water Heater, Microwave, Refrigerator, Washer
- Living area:1,903 sq. ft.
Heating and cooling
- Cooling:Central Air
- Heating:Natural Gas
- Central air:Yes
Structure and exterior
- Roof:Architectural Shingle
- Year built:2026
- Building area:1,903 sq. ft.
- Lot area:0.17 Acres
- Lot Features:Landscaped
- Architectural Style:Craftsman
- Construction Materials:Vinyl Siding
- Exterior Features:Covered, Rear Porch
- Foundation Description:Slab
- Levels:Two
Schools
- High school:Harnett - Harnett Central High
- Middle school:Harnett - Harnett Central Middle
- Elementary school:Harnett - Lillington Shawtown Elementary
Utilities
- Water:Public
- Sewer:Public Sewer
Finances and disclosures
- Price:$300,125
- Price per sq. ft.:$157.71
Features and amenities
- Laundry features:Laundry Room, Upper Level
Parking
- Total parking spaces:2
- Parking description:Concrete, Driveway, Garage Faces Front
- Garage:Yes
- Garage spaces:2
 Listings marked with a Doorify MLS icon are provided courtesy of the Doorify MLS, of North Carolina, Internet Data Exchange Database. Brokers make an effort to deliver accurate information, but buyers should independently verify any information on which they will rely in a transaction. The listing broker shall not be responsible for any typographical errors, misinformation, or misprints, and they shall be held totally harmless from any damages arising from reliance upon this data. This data is provided exclusively for consumers’ personal, non-commercial use. Copyright 2026 Doorify MLS of North Carolina. All rights reserved.
New listings near 38 Lestanna Way
- Coming Soon
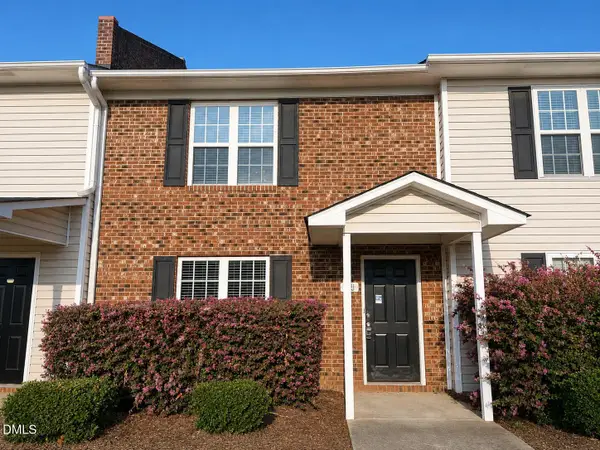 $179,900Coming Soon2 beds 3 baths1,210 sq. ft.
59 Wolf Creek Lane, Lillington, NC 27546
MLS# 10189272Listed by: INTEGRA REALTY - Coming Soon
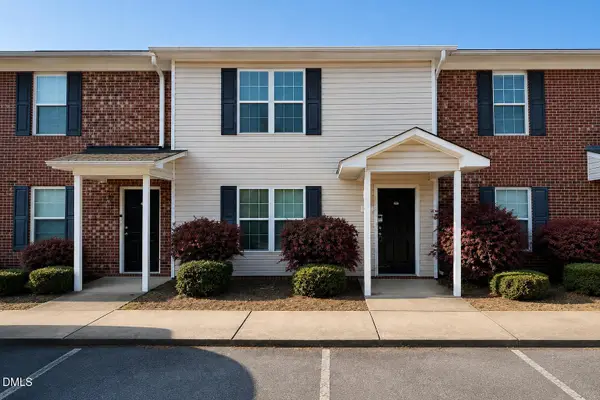 $179,900Coming Soon2 beds 3 baths1,210 sq. ft.
91 Wolf Creek Lane, Lillington, NC 27546
MLS# 10189275Listed by: INTEGRA REALTY - New
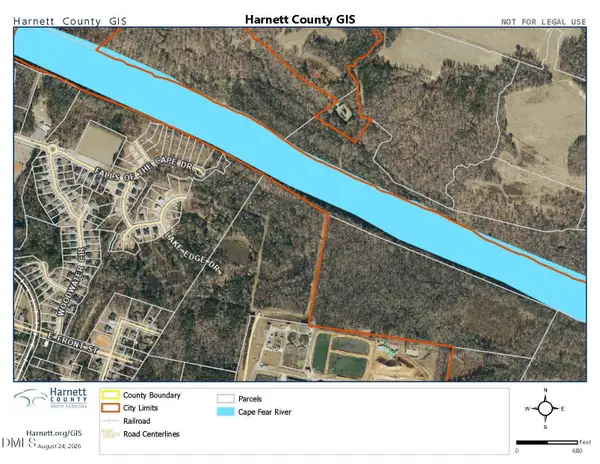 $1,999,900Active94 Acres
603 Edwards Brothers Drive, Lillington, NC 27546
MLS# 10189458Listed by: ADAMS HOMES REALTY- NC INC - New
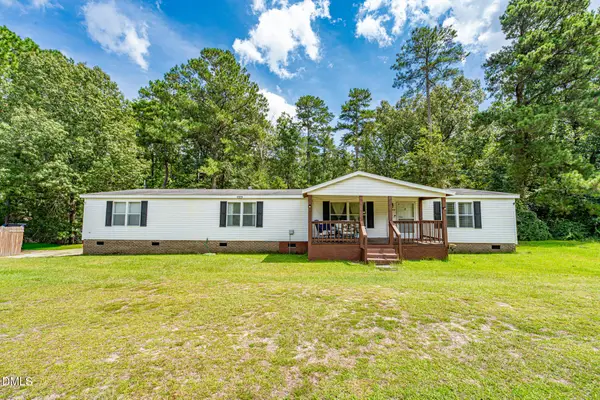 $270,000Active3 beds 2 baths2,376 sq. ft.
499 Nursery Road, Lillington, NC 27546
MLS# 10189433Listed by: PEAK REALTY GROUP NC LLC - New
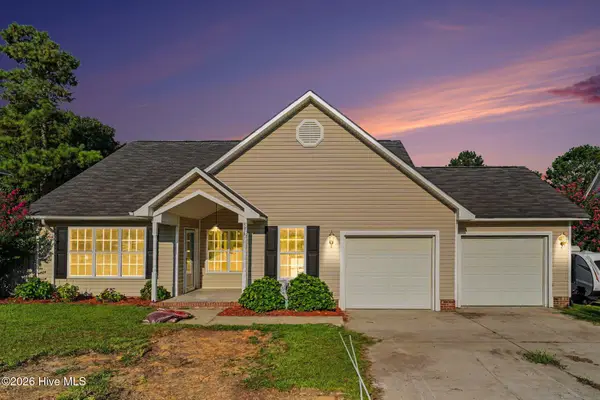 $329,900Active3 beds 2 baths1,805 sq. ft.
596 Colonial Hills Drive, Lillington, NC 27546
MLS# 100599754Listed by: MARK SPAIN REAL ESTATE - New
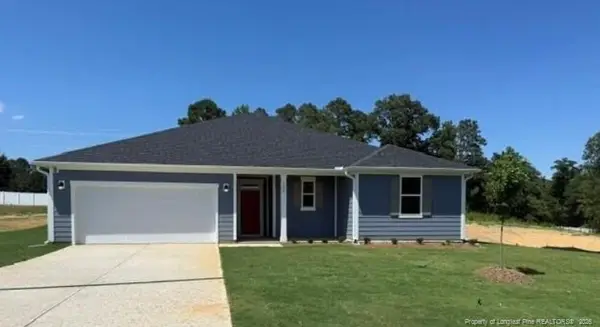 $332,591Active3 beds 2 baths1,910 sq. ft.
208 Matthew Meadow Lane, Lillington, NC 27546
MLS# LP768522Listed by: RAMSEY REALTORS TEAM INC - New
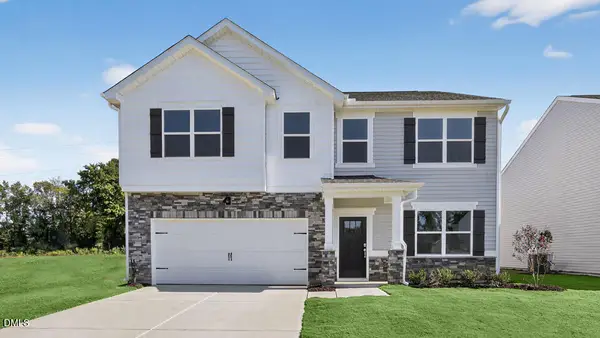 $366,990Active5 beds 3 baths2,804 sq. ft.
129 Lone Star Drive, Lillington, NC 27546
MLS# 10189109Listed by: D.R. HORTON, INC. - New
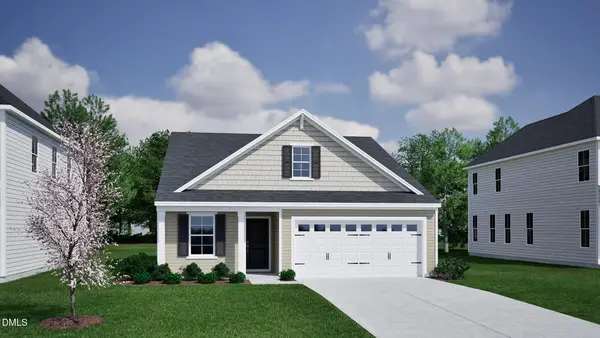 $288,000Active3 beds 2 baths1,400 sq. ft.
299 Thomas Trail, Lillington, NC 27546
MLS# 10189039Listed by: FONVILLE MORISEY & BAREFOOT - New
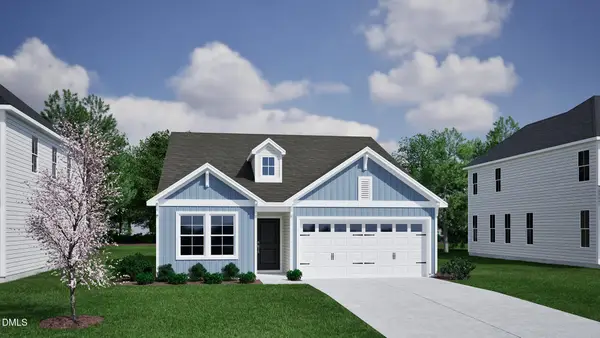 $289,000Active3 beds 2 baths1,800 sq. ft.
321 Thomas Trail, Lillington, NC 27546
MLS# 10189002Listed by: FONVILLE MORISEY & BAREFOOT - New
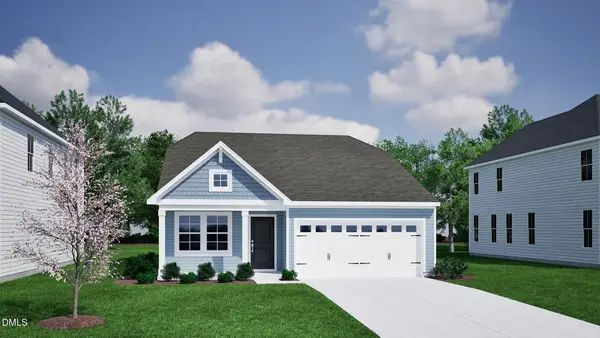 $298,000Active3 beds 2 baths1,600 sq. ft.
341 Thomas Trail, Lillington, NC 27546
MLS# 10188977Listed by: FONVILLE MORISEY & BAREFOOT


Protect your home and budget from life's surprises with an Assurant Home Warranty, backed by a partner that supports you through every step of homeownership. Explore Plans.
© 2026 Better Homes and Gardens Real Estate LLC. An Anywhere Real Estate company. All rights reserved. Better Homes and Gardens® Real Estate is a registered trademark owned by Meredith Operations Corporation, licensed to Better Homes and Gardens Real Estate LLC and used with permission. Better Homes and Gardens Real Estate LLC fully supports the principles of the Fair Housing Act and the Equal Opportunity Act. Listing information is deemed reliable but is not guaranteed accurate.
Each office is independently owned and operated.
Any services or products provided by third parties are not provided by, affiliated with or related to Better Homes and Gardens Real Estate LLC, or its affiliated companies.