
84 Capeside Court, Lillington, NC 27546
Local realty services provided by:Better Homes and Gardens Real Estate Paracle
84 Capeside Court,Lillington, NC 27546
$485,300
- 5 Beds
- 4 Baths
- 3,320 sq. ft.
- Multi-family
- Active
Listed by: lisa lovato
Office: adams homes realty, inc
MLS#:10178680
Source:RD
Price summary
- Price:$485,300
- Price per sq. ft.:$146.17
- Monthly HOA dues:$26
About this home
Situated on over a half-acre lot, this impressive Adams Homes 3320 Plan welcomes you with a large, inviting front porch that opens into a beautiful foyer. Just off the entry, the formal dining room features elegant tray ceilings, crown molding, and classic board-and-batten trim--perfect for entertaining and special gatherings. On the opposite side of the home, a spacious laundry room/mudroom with abundant storage offers convenient access from the garage. Step into the stunning family room and be instantly wowed by soaring 20-foot ceilings that create an open, airy atmosphere. The gourmet kitchen seamlessly connects to the living space and showcases granite countertops, a tiled backsplash, Frigidaire Gallery stainless steel appliances,and an exceptionally large walk-in pantry--ideal for both everyday living and hosting. The luxurious primary suite is located on the main level and offers tray ceilings and crown molding for added elegance. The spa-inspired ensuite bath includes dual vanities, a large soaking tub, a tiled walk-in shower, and a massive walk-in closet. Upstairs, an open railing landing overlooks the family room below, enhancing the home's dramatic design. The second level includes 4 generously sized bedrooms with walk-in closets, one with a private bath. This thoughtfully designed home blends luxury, space, and functionality--perfect for modern living....
Contact an agent
Home facts
- Year built:2026
- Subdivision & Development:Falls of the Cape
- Listing ID #:10178680
- Added:48 day(s) ago
- Updated:August 26, 2026 at 03:34 PM
Rooms and interior
- Bedrooms:5
- Total bathrooms:4
- Full bathrooms:3
- Rooms Total:5
- Flooring:Carpet, Combination, Laminate, Luxury Vinyl
- Bathrooms Description:Bathtub/Shower Combination, Double Vanity, Separate Shower, Soaking Tub, Walk-In Shower, Water Closet
- Kitchen Description:Electric Range, Microwave
- Living area:3,320 sq. ft.
Heating and cooling
- Cooling:Central Air
- Heating:Central
- Central air:Yes
Structure and exterior
- Roof:Architectural Shingle
- Year built:2026
- Building area:3,320 sq. ft.
- Lot area:0.8 Acres
- Architectural Style:Transitional
- Construction Materials:Stone Veneer, Vinyl Siding
- Exterior Features:Front Porch, Rain Gutters
- Levels:Two
Schools
- High school:Harnett - Harnett Central High
- Middle school:Harnett - Harnett Central Middle
- Elementary school:Harnett - Shawtown Lillington
Utilities
- Water:Public
- Sewer:Public Sewer
Finances and disclosures
- Price:$485,300
- Price per sq. ft.:$146.17
- Tax amount:$457
Features and amenities
- Laundry features:Laundry Room
Parking
- Parking description:Driveway, Garage
- Garage:Yes
- Garage spaces:3
 Listings marked with a Doorify MLS icon are provided courtesy of the Doorify MLS, of North Carolina, Internet Data Exchange Database. Brokers make an effort to deliver accurate information, but buyers should independently verify any information on which they will rely in a transaction. The listing broker shall not be responsible for any typographical errors, misinformation, or misprints, and they shall be held totally harmless from any damages arising from reliance upon this data. This data is provided exclusively for consumers’ personal, non-commercial use. Copyright 2026 Doorify MLS of North Carolina. All rights reserved.
New listings near 84 Capeside Court
- New
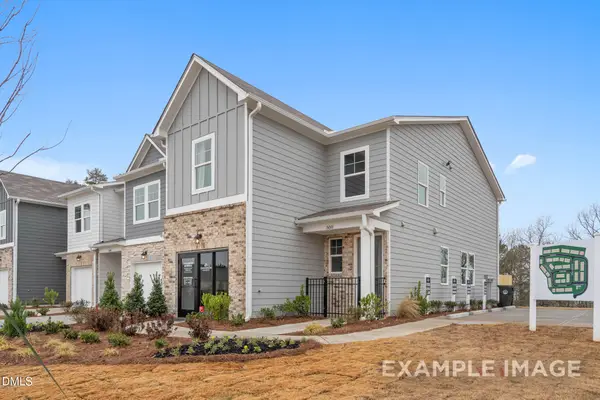 $229,000Active3 beds 3 baths1,711 sq. ft.
53 Chancellor Drive, Lillington, NC 27546
MLS# 10188686Listed by: DAVIDSON HOMES REALTY, LLC - New
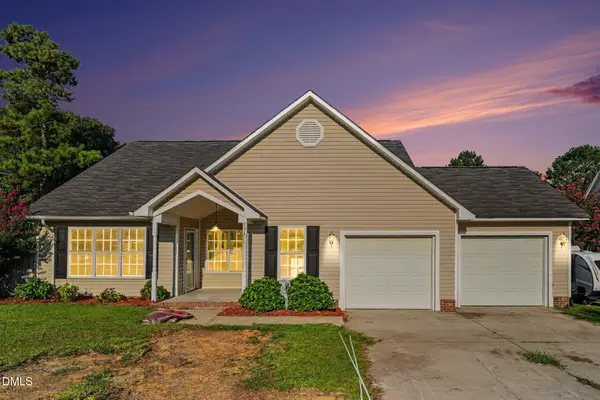 $329,900Active3 beds 2 baths1,805 sq. ft.
596 Colonial Hills Drive, Lillington, NC 27546
MLS# 10188700Listed by: MARK SPAIN REAL ESTATE - New
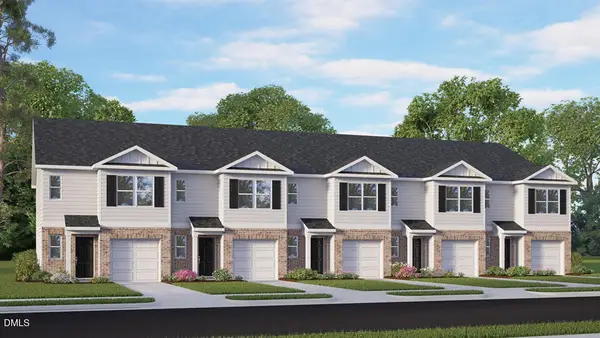 $266,490Active3 beds 3 baths1,614 sq. ft.
162 Rusling Leaf Drive, Fuquay Varina, NC 27526
MLS# 10188682Listed by: D.R. HORTON, INC. - New
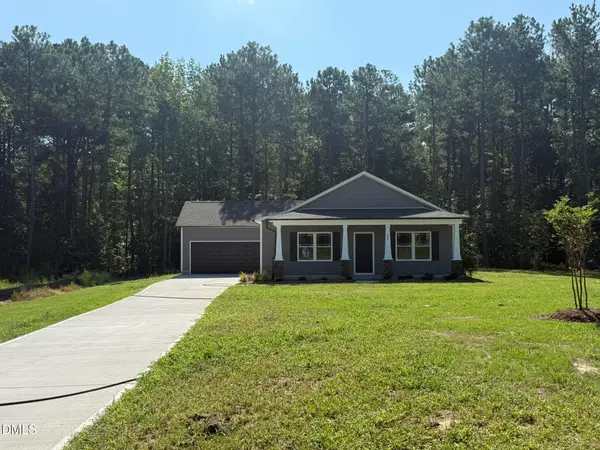 $291,900Active3 beds 2 baths1,481 sq. ft.
288 Shiloh Drive, Lillington, NC 27546
MLS# 10188645Listed by: RE/MAX SOUTHLAND REALTY II - New
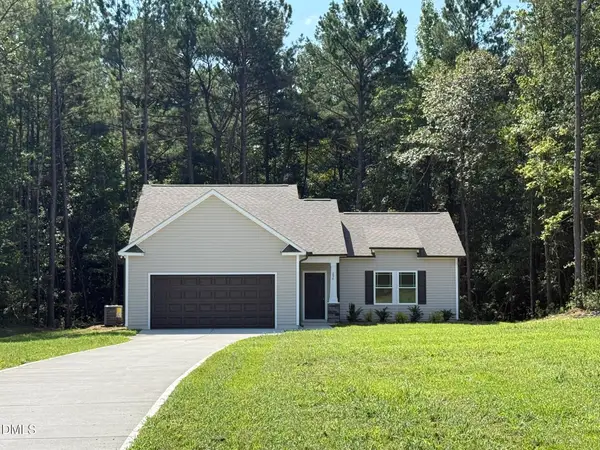 $296,900Active3 beds 2 baths1,570 sq. ft.
254 Shiloh Drive, Lillington, NC 27546
MLS# 10188654Listed by: RE/MAX SOUTHLAND REALTY II - New
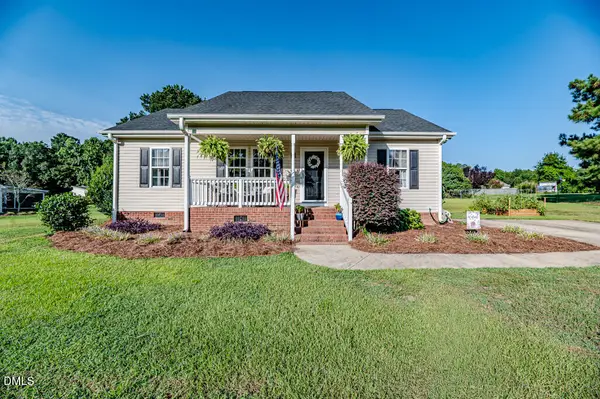 $249,900Active3 beds 2 baths1,152 sq. ft.
294 Arbor Crest Lane, Lillington, NC 27546
MLS# 10188642Listed by: MANNING REALTY - New
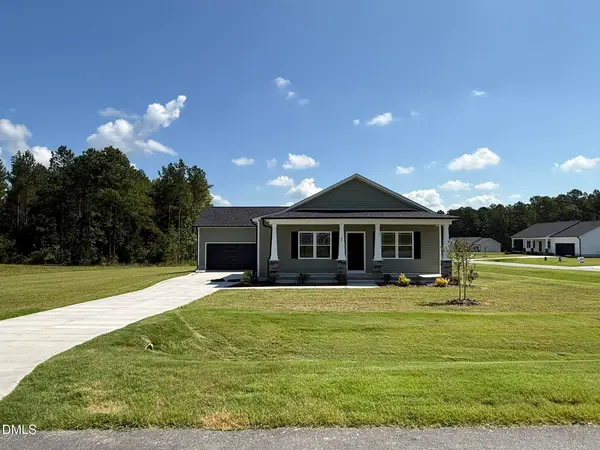 $291,900Active3 beds 2 baths1,476 sq. ft.
22 New Bethel Court, Lillington, NC 27546
MLS# 10188644Listed by: RE/MAX SOUTHLAND REALTY II - New
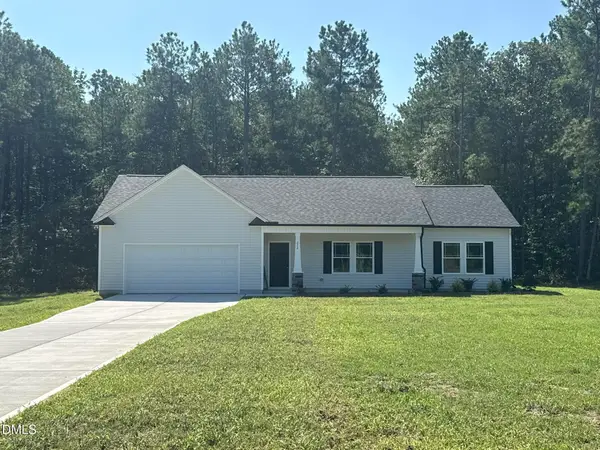 $296,900Active3 beds 2 baths1,519 sq. ft.
272 Shiloh Drive, Lillington, NC 27546
MLS# 10188508Listed by: RE/MAX SOUTHLAND REALTY II - New
 $230,935Active3 beds 3 baths1,592 sq. ft.
46 Evie Way, Lillington, NC 27546
MLS# 10188468Listed by: LENNAR CAROLINAS LLC - New
 $229,935Active3 beds 3 baths1,592 sq. ft.
42 Evie Way, Lillington, NC 27546
MLS# 10188471Listed by: LENNAR CAROLINAS LLC


Protect your home and budget from life's surprises with an Assurant Home Warranty, backed by a partner that supports you through every step of homeownership. Explore Plans.
© 2026 Better Homes and Gardens Real Estate LLC. An Anywhere Real Estate company. All rights reserved. Better Homes and Gardens® Real Estate is a registered trademark owned by Meredith Operations Corporation, licensed to Better Homes and Gardens Real Estate LLC and used with permission. Better Homes and Gardens Real Estate LLC fully supports the principles of the Fair Housing Act and the Equal Opportunity Act. Listing information is deemed reliable but is not guaranteed accurate.
Each office is independently owned and operated.
Any services or products provided by third parties are not provided by, affiliated with or related to Better Homes and Gardens Real Estate LLC, or its affiliated companies.