
89 Omie Branch Lane, Lillington, NC 27546
Local realty services provided by:Better Homes and Gardens Real Estate Paracle
89 Omie Branch Lane,Lillington, NC 27546
$419,990
- 4 Beds
- 3 Baths
- 2,408 sq. ft.
- Single family
- Active
Listed by: corinne smith
Office: coldwell banker advantage #1
MLS#:10185025
Source:RD
Price summary
- Price:$419,990
- Price per sq. ft.:$174.41
- Monthly HOA dues:$85
About this home
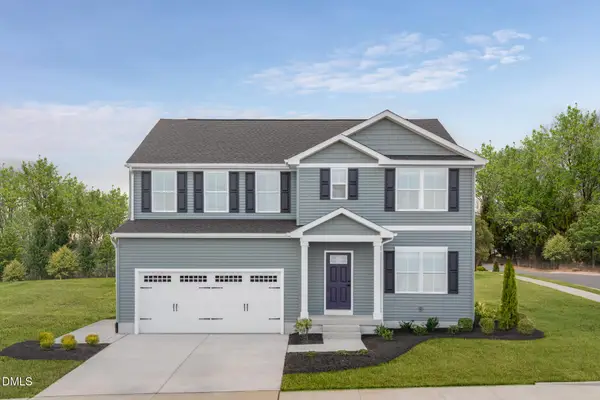
Welcome to Griffon Pointe! A Dream Finders Homes Community, where refined craftsmanship meets the tranquility of expansive homesites surrounded by natural beauty. The Jordan floor plan offers 4 bedrooms, 2.5 bathrooms, and 2,408 square feet of thoughtfully designed living space that blends elegance with everyday functionality. The main level features a private primary suite, creating a true retreat with convenient first floor living. The spa-inspired primary bath includes a garden tub and separate shower, offering a calming space to unwind. A formal dining area adds architectural character, while the open-concept living area creates a seamless flow for both everyday living and entertaining. Upstairs, three additional bedrooms, a full bathroom, and a spacious loft provide flexible living space ideal for guests, work, or recreation. Situated on a generous 0.66-acre homesite, this property offers a rare combination of space, privacy, and serene surroundings while remaining conveniently located near shopping, dining, and major commuter routes. Griffon Pointe continues to attract buyers seeking new construction, larger homesites, and long-term value in a growing area of Harnett County. A 2-car garage completes this exceptional new construction home in one of the area's most desirable communities. A short drive to Ft, Bragg and Fayetteville, 10-min to Raven Rock State Park, 5-min to Downtown Lillington, about 45-min to Raleigh and 20 min from Fuquay-Varina or Sanford....
Contact an agent
Home facts
- Year built:2026
- Subdivision & Development:Griffon Pointe
- Listing ID #:10185025
- Added:47 day(s) ago
- Updated:September 24, 2026 at 03:53 PM
Rooms and interior
- Bedrooms:4
- Total bathrooms:3
- Full bathrooms:2
- Rooms Total:8
- Flooring:Carpet, Luxury Vinyl
- Bathrooms Description:Separate Shower
- Kitchen Description:Dishwasher, Microwave, Range
- Living area:2,408 sq. ft.
Heating and cooling
- Cooling:Ceiling Fan(s)
- Heating:Heat Pump
Structure and exterior
- Roof:Architectural Shingle
- Year built:2026
- Building area:2,408 sq. ft.
- Lot area:0.66 Acres
- Architectural Style:Traditional
- Construction Materials:Frame, Vinyl Siding
- Exterior Features:Covered, Front Porch, Rear Porch
- Foundation Description:Slab
- Levels:Two
Schools
- High school:Harnett - Harnett Central High
- Middle school:Harnett - Harnett Central Middle
- Elementary school:Harnett - Shawtown
Utilities
- Water:Public
- Sewer:Septic Tank
Finances and disclosures
- Price:$419,990
- Price per sq. ft.:$174.41
Features and amenities
- Laundry features:Main Level
Parking
- Garage:Yes
- Garage spaces:2
 Listings marked with a Doorify MLS icon are provided courtesy of the Doorify MLS, of North Carolina, Internet Data Exchange Database. Brokers make an effort to deliver accurate information, but buyers should independently verify any information on which they will rely in a transaction. The listing broker shall not be responsible for any typographical errors, misinformation, or misprints, and they shall be held totally harmless from any damages arising from reliance upon this data. This data is provided exclusively for consumers’ personal, non-commercial use. Copyright 2026 Doorify MLS of North Carolina. All rights reserved.
New listings near 89 Omie Branch Lane
- New
 $675,000Active3 beds 3 baths1,988 sq. ft.
2079 Sheriff Johnson Road, Lillington, NC 27546
MLS# 10194393Listed by: ANN MILTON REALTY - New
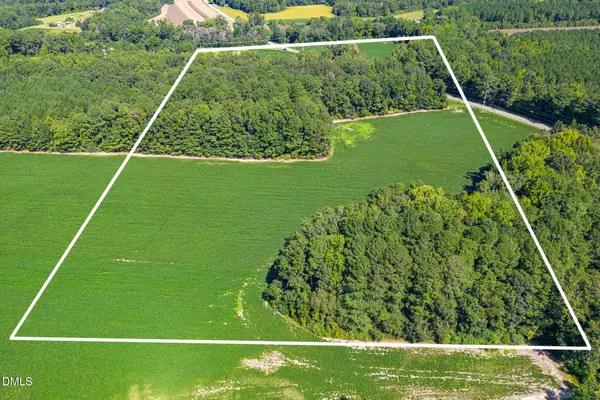 $618,000Active34.35 Acres
2050 Clark Road, Lillington, NC 27546
MLS# 10194281Listed by: PEAK REALTY GROUP NC LLC - New
 $392,100Active4 beds 3 baths2,862 sq. ft.
213 Harborwood Street, Lillington, NC 27546
MLS# LP769774Listed by: EVERYTHING PINES PARTNERS LLC - New
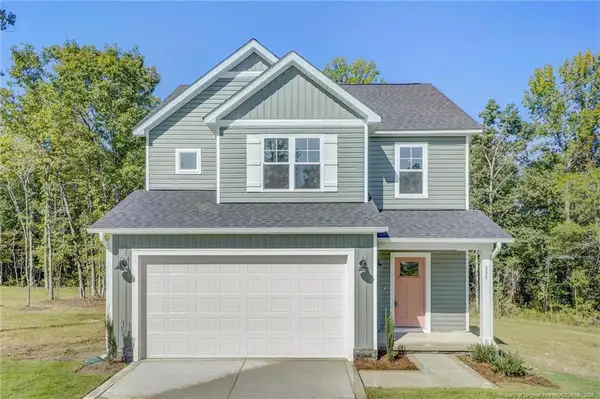 $338,995Active3 beds 3 baths1,945 sq. ft.
355 Travelers Way, Lillington, NC 27546
MLS# LP766780Listed by: AC REALTY - New
 $402,579Active4 beds 3 baths2,349 sq. ft.
372 Travelers Way, Lillington, NC 27546
MLS# LP766781Listed by: AC REALTY - New
 $345,000Active3 beds 2 baths1,625 sq. ft.
1390 Peach Farm Road, Lillington, NC 27546
MLS# 10194167Listed by: RE/MAX CAPITAL - Open Sun, 12 to 4pmNew
 $319,990Active5 beds 3 baths2,541 sq. ft.
99 Day Song Court, Lillington, NC 27546
MLS# 10193943Listed by: ESTEEM PROPERTIES - New
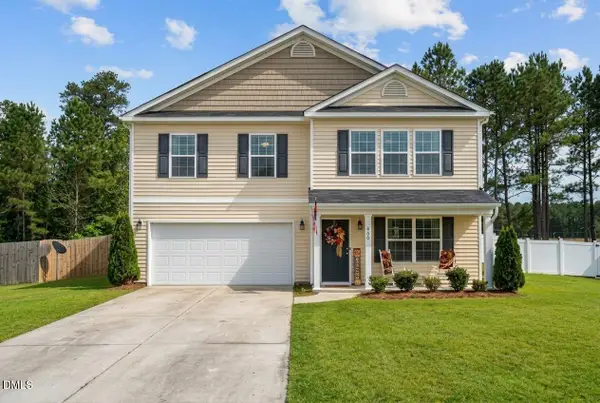 $324,900Active4 beds 3 baths2,770 sq. ft.
460 Botanical Court, Bunnlevel, NC 28323
MLS# 10193953Listed by: NORTH CAROLINA HOMELINK & ASSO - New
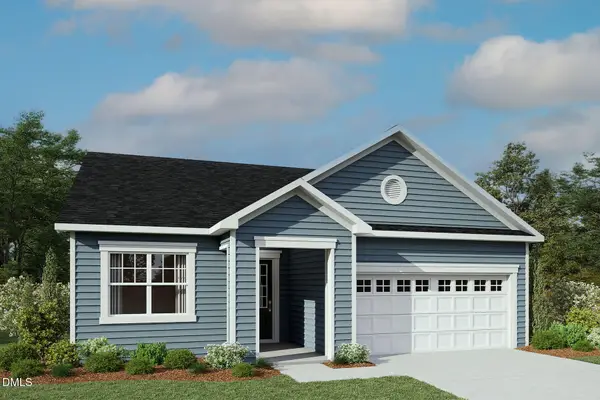 $305,400Active3 beds 2 baths1,882 sq. ft.
60 Seagrass Landing, Lillington, NC 27546
MLS# 10193856Listed by: MATTAMY HOMES LLC - Open Sun, 12 to 4pmNew
 $324,990Active5 beds 3 baths2,541 sq. ft.
60 Day Song Court, Lillington, NC 27546
MLS# 10193825Listed by: ESTEEM PROPERTIES


Protect your home and budget from life's surprises with an Assurant Home Warranty, backed by a partner that supports you through every step of homeownership. Explore Plans.
© 2026 Better Homes and Gardens Real Estate LLC. An Anywhere Real Estate company. All rights reserved. Better Homes and Gardens® Real Estate is a registered trademark owned by Meredith Operations Corporation, licensed to Better Homes and Gardens Real Estate LLC and used with permission. Better Homes and Gardens Real Estate LLC fully supports the principles of the Fair Housing Act and the Equal Opportunity Act. Listing information is deemed reliable but is not guaranteed accurate.
Each office is independently owned and operated.
Any services or products provided by third parties are not provided by, affiliated with or related to Better Homes and Gardens Real Estate LLC, or its affiliated companies.