
90 Hickory Knoll, Lillington, NC 27546
Local realty services provided by:Better Homes and Gardens Real Estate Metro Brokers
90 Hickory Knoll,Lillington, NC 27546
$424,900
- 4 Beds
- 3 Baths
- 2,209 sq. ft.
- Single family
- Active
Listed by: anthony f weaver
Office: coldwell banker advantage / cameron
MLS#:100610401
Source:NC_CCAR
Price summary
- Price:$424,900
- Price per sq. ft.:$192.35
About this home
Introducing The Archdale, a beautifully designed new construction home located in the Jackson Place community in Lillington! Situated on a spacious 0.81-acre lot, this thoughtfully designed home offers 2,209 heated sq. ft., 4 bedrooms, 2.5 bathrooms, and a 3-car garage, providing the perfect combination of comfort, style, and functionality. Step inside to an inviting open-concept layout featuring a spacious family room with an electric fireplace, creating a warm and welcoming atmosphere. The kitchen is designed with both everyday living and entertaining in mind, featuring gorgeous quartz countertops, a large center island, stainless steel appliances, stylish cabinetry, and a convenient pantry. The adjoining dining area offers an ideal space for gatherings and flows seamlessly into the main living area. The first-floor owner's suite provides a private retreat complete with a spacious walk-in closet and a beautifully appointed en suite bathroom featuring dual vanities, a tiled walk-in shower, and a luxurious freestanding soaking tub. Upstairs, you'll find three additional bedrooms, each with its own walk-in closet, along with a full bathroom offering plenty of space and flexibility for guests, family, or a home office. Additional highlights include luxury vinyl plank flooring throughout much of the main level, attractive exterior detailing, and a spacious 3-car garage providing ample room for vehicles and storage. Enjoy peaceful outdoor living from the covered front and back porches while taking in the beauty of your generous 0.81-acre homesite. With its thoughtfully designed layout, beautiful finishes, and spacious lot, The Archdale is a wonderful opportunity to own a brand-new home in Jackson Place! Estimated completion is late March/early April 2027....
Contact an agent
Home facts
- Year built:2027
- Subdivision & Development:Other
- Listing ID #:100610401
- Added:8 day(s) ago
- Updated:October 23, 2026 at 10:53 AM
Rooms and interior
- Bedrooms:4
- Total bathrooms:3
- Full bathrooms:2
- Half bathrooms:1
- Rooms Total:6
- Flooring:Carpet, Tile
- Kitchen Description:Dishwasher, Kitchen Island, Range
- Bedroom Description:Master Downstairs
- Living area:2,209 sq. ft.
Heating and cooling
- Cooling:Heat Pump
- Heating:Electric, Heat Pump, Heating
Structure and exterior
- Roof:Architectural Shingle
- Year built:2027
- Building area:2,209 sq. ft.
- Lot area:0.81 Acres
- Construction Materials:Stone, Vinyl Siding
- Exterior Features:Covered
- Levels:2 Story
Schools
- High school:Western Harnett High School
- Middle school:Western Harnett Middle School
- Elementary school:Boone Trail Elementary School
Utilities
- Water:County Water
Finances and disclosures
- Price:$424,900
- Price per sq. ft.:$192.35
Features and amenities
- Appliances:Dishwasher, Range
- Amenities:Ceiling Fan(s)
Parking
- Total parking spaces:3
- Parking description:Attached, Attached Garage, Garage
- Garage:Yes
- Garage spaces:3

New listings near 90 Hickory Knoll
- New
 $386,900Active5 beds 3 baths2,397 sq. ft.
63 Camp Rock Road, Lillington, NC 27546
MLS# 771416Listed by: LGI REALTY NC, LLC. - New
 $354,000Active3 beds 3 baths2,327 sq. ft.
198 Double Barrel Street, Lillington, NC 27546
MLS# 10199975Listed by: PEAK REALTY GROUP NC LLC - New
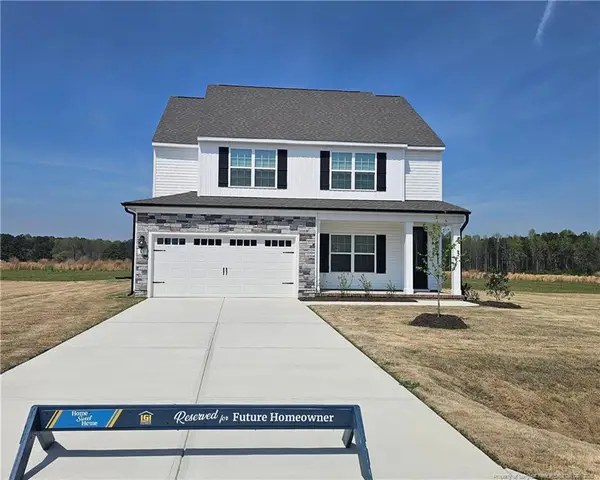 $386,900Active5 beds 3 baths2,397 sq. ft.
63 Camp Rock Road, Lillington, NC 27546
MLS# LP771416Listed by: LGI REALTY NC, LLC. - New
 $268,088Active3 beds 3 baths1,369 sq. ft.
361 Thomas Trail, Lillington, NC 27546
MLS# 10199794Listed by: FONVILLE MORISEY & BAREFOOT - New
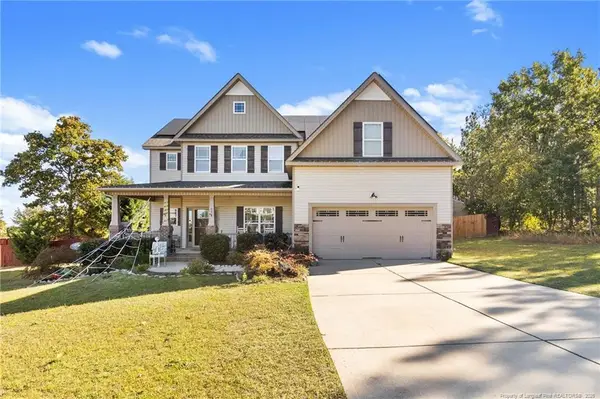 $429,900Active4 beds 3 baths3,013 sq. ft.
65 Bridle Creek Drive, Lillington, NC 27546
MLS# LP771301Listed by: REAL BROKER LLC - New
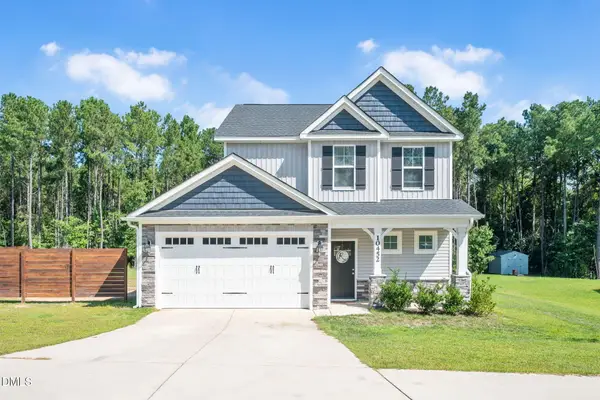 $320,000Active3 beds 3 baths1,511 sq. ft.
10452 Nc-27, Lillington, NC 27546
MLS# 10199399Listed by: PEAK REALTY GROUP NC LLC - New
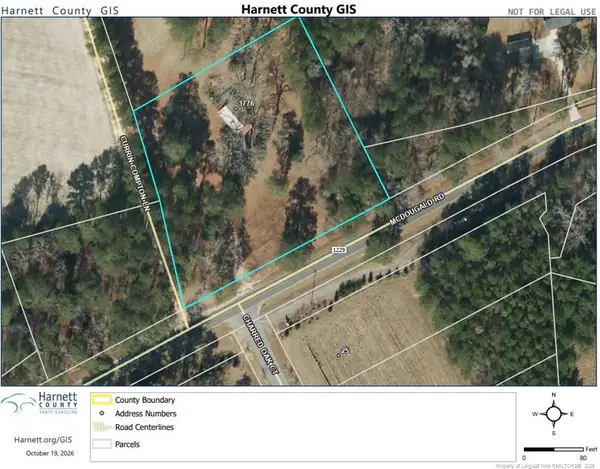 $95,000Active2.03 Acres
3776 Mcdougald Road, Lillington, NC 27546
MLS# LP771204Listed by: NIPPER PROPERTIES - Open Sat, 1 to 4pmNew
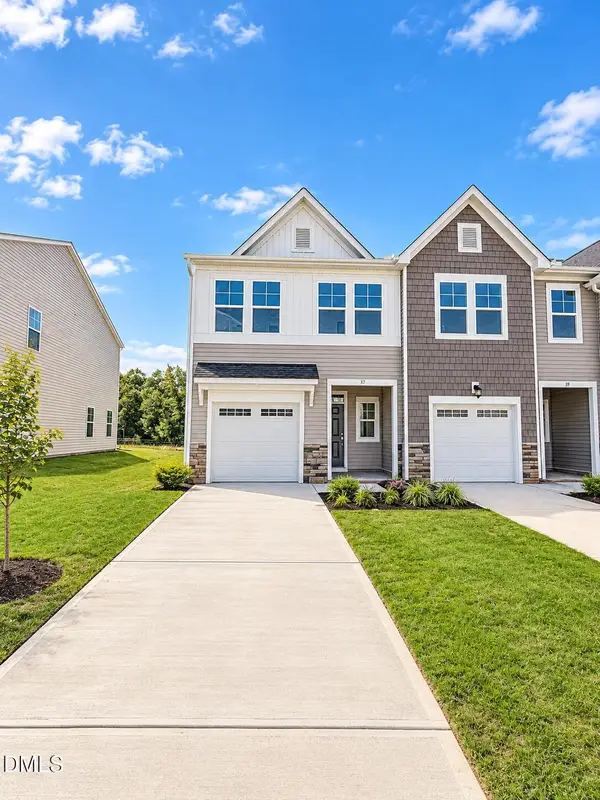 $239,935Active3 beds 3 baths1,581 sq. ft.
37 Evie Way, Lillington, NC 27546
MLS# 10199219Listed by: LENNAR CAROLINAS LLC - New
 $320,990Active4 beds 3 baths1,764 sq. ft.
27 Hawley Glen Drive, Lillington, NC 27546
MLS# 10199225Listed by: D.R. HORTON, INC. - New
 $390,438Active3 beds 2 baths2,339 sq. ft.
39 Boone Hill Court, Lillington, NC 27546
MLS# 10199108Listed by: MATTAMY HOMES LLC


Protect your home and budget from life's surprises with an Assurant Home Warranty, backed by a partner that supports you through every step of homeownership. Explore Plans.
© 2026 Better Homes and Gardens Real Estate LLC. An Anywhere Real Estate company. All rights reserved. Better Homes and Gardens® Real Estate is a registered trademark owned by Meredith Operations Corporation, licensed to Better Homes and Gardens Real Estate LLC and used with permission. Better Homes and Gardens Real Estate LLC fully supports the principles of the Fair Housing Act and the Equal Opportunity Act. Listing information is deemed reliable but is not guaranteed accurate.
Each office is independently owned and operated.
Any services or products provided by third parties are not provided by, affiliated with or related to Better Homes and Gardens Real Estate LLC, or its affiliated companies.