
9398 Nc-27, Lillington, NC 27546
Local realty services provided by:Better Homes and Gardens Real Estate Elliott Coastal Living
9398 Nc-27,Lillington, NC 27546
$338,799
- 3 Beds
- 3 Baths
- 1,930 sq. ft.
- Single family
- Active
Listed by: christopher blackmon
Office: west maple realty
MLS#:100606228
Source:NC_CCAR
Price summary
- Price:$338,799
- Price per sq. ft.:$175.54
About this home
AWESOME NEW CONSTRUCTION HOME ON HUGE 1.60 ACRE LOT! NO HOA! BRAND NEW CUSTOM HOME WITH ALL THE BELLS AND WHISTLES! GRANITE TOPS IN KITCHEN WITH STAINLESS APPLIANCES! HUGE PRIMARY BEDROOM ON MAIN FLOOR. TWO ADDITIONAL BEDROOMS DOWN! WELCOME HOME!
Contact an agent
Home facts
- Year built:2026
- Subdivision & Development:Not In Subdivision
- Listing ID #:100606228
- Added:1 day(s) ago
- Updated:September 25, 2026 at 07:46 PM
Rooms and interior
- Bedrooms:3
- Total bathrooms:3
- Full bathrooms:2
- Half bathrooms:1
- Rooms Total:6
- Dining Description:Eat-in Kitchen
- Kitchen Description:Eat-in Kitchen
- Living area:1,930 sq. ft.
Heating and cooling
- Cooling:Heat Pump
- Heating:Electric, Heat Pump, Heating
Structure and exterior
- Roof:Shingle
- Year built:2026
- Building area:1,930 sq. ft.
- Lot area:1.6 Acres
- Construction Materials:Vinyl Siding
- Foundation Description:Crawl Space
- Levels:1.5 Story
Schools
- High school:Western Harnett
- Middle school:Western Harnett Middle School
- Elementary school:Boone Trail Elementary School
Finances and disclosures
- Price:$338,799
- Price per sq. ft.:$175.54
Parking
- Total parking spaces:2
- Parking description:Attached Garage, Concrete
- Garage:Yes
- Garage spaces:2

New listings near 9398 Nc-27
- Coming Soon
 $389,000Coming Soon3 beds 3 baths2,148 sq. ft.
459 Keith Hills Road, Lillington, NC 27546
MLS# 10194710Listed by: RE/MAX SIGNATURE REALTY - New
 $634,900Active4 beds 3 baths2,643 sq. ft.
1504 Gregory Circle, Lillington, NC 27546
MLS# 10194941Listed by: RE/MAX SIGNATURE REALTY - New
 $675,000Active3 beds 3 baths1,988 sq. ft.
2079 Sheriff Johnson Road, Lillington, NC 27546
MLS# 10194393Listed by: ANN MILTON REALTY - New
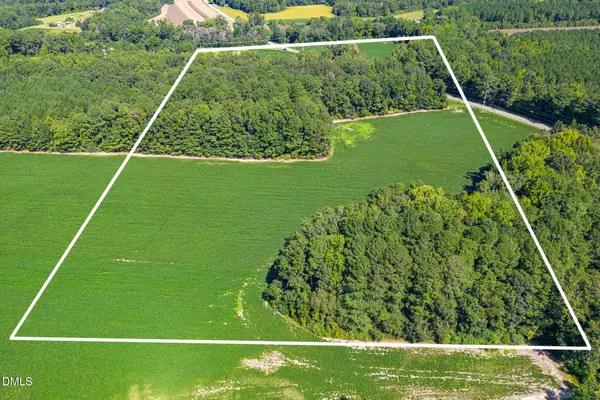 $618,000Active34.35 Acres
2050 Clark Road, Lillington, NC 27546
MLS# 10194281Listed by: PEAK REALTY GROUP NC LLC - New
 $392,100Active4 beds 3 baths2,862 sq. ft.
213 Harborwood Street, Lillington, NC 27546
MLS# 100605504Listed by: EVERYTHING PINES PARTNERS LLC - New
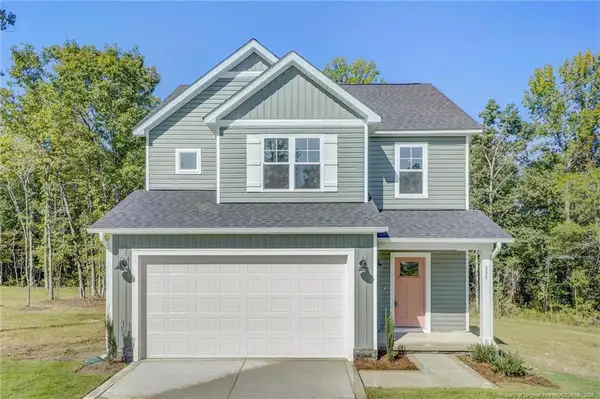 $338,995Active3 beds 3 baths1,945 sq. ft.
355 Travelers Way, Lillington, NC 27546
MLS# LP766780Listed by: AC REALTY - New
 $402,579Active4 beds 3 baths2,349 sq. ft.
372 Travelers Way, Lillington, NC 27546
MLS# LP766781Listed by: AC REALTY - New
 $345,000Active3 beds 2 baths1,625 sq. ft.
1390 Peach Farm Road, Lillington, NC 27546
MLS# 10194167Listed by: RE/MAX CAPITAL - Open Sun, 12 to 4pmNew
 $319,990Active5 beds 3 baths2,541 sq. ft.
99 Day Song Court, Lillington, NC 27546
MLS# 10193943Listed by: ESTEEM PROPERTIES


Protect your home and budget from life's surprises with an Assurant Home Warranty, backed by a partner that supports you through every step of homeownership. Explore Plans.
© 2026 Better Homes and Gardens Real Estate LLC. An Anywhere Real Estate company. All rights reserved. Better Homes and Gardens® Real Estate is a registered trademark owned by Meredith Operations Corporation, licensed to Better Homes and Gardens Real Estate LLC and used with permission. Better Homes and Gardens Real Estate LLC fully supports the principles of the Fair Housing Act and the Equal Opportunity Act. Listing information is deemed reliable but is not guaranteed accurate.
Each office is independently owned and operated.
Any services or products provided by third parties are not provided by, affiliated with or related to Better Homes and Gardens Real Estate LLC, or its affiliated companies.