
3381 Elaine Avenue, Lincolnton, NC 28092
Local realty services provided by:Better Homes and Gardens Real Estate Integrity Partners
Listed by: phil puma
Office: puma & associates realty, inc.
MLS#:4380939
Source:CH
3381 Elaine Avenue,Lincolnton, NC 28092
$730,000
- 3 Beds
- 3 Baths
- - sq. ft.
- Single family
- Sold
Sorry, we are unable to map this address
Price summary
- Price:$730,000
About this home
Nestled in Mason Springs on 5.86 acres, this property offers the perfect opportunity to add your personal touch — all with NO HOA. Relax on the covered front porch overlooking the fully stocked pond, ideal for fishing or enjoying the peaceful scenery as ducks drift across the water.
Inside, the living room features a vaulted ceiling and stone fireplace. The kitchen is equipped with stainless steel appliances, an electric range, and opens to the dining area with direct access to the back patio. Just off the kitchen, you’ll find a laundry room with a sink for added convenience.
The primary suite includes dual walk-in closets and balcony access. The ensuite bath features a soaking tub, walk-in shower, and double vanity. Two additional bedrooms and a full bath complete the main level.
Downstairs, the fully finished basement expands the living space with a full second kitchen, full bathroom, and an impressive 53’ x 18’ recreation room complete with a pool table and fireplace. Two additional versatile rooms provide endless possibilities for a home office, gym, hobby space, guest accommodations or multigenerational living.
Step outside to enjoy the fully enclosed patio and inground freshwater pool, creating the perfect setting for entertaining or unwinding in privacy. For added peace of mind, there is a transferrable Choice Home Warranty (Total Plan) on the property through 9/2027.
Enjoy the ideal blend of peaceful country living and everyday convenience with nearby shopping, local dining, parks, and outdoor recreation just minutes away, while still maintaining easy access to Denver, Lake Norman, and Charlotte....
Contact an agent
Home facts
- Year built:1992
- Listing ID #:4380939
- Updated:July 12, 2026 at 06:43 AM
Rooms and interior
- Bedrooms:3
- Total bathrooms:3
- Full bathrooms:3
- Flooring:Carpet, Tile, Wood
- Kitchen Description:Dishwasher, Electric Range, Microwave
- Basement:Yes
Heating and cooling
- Cooling:Heat Pump
- Heating:Heat Pump
- Central air:Yes
Structure and exterior
- Year built:1992
- Lot Features:Corner Lot, Pond(s)
- Foundation Description:Basement
Schools
- High school:North Lincoln
- Elementary school:Pumpkin Center
Utilities
- Water:Well
- Sewer:Septic (At Site)
Finances and disclosures
- Price:$730,000
Features and amenities
- Laundry features:Laundry Room, Main Level
- Amenities:Walk-In Closet(s)
Parking
- Parking description:Attached Garage, Driveway
- Garage:Yes
- Garage spaces:3
 Listings courtesy of Canopy MLS as distributed by MLS GRID. Copyright 2021 Canopy MLS. All rights reserved. Canopy MLS, provides content displayed here (“provided content”) on an “as is” basis and makes no representations or warranties regarding the provided content, including, but not limited to those of non-infringement, timeliness, accuracy, or completeness. Individuals and companies using information presented are responsible for verification and validation of information they utilize and present to their customers and clients. Canopy MLS will not be liable for any damage or loss resulting from use of the provided content or the products available through Portals, IDX, VOW, and/or Syndication. Recipients of this information shall not resell, redistribute, reproduce, modify, or otherwise copy any portion thereof without the expressed written consent of Canopy MLS. CH Member Broker: Rachel Brown
New listings near 3381 Elaine Avenue
- New
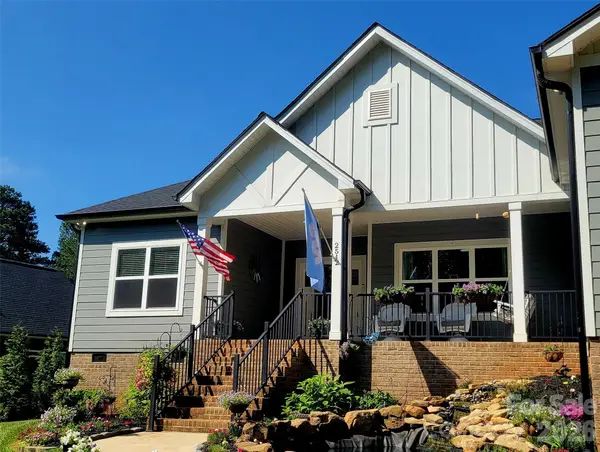 $560,000Active3 beds 2 baths2,024 sq. ft.
2512 Shuford Road #7, Lincolnton, NC 28092
MLS# 4400936Listed by: TRUMP INTERNATIONAL REALTY CHARLOTTE - New
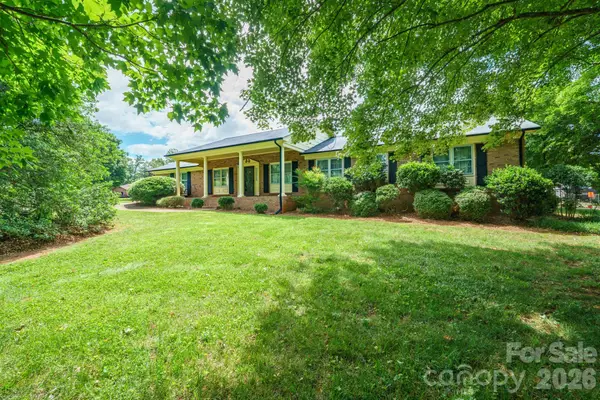 $385,000Active3 beds 2 baths2,010 sq. ft.
1602 Arden Drive, Lincolnton, NC 28092
MLS# 4402185Listed by: CENTURY 21 TOWN & COUNTRY RLTY - New
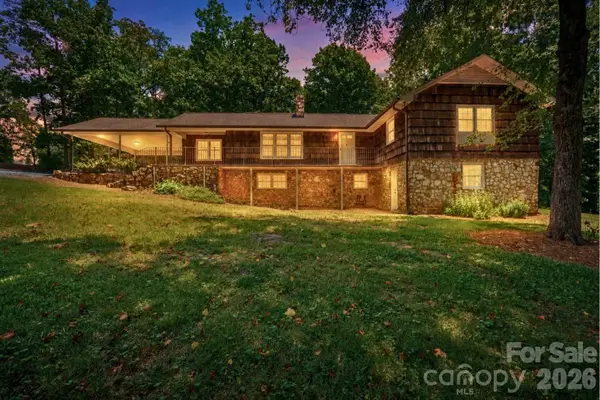 $550,000Active5 beds 4 baths2,298 sq. ft.
229 Rocky Lane, Lincolnton, NC 28092
MLS# 4401034Listed by: GILLELAND REALTY INC - New
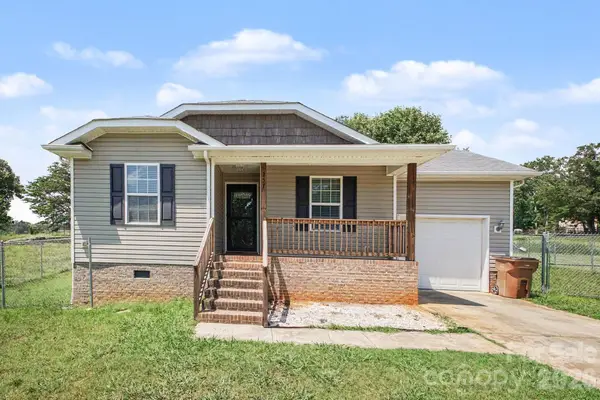 $289,900Active3 beds 2 baths1,079 sq. ft.
257 Periwinkle Street, Lincolnton, NC 28092
MLS# 4402113Listed by: ENTERA REALTY LLC - Coming Soon
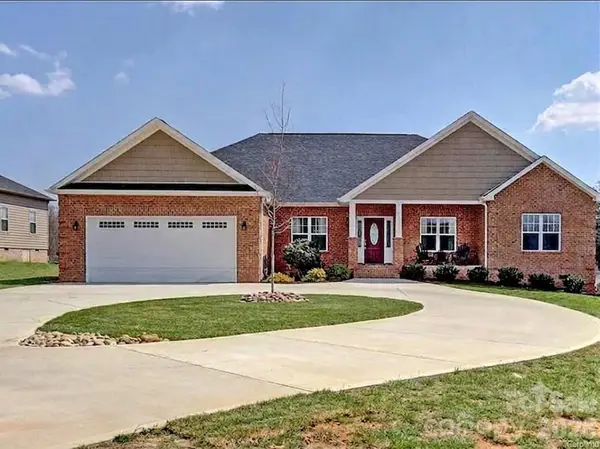 $580,000Coming Soon4 beds 3 baths
4574 Hunter Rhyne Road, Lincolnton, NC 28092
MLS# 4398047Listed by: MARK SPAIN REAL ESTATE - Open Sun, 1 to 5pmNew
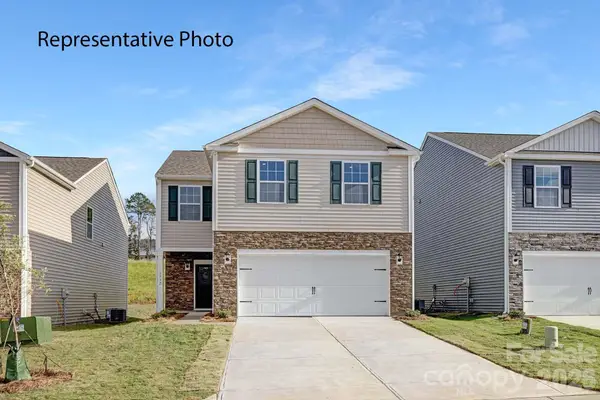 $289,000Active4 beds 3 baths1,927 sq. ft.
2800 Frances View Lane, Lincolnton, NC 28092
MLS# 4402384Listed by: DR HORTON INC - Open Sun, 1 to 5pmNew
 $279,000Active4 beds 3 baths1,613 sq. ft.
2805 Frances View Lane, Lincolnton, NC 28092
MLS# 4402387Listed by: DR HORTON INC - Open Sun, 1 to 5pmNew
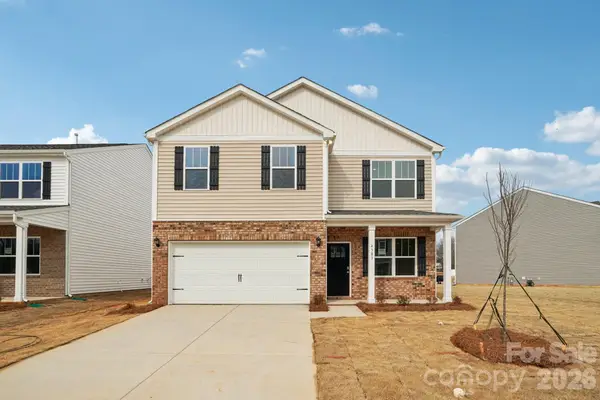 $325,000Active4 beds 3 baths1,991 sq. ft.
4556 Harris Elliot Road, Lincolnton, NC 28092
MLS# 4402388Listed by: DR HORTON INC - Open Sun, 1 to 5pmNew
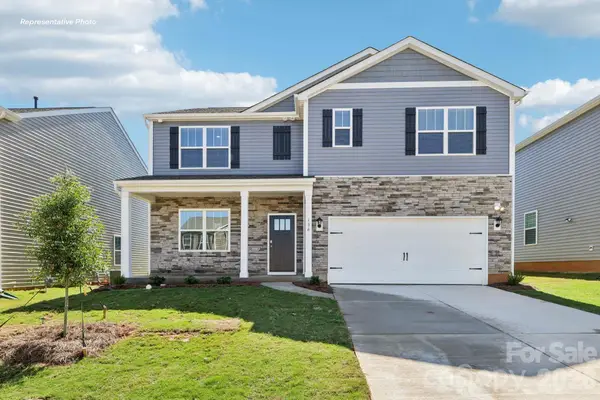 $355,000Active5 beds 3 baths2,511 sq. ft.
4560 Harris Elliot Road, Lincolnton, NC 28092
MLS# 4402391Listed by: DR HORTON INC - Open Sun, 1 to 5pmNew
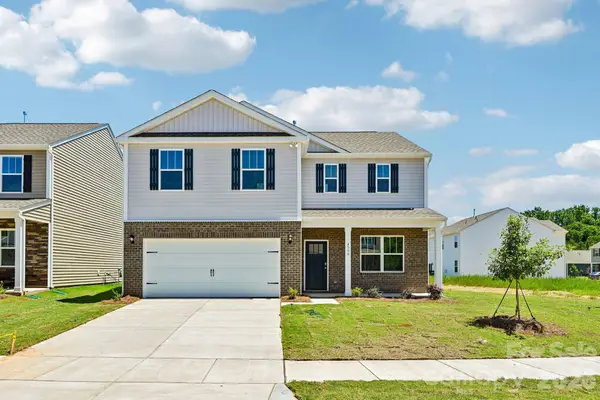 $332,000Active4 beds 3 baths2,340 sq. ft.
4559 Harris Elliot Road, Lincolnton, NC 28092
MLS# 4402396Listed by: DR HORTON INC


Protect your home and budget from life's surprises with an Assurant Home Warranty, backed by a partner that supports you through every step of homeownership. Explore Plans.
© 2026 Better Homes and Gardens Real Estate LLC. An Anywhere Real Estate company. All rights reserved. Better Homes and Gardens® Real Estate is a registered trademark owned by Meredith Operations Corporation, licensed to Better Homes and Gardens Real Estate LLC and used with permission. Better Homes and Gardens Real Estate LLC fully supports the principles of the Fair Housing Act and the Equal Opportunity Act. Listing information is deemed reliable but is not guaranteed accurate.
Each office is independently owned and operated.
Any services or products provided by third parties are not provided by, affiliated with or related to Better Homes and Gardens Real Estate LLC, or its affiliated companies.