
80 Lumina Court, Linden, NC 28356
Local realty services provided by:Better Homes and Gardens Real Estate Paracle
80 Lumina Court,Linden, NC 28356
$350,000
- 4 Beds
- 3 Baths
- - sq. ft.
- Single family
- Sold
Listed by: kellie adams
Office: everything pines partners llc.
MLS#:LP759823
Source:RD
Sorry, we are unable to map this address
Price summary
- Price:$350,000
- Monthly HOA dues:$20.17
About this home
Enjoy culdesac living with a large fenced yard in desirable Kenlan Farms. This four bedroom home is just over 3000 sq. feet with spacious bedrooms on the second level. The primary suite features double vanities with seperate walk in closets. Relax in your garden tub or the seperate shower. The main level has an open living and kitchen area. Kitchen provides plenty of cabinet and granite countertop space, stainless steel appliances and a breakfast nook area. A formal dining room is right off of the foyer. Additionally, there is an office space and half bath on the main level, so much space you won't know what to do! Step outside to a fenced yard and back patio. Brand new dishwasher and stove! This home has so much to offer, schedule to see today!
Contact an agent
Home facts
- Year built:2015
- Subdivision & Development:Kenlan Farms
- Listing ID #:LP759823
- Added:178 day(s) ago
- Updated:September 25, 2026 at 06:25 AM
Rooms and interior
- Bedrooms:4
- Total bathrooms:3
- Full bathrooms:2
- Rooms Total:9
- Flooring:Carpet, Hardwood, Tile, Vinyl
- Bathrooms Description:Bathtub/Shower Combination, Double Vanity
Heating and cooling
- Cooling:Central Air, Electric
- Heating:Heat Pump
- Central air:Yes
Structure and exterior
- Year built:2015
- Levels:Two
Utilities
- Sewer:Septic Tank
Finances and disclosures
- Price:$350,000
Features and amenities
- Amenities:Window Treatments
Parking
- Parking description:Attached
- Garage:Yes
- Garage spaces:2
 Listings marked with a Doorify MLS icon are provided courtesy of the Doorify MLS, of North Carolina, Internet Data Exchange Database. Brokers make an effort to deliver accurate information, but buyers should independently verify any information on which they will rely in a transaction. The listing broker shall not be responsible for any typographical errors, misinformation, or misprints, and they shall be held totally harmless from any damages arising from reliance upon this data. This data is provided exclusively for consumers’ personal, non-commercial use. Copyright 2026 Doorify MLS of North Carolina. All rights reserved.
New listings near 80 Lumina Court
- New
 $400,000Active88.08 Acres
000 Giles Road, Linden, NC 28356
MLS# 769595Listed by: CENTURY 21 THE REALTY GROUP - New
 $40,000Active1.21 Acres
2496 Walker Road, Linden, NC 28356
MLS# LP769878Listed by: WEST MAPLE REALTY LLC. - New
 $345,000Active4 beds 3 baths2,654 sq. ft.
6113 Castlebrooke Lane, Linden, NC 28356
MLS# LP769554Listed by: WHISPERING WILLOW REALTY LLC - New
 $225,000Active3 beds 2 baths1,316 sq. ft.
3715 Linden Road, Linden, NC 28356
MLS# LP767540Listed by: FREEDOM CHOICE REALTY - New
 $40,000Active0.69 Acres
3705 Linden Road, Linden, NC 28356
MLS# LP767546Listed by: FREEDOM CHOICE REALTY - New
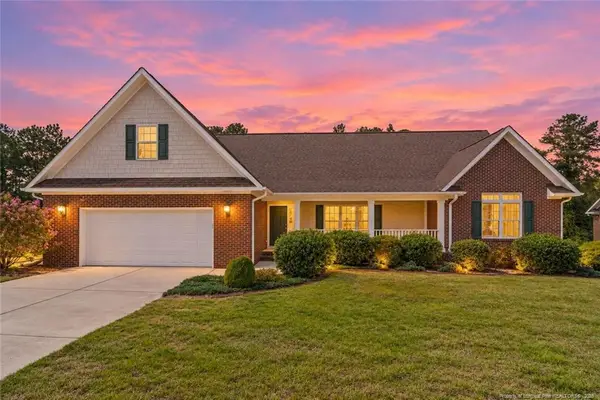 $335,000Active3 beds 2 baths1,865 sq. ft.
6233 Castlebrooke Lane, Linden, NC 28356
MLS# LP767456Listed by: KELLER WILLIAMS REALTY (FAYETTEVILLE)  $170,000Active6.77 Acres
0 Overhills Road, Linden, NC 28356
MLS# LP769292Listed by: SOLD IN CAROLINA REALTY $130,000Active5.33 Acres
00 Overhills Road, Linden, NC 28356
MLS# LP769293Listed by: SOLD IN CAROLINA REALTY $595,000Active3 beds 3 baths3,333 sq. ft.
8215 Rivermist Lane, Linden, NC 28356
MLS# LP768952Listed by: A BRADY BROKERAGE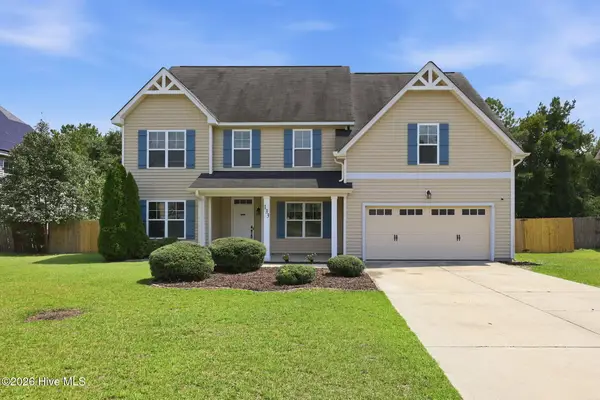 $399,900Active4 beds 3 baths3,069 sq. ft.
133 Emma Court, Linden, NC 28356
MLS# 100599851Listed by: COLDWELL BANKER ADVANTAGE-SOUTHERN PINES


Protect your home and budget from life's surprises with an Assurant Home Warranty, backed by a partner that supports you through every step of homeownership. Explore Plans.
© 2026 Better Homes and Gardens Real Estate LLC. An Anywhere Real Estate company. All rights reserved. Better Homes and Gardens® Real Estate is a registered trademark owned by Meredith Operations Corporation, licensed to Better Homes and Gardens Real Estate LLC and used with permission. Better Homes and Gardens Real Estate LLC fully supports the principles of the Fair Housing Act and the Equal Opportunity Act. Listing information is deemed reliable but is not guaranteed accurate.
Each office is independently owned and operated.
Any services or products provided by third parties are not provided by, affiliated with or related to Better Homes and Gardens Real Estate LLC, or its affiliated companies.