
154 N Triton Drive, Littleton, NC 27850
Local realty services provided by:Better Homes and Gardens Real Estate Paracle
Listed by: tom staff
Office: hodge & kittrell sotheby's int
MLS#:10169388
Source:RD
Price summary
- Price:$1,200,000
- Price per sq. ft.:$443.62
- Monthly HOA dues:$16.67
About this home
Experience the potential of this truly unique lakeside-living opportunity. Whether you seek a full-time residence in an utterly idyllic location, a vacation escape with unmatched privacy, or a one-of-a-kind investment, 154 N Triton Drive delivers on every front. Set in the charming yet convenient town of Littleton, this 4-bedroom lodge is nestled on a 0.7-acre lot, and offers 200+ feet of main lake deep-water frontage on the southeast side, making it the perfect Lake Gaston waterfront home. The main level of this cabin-inspired home boasts a desirable open floor-plan, with architecturally appealing, vaulted, wood-beamed ceilings, pristine hardwood floors throughout, and a spectacular wall of windows allowing for endless natural light and 24/7 lake views. A gourmet, customized kitchen with oversized island and recently updated stainless steel appliances perfectly matches the overall aesthetic of the property. The kitchen sits adjacent to the utmost inviting living room space, complete with a charming stonework, wood-burning fireplace which dually splits the space from the cozy dining room, perfect for family dinners of all sizes. The primary suite offers serene lake views and private comfort, while an additional bedroom on this level is ideally situated for flexible guest or family use. The lower-level basement is anchored in a must-have bonus space, the ideal landing pad following a sun-filled day out on the water. Two additional lake-facing bedrooms feature stunning panoramic views, creating a true retreat for guests or family members. A generously sized laundry room with full-size washer and dryer, utility sink, storage shelves and beverage refrigerator finish off this space. As you step outside, you're greeted by unparalleled main lake views from the abode's stunning back deck, stretching the length of the home - a space prime for morning coffees or evening grilling. Tiered landscaping and a thoughtfully designed stone-lit pathway guide you through the terraced backyard, where cozy gathering areas - like a fire pit and stone patio - bring function and serenity to this outdoor sanctuary. Once you reach the 8-foot-deep water, a generously-sized dock awaits, boasting dual boat slips with all-weather coverage and an upper deck perfect for catching rays and enjoying the stunning North Carolina sunsets. Best of all, the home is located at the end of a quiet cul-de-sac just minutes from marinas, grocery stores and waterfront restaurants, with Eatons Ferry Bridge within close proximity, allowing for quick and opportune access across the lake. Triton Point Community offers two community boat docks which are just yards away from the property and provide additional, effortless access to the water....
Contact an agent
Home facts
- Year built:1978
- Listing ID #:10169388
- Added:46 day(s) ago
- Updated:July 09, 2026 at 08:05 AM
Rooms and interior
- Bedrooms:4
- Total bathrooms:3
- Full bathrooms:3
- Rooms Total:9
- Flooring:Carpet, Hardwood, Tile
- Dining Description:Eat-in Kitchen
- Bathrooms Description:Bathtub/Shower Combination, Walk-In Shower
- Kitchen Description:Built-In Electric Range, Dishwasher, Dryer, Electric Water Heater, Microwave, Oven, Refrigerator, Stainless Steel Appliance(s), Washer
- Basement:Yes
- Basement Description:Finished, Walk-Out Access
- Living area:2,705 sq. ft.
Heating and cooling
- Cooling:Central Air, Electric
- Heating:Central, Electric, Fireplace(s), Forced Air
- Central air:Yes
Structure and exterior
- Roof:Architectural Shingle
- Year built:1978
- Building area:2,705 sq. ft.
- Lot area:0.7 Acres
- Lot Features:Cul-de-sac, Hardwood Trees, Landscaped, Secluded, Views
- Architectural Style:Traditional
- Construction Materials:Cedar, Cement Siding, Wood Siding
- Exterior Features:Boat Slip, Deck, Front Porch, Lighting, Outdoor Grill, Outdoor Shower, Private Yard, Rain Gutters
- Foundation Description:Block
- Levels:One
Schools
- High school:To Be Added
- Middle school:To Be Added
- Elementary school:To Be Added
Utilities
- Water:Private, Well
- Sewer:Septic Tank
Finances and disclosures
- Price:$1,200,000
- Price per sq. ft.:$443.62
- Tax amount:$5,573
Features and amenities
- Laundry features:In Basement, Sink
 Listings marked with a Doorify MLS icon are provided courtesy of the Doorify MLS, of North Carolina, Internet Data Exchange Database. Brokers make an effort to deliver accurate information, but buyers should independently verify any information on which they will rely in a transaction. The listing broker shall not be responsible for any typographical errors, misinformation, or misprints, and they shall be held totally harmless from any damages arising from reliance upon this data. This data is provided exclusively for consumers’ personal, non-commercial use. Copyright 2026 Doorify MLS of North Carolina. All rights reserved.
New listings near 154 N Triton Drive
- New
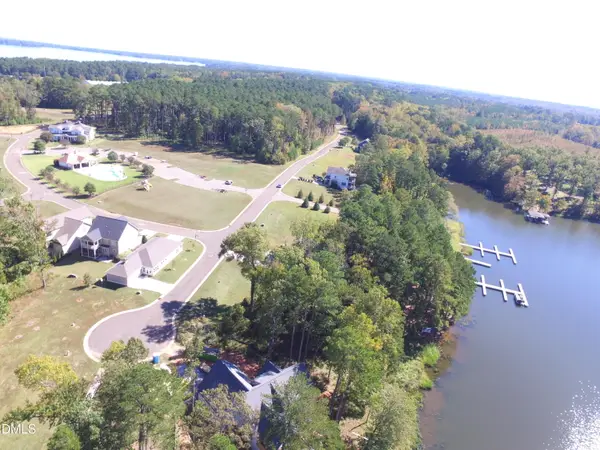 $99,500Active0.13 Acres
0 Meeting St., Littleton, NC 27850
MLS# 10178163Listed by: DENISE ALLEN REALTY, INC.  $945,000Active2.18 Acres
0 Edwards Ridge Road, Littleton, NC 27850
MLS# 10175569Listed by: DENISE ALLEN REALTY, INC.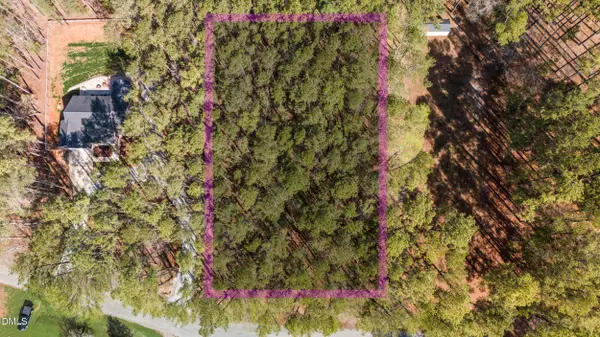 $48,000Active0.7 Acres
Lo84 Twin Oaks Lane, Littleton, NC 27850
MLS# 10174653Listed by: KELLER WILLIAMS LEGACY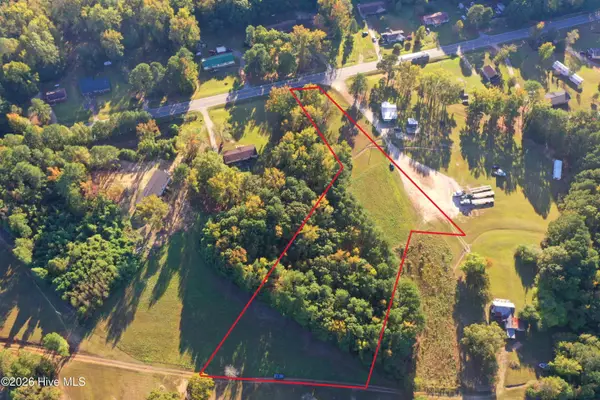 $32,000Active2.47 Acres
8526 Highway 158, Littleton, NC 27850
MLS# 100581668Listed by: LISTWITHFREEDOM.COM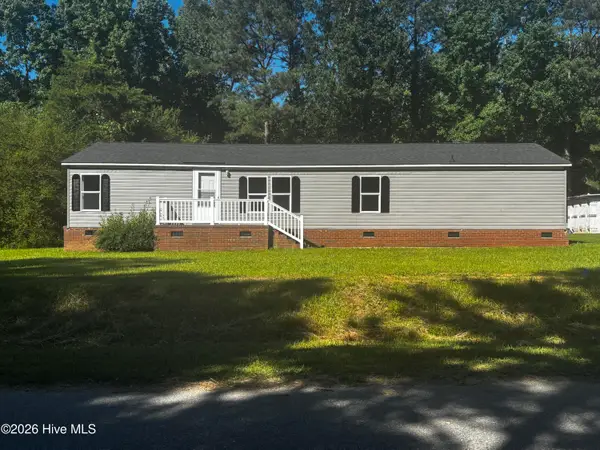 $185,000Active3 beds 4 baths1,440 sq. ft.
357 Agri-john Road, Littleton, NC 27850
MLS# 100581375Listed by: TRUE LOCAL REALTY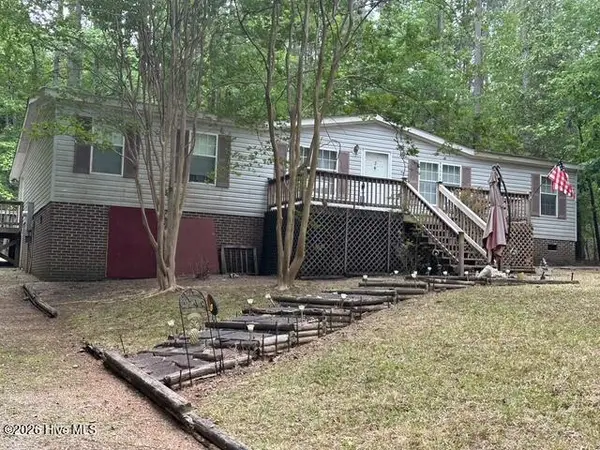 $269,000Active3 beds 2 baths1,998 sq. ft.
106 Crows Nest Road, Littleton, NC 27850
MLS# 100580755Listed by: EXP REALTY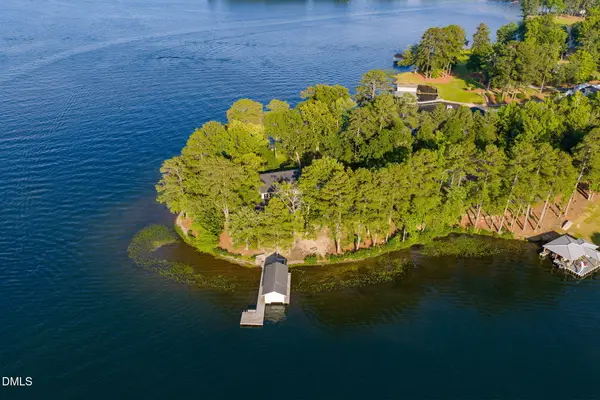 $1,400,000Pending3 beds 4 baths4,990 sq. ft.
330 Drumgold Road, Littleton, NC 27850
MLS# 10173027Listed by: REAL BROKER, LLC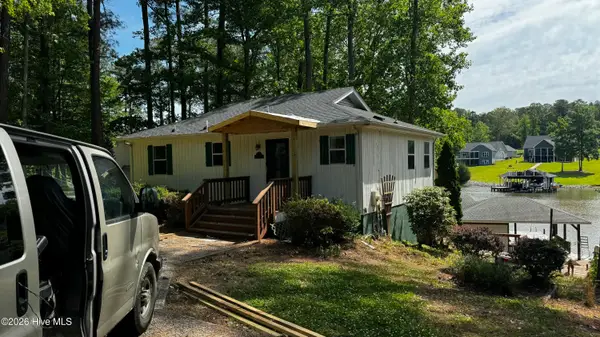 $699,900Active4 beds 2 baths1,840 sq. ft.
238 Wharton Circle, Littleton, NC 27850
MLS# 100576566Listed by: ANCHORED REALTY SERVICES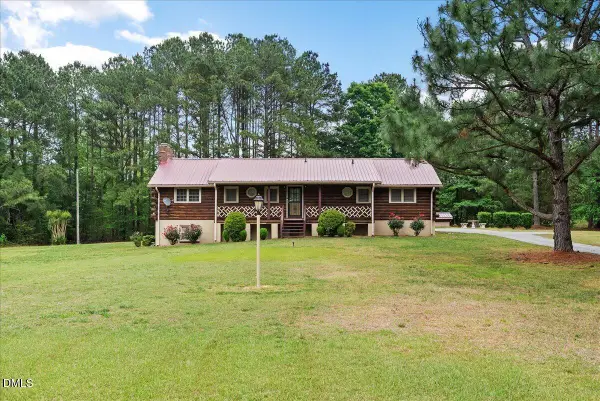 $395,000Active3 beds 2 baths1,813 sq. ft.
724 Weavers Chapel Road, Littleton, NC 27850
MLS# 10169468Listed by: EXP REALTY, LLC - C


Protect your home and budget from life's surprises with an Assurant Home Warranty, backed by a partner that supports you through every step of homeownership. Explore Plans.
© 2026 Better Homes and Gardens Real Estate LLC. An Anywhere Real Estate company. All rights reserved. Better Homes and Gardens® Real Estate is a registered trademark owned by Meredith Operations Corporation, licensed to Better Homes and Gardens Real Estate LLC and used with permission. Better Homes and Gardens Real Estate LLC fully supports the principles of the Fair Housing Act and the Equal Opportunity Act. Listing information is deemed reliable but is not guaranteed accurate.
Each office is independently owned and operated.
Any services or products provided by third parties are not provided by, affiliated with or related to Better Homes and Gardens Real Estate LLC, or its affiliated companies.