
724 Weavers Chapel Road, Littleton, NC 27850
Local realty services provided by:Better Homes and Gardens Real Estate Paracle
724 Weavers Chapel Road,Littleton, NC 27850
$374,900
- 3 Beds
- 2 Baths
- 1,813 sq. ft.
- Multi-family
- Active
Listed by: kia settles
Office: exp realty, llc. - c
MLS#:10169468
Source:RD
Price summary
- Price:$374,900
- Price per sq. ft.:$206.78
About this home
Welcome to your retreat at 724 Weavers Chapel Rd., nestled in the peaceful surroundings of Littleton, NC. Just minutes from the stunning Lake Gaston, this home provides easy access to all the lake has to offer, including a public boat ramp for fishing and other water activities. This charming ranch-style home beautifully combines rustic elegance with modern convenience, featuring exposed logs that add character to the spacious open-concept layout. As you approach the home, a welcoming front porch invites you to relax and enjoy the tranquil views. Step inside to discover a thoughtfully designed interior where the kitchen, dining area, and living room flow seamlessly together. The cozy living room is anchored by a warm fireplace, perfect for gatherings or quiet evenings at home. This residence boasts three comfortable bedrooms and two bathrooms, ensuring ample space for family and guests. Custom windows throughout the home allow natural light to flood in, illuminating the exquisite flooring that enhances the overall aesthetic. Venture downstairs to the impressive walkout basement, where additional living space awaits. This area includes a dedicated laundry room, a bathroom, a recreation room, and a family room, providing endless possibilities for relaxation and entertainment. Step out to the expansive back deck, ideal for outdoor entertaining or enjoying your morning coffee while taking in the beautiful surroundings. The property includes a 0.25-acre vacant lot, conveying with the home for a total of 1.25 acres of scenic land. The detached garage provides ample storage for your tools and vehicles, making this home not just a residence but a lifestyle. Schedule your showing today and experience the charm of 724 Weavers Chapel Rd. for yourself!...
Contact an agent
Home facts
- Year built:1983
- Subdivision & Development:Not in a Subdivision
- Listing ID #:10169468
- Added:91 day(s) ago
- Updated:August 22, 2026 at 03:37 PM
Rooms and interior
- Bedrooms:3
- Total bathrooms:2
- Full bathrooms:2
- Rooms Total:6
- Flooring:Carpet, Ceramic Tile, Hardwood, Laminate, Tile
- Kitchen Description:Electric Oven, Electric Range, Microwave, Refrigerator, Water Heater
- Basement:Yes
- Basement Description:Exterior Entry, Finished, Partial, Sump Pump, Unheated, Walk-Out Access
- Living area:1,813 sq. ft.
Heating and cooling
- Cooling:Central Air, Heat Pump
- Heating:Electric, Fireplace(s), Heat Pump
- Central air:Yes
Structure and exterior
- Roof:Metal
- Year built:1983
- Building area:1,813 sq. ft.
- Lot area:1.25 Acres
- Architectural Style:Log Home
- Construction Materials:Log Siding
- Levels:One
Schools
- High school:Halifax - Northwest Halifax Collegiate and Technical Academy
- Middle school:Halifax - William R Davie Middle STEM Academy
- Elementary school:Halifax - Everetts Elementary STEM Academy
Utilities
- Water:Public, Well
- Sewer:Septic Tank
Finances and disclosures
- Price:$374,900
- Price per sq. ft.:$206.78
- Tax amount:$1,326
Features and amenities
- Laundry features:Electric Dryer Hookup, Washer Hookup
Parking
- Garage:Yes
- Garage spaces:2
 Listings marked with a Doorify MLS icon are provided courtesy of the Doorify MLS, of North Carolina, Internet Data Exchange Database. Brokers make an effort to deliver accurate information, but buyers should independently verify any information on which they will rely in a transaction. The listing broker shall not be responsible for any typographical errors, misinformation, or misprints, and they shall be held totally harmless from any damages arising from reliance upon this data. This data is provided exclusively for consumers’ personal, non-commercial use. Copyright 2026 Doorify MLS of North Carolina. All rights reserved.
New listings near 724 Weavers Chapel Road
- New
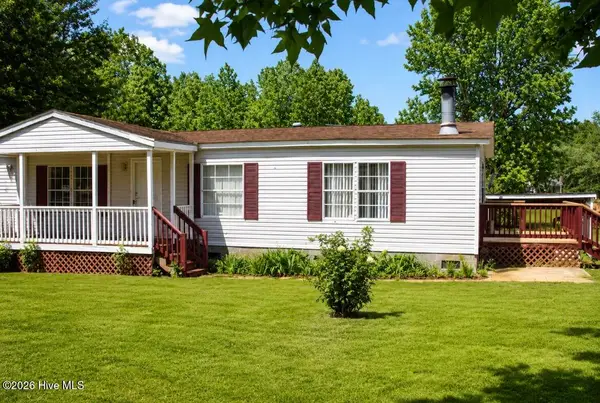 $165,000Active3 beds 2 baths1,440 sq. ft.
9744 Nc Highway 4, Littleton, NC 27850
MLS# 100598183Listed by: YOLANDA MARTIN HOMES - New
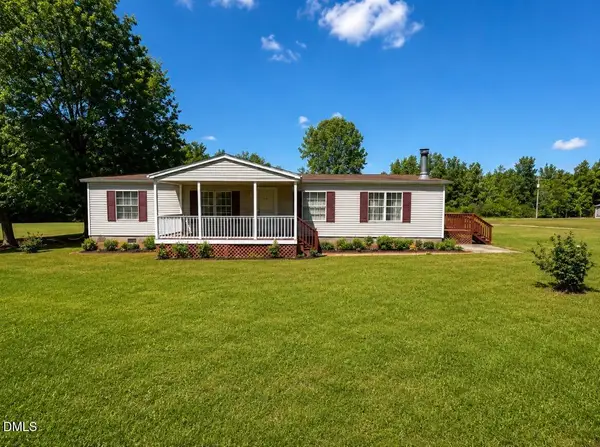 $165,000Active3 beds 2 baths1,440 sq. ft.
9744 Nc-4, Littleton, NC 27850
MLS# 10187910Listed by: YOLANDA MARTIN HOMES - New
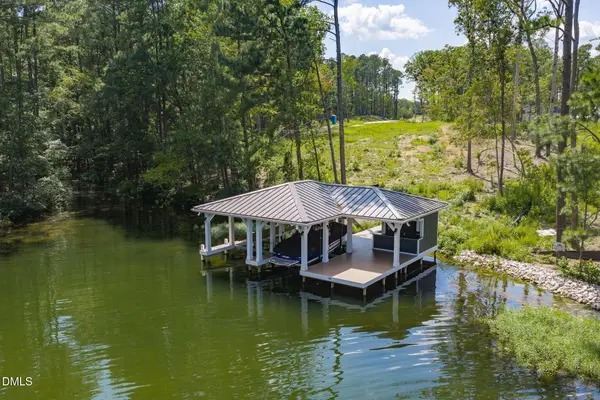 $719,900Active0.5 Acres
140 Serenity Point, Littleton, NC 27850
MLS# 10187649Listed by: COLDWELL BANKER ADVANTAGE - New
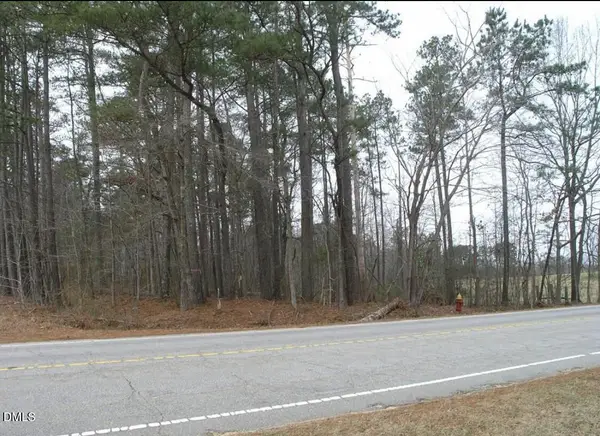 $85,000Active0.99 Acres
237 N Mosby Avenue, Littleton, NC 27850
MLS# 10186888Listed by: HOMESMART  $15,000Active1 Acres
000 Roanoke Chapel Road, Littleton, NC 27850
MLS# 100591573Listed by: HOWARD HANNA WEW/EC $20,000Active2 Acres
0 Roanoke Chapel Road, Littleton, NC 27850
MLS# 100591565Listed by: HOWARD HANNA WEW/EC $65,000Active2 beds 1 baths1,288 sq. ft.
142 Odell Littleton Road, Littleton, NC 27850
MLS# 10181570Listed by: PRICE RESIDENTIAL GROUP INC.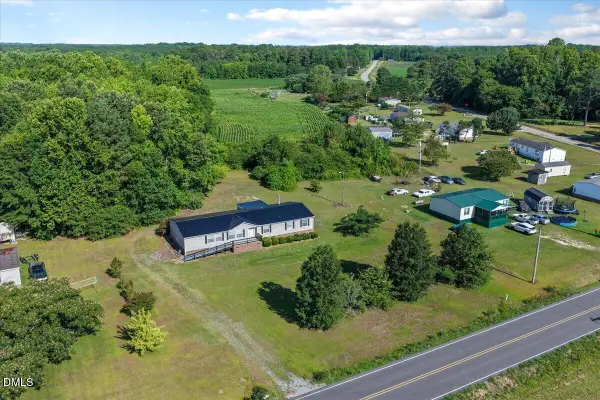 $209,900Pending4 beds 3 baths2,468 sq. ft.
1932 Piney Grove Church Road, Littleton, NC 27850
MLS# 10180899Listed by: PRICE RESIDENTIAL GROUP INC. $175,000Active3 beds 2 baths1,770 sq. ft.
179 S Sunset Drive, Littleton, NC 27850
MLS# 10179843Listed by: TRIANGLE NORTH REALTY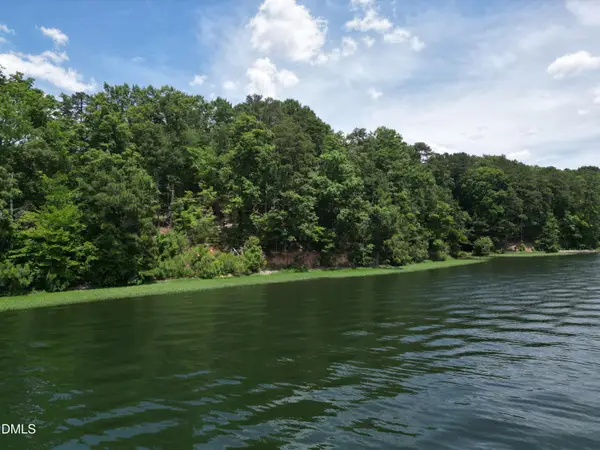 $945,000Active2.18 Acres
0 Edwards Ridge Road, Littleton, NC 27850
MLS# 10175569Listed by: DENISE ALLEN REALTY, INC.


Protect your home and budget from life's surprises with an Assurant Home Warranty, backed by a partner that supports you through every step of homeownership. Explore Plans.
© 2026 Better Homes and Gardens Real Estate LLC. An Anywhere Real Estate company. All rights reserved. Better Homes and Gardens® Real Estate is a registered trademark owned by Meredith Operations Corporation, licensed to Better Homes and Gardens Real Estate LLC and used with permission. Better Homes and Gardens Real Estate LLC fully supports the principles of the Fair Housing Act and the Equal Opportunity Act. Listing information is deemed reliable but is not guaranteed accurate.
Each office is independently owned and operated.
Any services or products provided by third parties are not provided by, affiliated with or related to Better Homes and Gardens Real Estate LLC, or its affiliated companies.