
312 Rachel Road, Littleton, NC 27850
Local realty services provided by:Better Homes and Gardens Real Estate Paracle
312 Rachel Road,Littleton, NC 27850
$382,500
- 3 Beds
- 2 Baths
- 1,474 sq. ft.
- Single family
- Active
Listed by: nicholas huscroft
Office: chosen real estate group
MLS#:10194644
Source:RD
Price summary
- Price:$382,500
- Price per sq. ft.:$259.45
About this home
NEW CONSTRUCTION ON RACHEAL RD — BIG STONE HOUSE CREEK The perfect Lake Gaston home for comfortable living, easy entertaining, and effortless downsizing. Welcome to this beautifully designed 3-bedroom, 2-bath new construction home located on Racheal Road in the desirable Big Stone House Creek area. Thoughtfully planned with comfort, accessibility, and low-maintenance living in mind, this home is an ideal fit for a couple looking to downsize without giving up the features and space they enjoy. From the moment you arrive, the home's clean modern design and inviting front porch create a warm first impression. Inside, you'll find an open, functional layout with modern appliances, and quality finishes throughout. Features You'll Love 3 bedrooms / 2 full bathrooms 2-car garage Modern appliance package Heated bathroom floors 36-inch doors throughout the primary suite 36-inch primary bathroom door Quartz countertops Wheelchair-accessible shower in the primary bath Comfortable, easy-to-navigate floor plan New construction with today's modern conveniences Landscaping and sod included Concrete driveway...
Contact an agent
Home facts
- Year built:2026
- Subdivision & Development:Not in a Subdivision
- Listing ID #:10194644
- Added:1 day(s) ago
- Updated:September 24, 2026 at 11:01 PM
Rooms and interior
- Bedrooms:3
- Total bathrooms:2
- Full bathrooms:2
- Rooms Total:3
- Flooring:Ceramic Tile, Luxury Vinyl
- Living area:1,474 sq. ft.
Heating and cooling
- Cooling:Central Air, Heat Pump
- Heating:Heat Pump
- Central air:Yes
Structure and exterior
- Roof:Architectural Shingle
- Year built:2026
- Building area:1,474 sq. ft.
- Lot area:0.53 Acres
- Architectural Style:A-frame
- Construction Materials:Batts Insulation, Blown-In Insulation, Concrete, Vinyl Siding
- Foundation Description:Brick/Mortar, Combination, Concrete, Slab
- Levels:One
Schools
- High school:Warren - Warren County High School
- Middle school:Warren - Warren County Middle School
- Elementary school:Warren - Vaughan Elementary School
Utilities
- Water:Public
- Sewer:Septic Tank
Finances and disclosures
- Price:$382,500
- Price per sq. ft.:$259.45
- Tax amount:$1,687
Parking
- Garage:Yes
- Garage spaces:2
 Listings marked with a Doorify MLS icon are provided courtesy of the Doorify MLS, of North Carolina, Internet Data Exchange Database. Brokers make an effort to deliver accurate information, but buyers should independently verify any information on which they will rely in a transaction. The listing broker shall not be responsible for any typographical errors, misinformation, or misprints, and they shall be held totally harmless from any damages arising from reliance upon this data. This data is provided exclusively for consumers’ personal, non-commercial use. Copyright 2026 Doorify MLS of North Carolina. All rights reserved.
New listings near 312 Rachel Road
- New
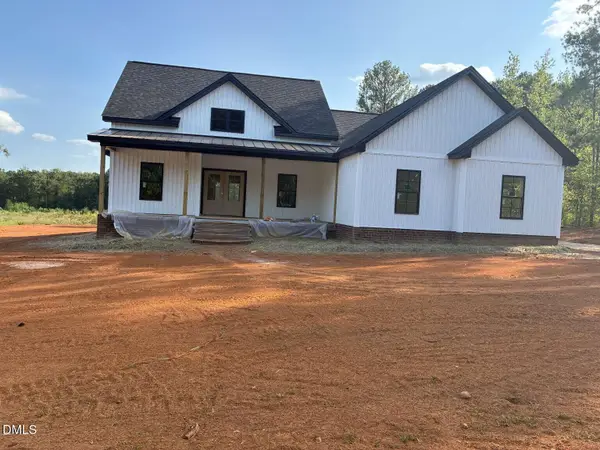 $386,000Active3 beds 2 baths1,487 sq. ft.
308 Rachel Road, Littleton, NC 27850
MLS# 10194606Listed by: CHOSEN REAL ESTATE GROUP - New
 $1,300,000Active3 beds 2 baths2,389 sq. ft.
46 Mannar Trail, Littleton, NC 27850
MLS# 100605576Listed by: EXP REALTY LLC - C - New
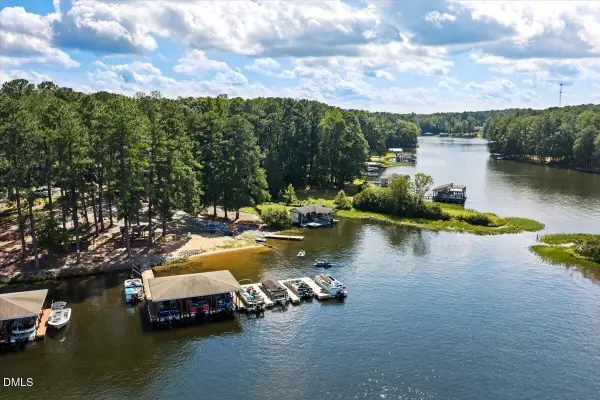 $224,500Active3 beds 2 baths1,563 sq. ft.
564 N Brown Road, Littleton, NC 27850
MLS# 10193795Listed by: COLDWELL BANKER ADVANTAGE - New
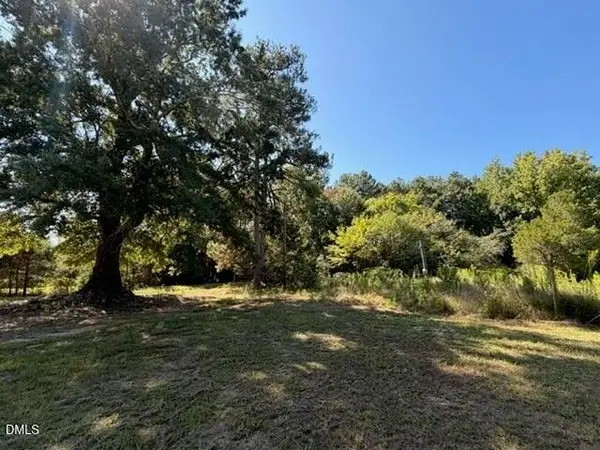 $30,000Active0.46 Acres
40 Hibiscus Lane, Littleton, NC 27850
MLS# 10192983Listed by: DODD REALTY GROUP LLC 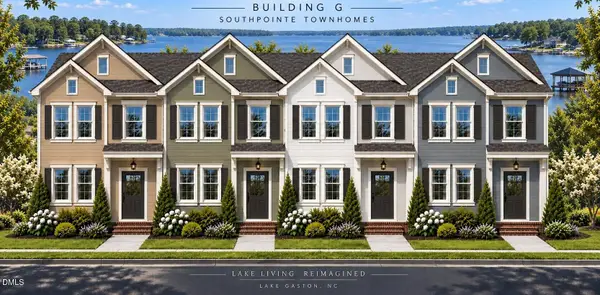 $399,900Active4 beds 3 baths1,850 sq. ft.
104 Rowboat Way, Littleton, NC 27850
MLS# 10191607Listed by: CHANTICLEER PROPERTIES LLC $349,900Active3 beds 2 baths1,866 sq. ft.
151 Twin Oaks Lane, Littleton, NC 27850
MLS# 10190897Listed by: COLDWELL BANKER ADVANTAGE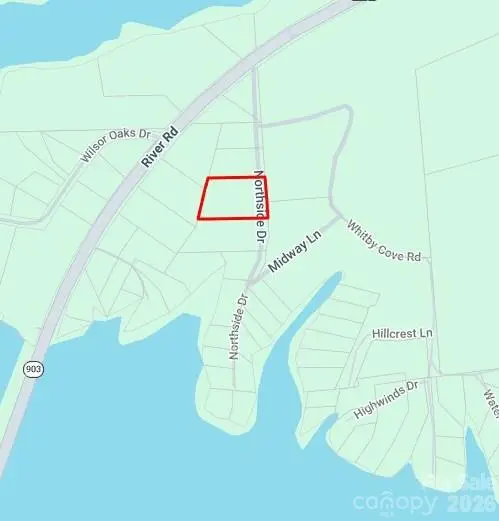 $59,000Active2.37 Acres
0000 Northside Drive, Littleton, NC 27850
MLS# 4418689Listed by: MATHERS REALTY.COM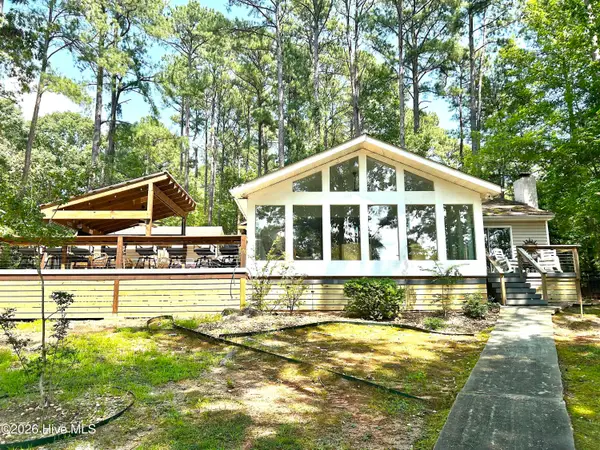 $719,000Active2 beds 1 baths1,200 sq. ft.
180 Northern Cove Drive, Littleton, NC 27850
MLS# 100600134Listed by: WORLD PROPERTIES INTERNATIONAL DWYER & ASSOC. $1,049,900Pending4 beds 3 baths2,632 sq. ft.
465 Golf Course Road, Littleton, NC 27850
MLS# 10189161Listed by: COLDWELL BANKER ADVANTAGE


Protect your home and budget from life's surprises with an Assurant Home Warranty, backed by a partner that supports you through every step of homeownership. Explore Plans.
© 2026 Better Homes and Gardens Real Estate LLC. An Anywhere Real Estate company. All rights reserved. Better Homes and Gardens® Real Estate is a registered trademark owned by Meredith Operations Corporation, licensed to Better Homes and Gardens Real Estate LLC and used with permission. Better Homes and Gardens Real Estate LLC fully supports the principles of the Fair Housing Act and the Equal Opportunity Act. Listing information is deemed reliable but is not guaranteed accurate.
Each office is independently owned and operated.
Any services or products provided by third parties are not provided by, affiliated with or related to Better Homes and Gardens Real Estate LLC, or its affiliated companies.