
46 Mannar Trail, Littleton, NC 27850
Local realty services provided by:Better Homes and Gardens Real Estate Treasure
Listed by: tammy register
Office: exp realty llc. - c
MLS#:100605576
Source:NC_CCAR
Price summary
- Price:$1,300,000
- Price per sq. ft.:$562.28
About this home
Welcome to lakefront living at 46 Mannar Trail! Whether you're searching for a full-time residence or the perfect vacation retreat, this beautifully renovated 3-bedroom, 2-bath home offers clear lake views and a move-in-ready life on the water. Outside, the Lake Gaston lifestyle is on full display with a private boathouse featuring a boat lift, jet ski lift, sundeck and attached storage shed. Step inside to a spacious open-concept living area and gourmet kitchen featuring custom cabinetry, quartz countertops, natural lighting and plenty of room to gather. The lakeview sitting area is a true showstopper, complete with custom built-in bench seating and peaceful water views, the perfect spot for morning coffee or unwinding at the end of the day. One of the secondary bedrooms is spacious enough to accommodate two queen beds and features two closets, making it ideal for guests or a vacation-home setup. Bathrooms feature tile, quartz countertops and custom cabinetry, while LVP flooring, built-in wooden closet shelving and thoughtfully selected finishes flow throughout the home. An additional heated and cooled shed provides even more flexible space for storage, hobbies or lake gear. Beautifully updated inside and out and ready to enjoy, come for the view and stay for the lifestyle!...
Contact an agent
Home facts
- Year built:1978
- Subdivision & Development:Myrick Estates
- Listing ID #:100605576
- Added:1 day(s) ago
- Updated:September 24, 2026 at 10:35 AM
Rooms and interior
- Bedrooms:3
- Total bathrooms:2
- Full bathrooms:2
- Rooms Total:9
- Flooring:Carpet, Tile
- Dining Description:Eat-in Kitchen
- Bathrooms Description:Walk-in Shower
- Kitchen Description:Dishwasher, Eat-in Kitchen, Kitchen Island, Refrigerator
- Bedroom Description:Master Downstairs
- Living area:2,389 sq. ft.
Heating and cooling
- Cooling:Central Air, Heat Pump
- Heating:Electric, Fireplace(s), Forced Air, Heat Pump, Heating, Propane
- Central air:Yes
Structure and exterior
- Roof:Shingle
- Year built:1978
- Building area:2,389 sq. ft.
- Lot area:0.71 Acres
- Lot Features:Boat Slip, Dead End, Open Lot, Rural
- Construction Materials:Brick Veneer, Cedar, Wood Frame
- Exterior Features:Covered, Deck, Patio
- Foundation Description:Crawl Space
- Levels:1 Story
Schools
- High school:Northwest
- Middle school:William R Davie
- Elementary school:Everetts
Utilities
- Water:County Water, Water Connected
Finances and disclosures
- Price:$1,300,000
- Price per sq. ft.:$562.28
Features and amenities
- Appliances:Dishwasher, Dryer, Refrigerator, Washer
- Laundry features:Dryer, Laundry Closet, Washer, Washer Hookup
- Amenities:Bookcases, Ceiling Fan(s), Golf Course
Parking
- Total parking spaces:8
- Parking description:Concrete, Off Street, On Site, Parking Pad, Paved

New listings near 46 Mannar Trail
- New
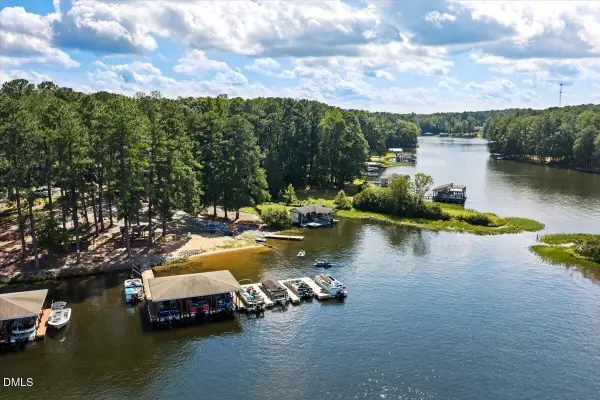 $224,500Active3 beds 2 baths1,563 sq. ft.
564 N Brown Road, Littleton, NC 27850
MLS# 10193795Listed by: COLDWELL BANKER ADVANTAGE - New
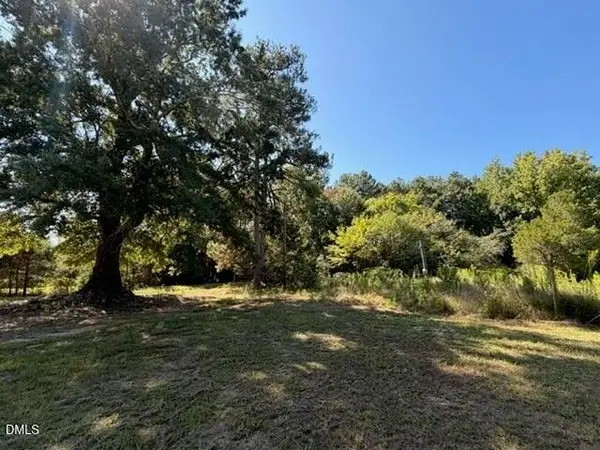 $30,000Active0.46 Acres
40 Hibiscus Lane, Littleton, NC 27850
MLS# 10192983Listed by: DODD REALTY GROUP LLC 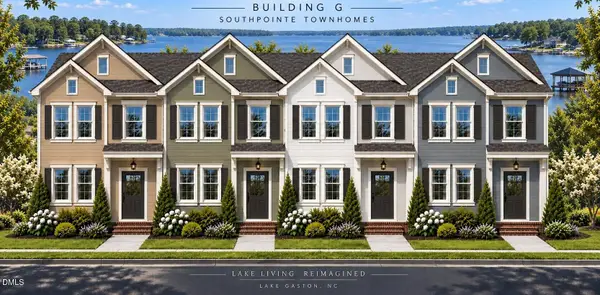 $399,900Active4 beds 3 baths1,850 sq. ft.
104 Rowboat Way, Littleton, NC 27850
MLS# 10191607Listed by: CHANTICLEER PROPERTIES LLC $349,900Active3 beds 2 baths1,866 sq. ft.
151 Twin Oaks Lane, Littleton, NC 27850
MLS# 10190897Listed by: COLDWELL BANKER ADVANTAGE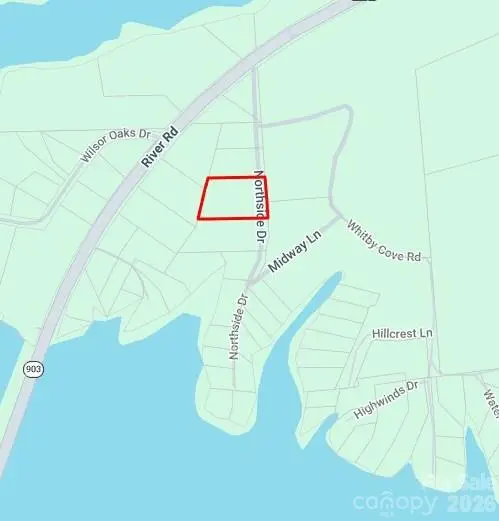 $59,000Active2.37 Acres
0000 Northside Drive, Littleton, NC 27850
MLS# 4418689Listed by: MATHERS REALTY.COM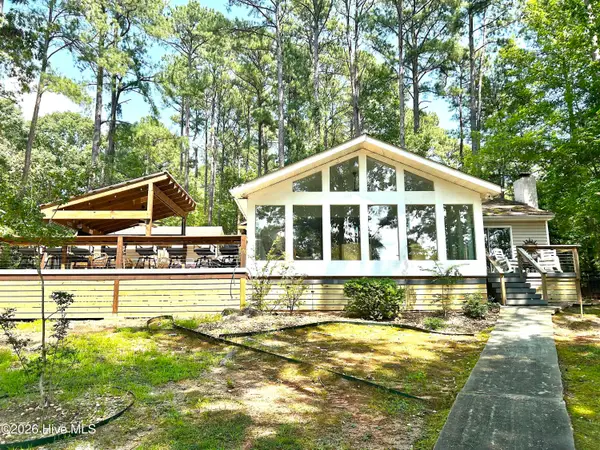 $719,000Active2 beds 1 baths1,200 sq. ft.
180 Northern Cove Drive, Littleton, NC 27850
MLS# 100600134Listed by: WORLD PROPERTIES INTERNATIONAL DWYER & ASSOC. $1,049,900Pending4 beds 3 baths2,632 sq. ft.
465 Golf Course Road, Littleton, NC 27850
MLS# 10189161Listed by: COLDWELL BANKER ADVANTAGE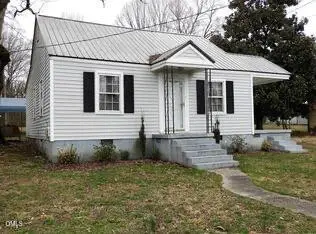 $65,000Active2 beds 1 baths852 sq. ft.
306 Ferguson Street, Littleton, NC 27850
MLS# 10188502Listed by: MCCLURE GROUP REALTY LLC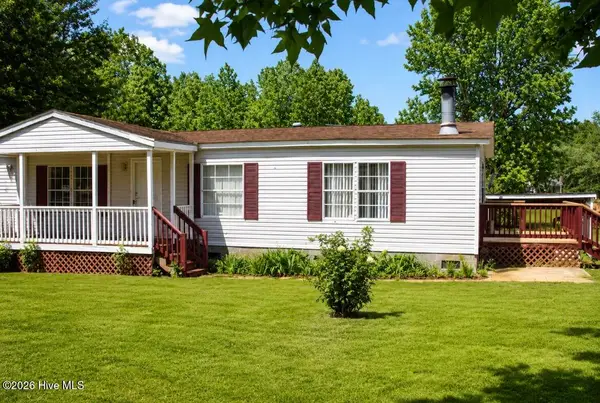 $165,000Active3 beds 2 baths1,440 sq. ft.
9744 Nc Highway 4, Littleton, NC 27850
MLS# 100598183Listed by: YOLANDA MARTIN HOMES


Protect your home and budget from life's surprises with an Assurant Home Warranty, backed by a partner that supports you through every step of homeownership. Explore Plans.
© 2026 Better Homes and Gardens Real Estate LLC. An Anywhere Real Estate company. All rights reserved. Better Homes and Gardens® Real Estate is a registered trademark owned by Meredith Operations Corporation, licensed to Better Homes and Gardens Real Estate LLC and used with permission. Better Homes and Gardens Real Estate LLC fully supports the principles of the Fair Housing Act and the Equal Opportunity Act. Listing information is deemed reliable but is not guaranteed accurate.
Each office is independently owned and operated.
Any services or products provided by third parties are not provided by, affiliated with or related to Better Homes and Gardens Real Estate LLC, or its affiliated companies.