
9744 Nc Highway 4, Littleton, NC 27850
Local realty services provided by:Better Homes and Gardens Real Estate Treasure
9744 Nc Highway 4,Littleton, NC 27850
$165,000
- 3 Beds
- 2 Baths
- 1,440 sq. ft.
- Mobile / Manufactured
- Active
Listed by: yolanda martin
Office: yolanda martin homes
MLS#:100598183
Source:NC_CCAR
Price summary
- Price:$165,000
- Price per sq. ft.:$114.58
About this home
This home also qualifies for amazing incentives when using the Preferred Lender for an interest rate as low a 4.875% and up to $15k in Lender paid closing costs and/or down-payment assistance for qualified Borrowers!!! Call listing Agent for details Jasmine Tyler 919-632-6983. Welcome home to this spacious and beautifully updated 3-bedroom 2- bathroom property offering plenty of room to spread out and enjoy! Brand new LVP flooring flows throughout the home, creating a fresh, modern feel while the brand-new HAVC system installed May 2026 adds comfort and peace of mind. Step inside to a large, inviting living room prefect for relaxing or entertaining. The oversized kitchen offers plenty of space for cooking and gathering, while the adjoining dining features a cozy fireplace that adds warmth and character. Outside, enjoy spacious front and back yards with plenty of room for outdoor living, entertaining, gardening, play or simply relaxing and enjoy the open space. Situated on 0.90 acres, this move-in-ready home offers the prefect combination of indoor comfort, outdoor space, updates, and value. This is one you definitely don't want to miss. Go and Show! Schedule your showing today and come see all the space and potential this home has to offer!
Call Agent Jasmine Tyler 919-632-6983...
Contact an agent
Home facts
- Year built:1996
- Subdivision & Development:Not In Subdivision
- Listing ID #:100598183
- Added:1 day(s) ago
- Updated:August 23, 2026 at 10:26 AM
Rooms and interior
- Bedrooms:3
- Total bathrooms:2
- Full bathrooms:2
- Rooms Total:3
- Bedroom Description:Walk-In Closet(s)
- Living area:1,440 sq. ft.
Heating and cooling
- Cooling:Central Air, Heat Pump
- Heating:Electric, Fireplace(s), Heat Pump, Heating
- Central air:Yes
Structure and exterior
- Roof:Composition
- Year built:1996
- Building area:1,440 sq. ft.
- Lot area:0.9 Acres
- Construction Materials:Vinyl Siding
- Exterior Features:Deck
- Foundation Description:Crawl Space
- Levels:1 Story
Schools
- High school:SE Halifax
- Middle school:Enfield
- Elementary school:Hollister
Utilities
- Water:Well
Finances and disclosures
- Price:$165,000
- Price per sq. ft.:$114.58
Features and amenities
- Amenities:Blinds/Shades, Ceiling Fan(s), Walk-In Closet(s)
Parking
- Parking description:Additional Parking
- Carport spaces:2

New listings near 9744 Nc Highway 4
- New
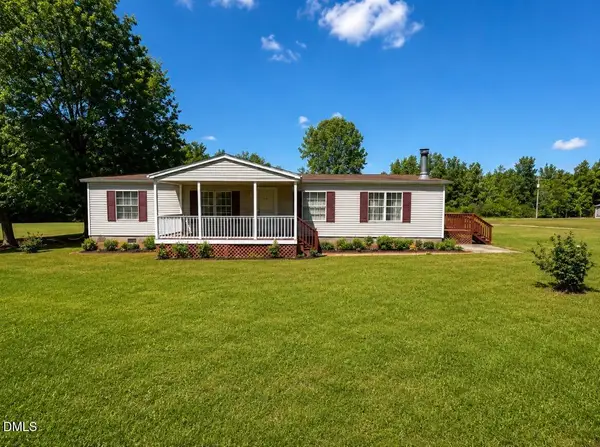 $165,000Active3 beds 2 baths1,440 sq. ft.
9744 Nc-4, Littleton, NC 27850
MLS# 10187910Listed by: YOLANDA MARTIN HOMES - New
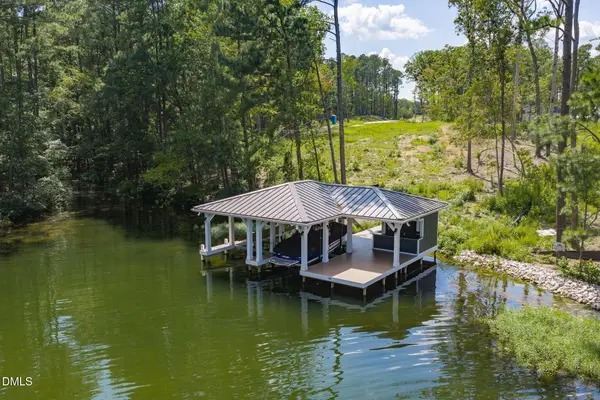 $719,900Active0.5 Acres
140 Serenity Point, Littleton, NC 27850
MLS# 10187649Listed by: COLDWELL BANKER ADVANTAGE - New
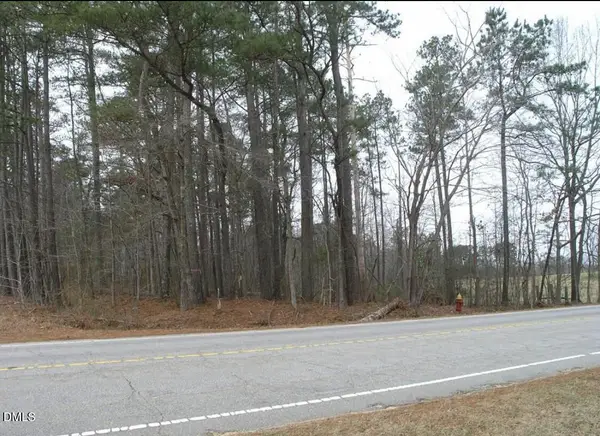 $85,000Active0.99 Acres
237 N Mosby Avenue, Littleton, NC 27850
MLS# 10186888Listed by: HOMESMART  $15,000Active1 Acres
000 Roanoke Chapel Road, Littleton, NC 27850
MLS# 100591573Listed by: HOWARD HANNA WEW/EC $20,000Active2 Acres
0 Roanoke Chapel Road, Littleton, NC 27850
MLS# 100591565Listed by: HOWARD HANNA WEW/EC $65,000Active2 beds 1 baths1,288 sq. ft.
142 Odell Littleton Road, Littleton, NC 27850
MLS# 10181570Listed by: PRICE RESIDENTIAL GROUP INC.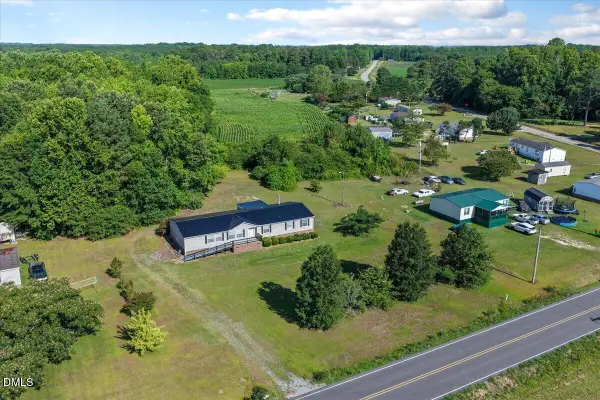 $209,900Pending4 beds 3 baths2,468 sq. ft.
1932 Piney Grove Church Road, Littleton, NC 27850
MLS# 10180899Listed by: PRICE RESIDENTIAL GROUP INC. $175,000Active3 beds 2 baths1,770 sq. ft.
179 S Sunset Drive, Littleton, NC 27850
MLS# 10179843Listed by: TRIANGLE NORTH REALTY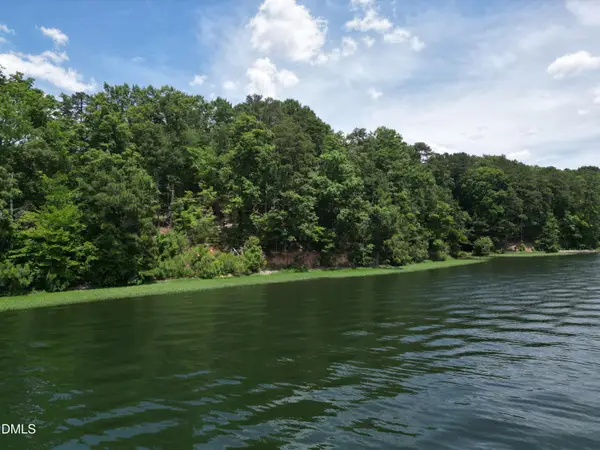 $945,000Active2.18 Acres
0 Edwards Ridge Road, Littleton, NC 27850
MLS# 10175569Listed by: DENISE ALLEN REALTY, INC.


Protect your home and budget from life's surprises with an Assurant Home Warranty, backed by a partner that supports you through every step of homeownership. Explore Plans.
© 2026 Better Homes and Gardens Real Estate LLC. An Anywhere Real Estate company. All rights reserved. Better Homes and Gardens® Real Estate is a registered trademark owned by Meredith Operations Corporation, licensed to Better Homes and Gardens Real Estate LLC and used with permission. Better Homes and Gardens Real Estate LLC fully supports the principles of the Fair Housing Act and the Equal Opportunity Act. Listing information is deemed reliable but is not guaranteed accurate.
Each office is independently owned and operated.
Any services or products provided by third parties are not provided by, affiliated with or related to Better Homes and Gardens Real Estate LLC, or its affiliated companies.