
11836 Glenwood Drive, Locust, NC 28097
Local realty services provided by:Better Homes and Gardens Real Estate Heritage
Listed by: sandi sacco
Office: exp realty llc. mooresville
MLS#:4411498
Source:CH
11836 Glenwood Drive,Locust, NC 28097
$589,000
- 5 Beds
- 4 Baths
- 3,442 sq. ft.
- Single family
- Active
Price summary
- Price:$589,000
- Price per sq. ft.:$171.12
About this home
Beautiful 5 bedrooms, 3.5 bathrooms, 3,442 square feet home on Red Bridge Golf Club’s golf course with golf course views! The main level has a long entry hallway, a large dining room for entertaining, a spacious kitchen with white cabinets, stainless steel appliances, granite countertops, gas cooktop, large pantry, breakfast bar and kitchen table area making it ideal for everyday living. The open floor plan leads to a two-story family room with a stunning stone fireplace with an abundance of natural light. The primary ensuite bedroom and full bath with shower, double sinks, soaking tub and walk in closet allows for peace and comfort. There is a half bath and generous sized laundry room. On the second level you’ll find four generous sized bedrooms and two full bathrooms providing plenty of space for family, guests, and office space/flex rooms. Enjoy outdoor living on the charming screened in porch, separate patio or in the fenced in yard, with golf course views offering a peaceful backdrop for morning coffee, daytime activity, or evening gatherings. Conveniently located close to shopping and restaurants, this home offers the perfect combination of space, functionality, and lifestyle in a desirable golf course setting!...
Contact an agent
Home facts
- Year built:2022
- Subdivision & Development:The Villages at Red Bridge
- Listing ID #:4411498
- Updated:September 21, 2026 at 01:20 PM
Rooms and interior
- Bedrooms:5
- Total bathrooms:4
- Full bathrooms:3
- Half bathrooms:1
- Flooring:Carpet, Laminate, Vinyl
- Kitchen Description:Dishwasher, Disposal, Gas Range, Microwave, Oven
- Living area:3,442 sq. ft.
Heating and cooling
- Heating:Forced Air, Natural Gas
- Central air:Yes
Structure and exterior
- Year built:2022
- Building area:3,442 sq. ft.
- Lot area:0.28 Acres
- Lot Features:On Golf Course, Views, Wooded
- Construction Materials:Hardboard
- Foundation Description:Crawl Space
Schools
- High school:Central Cabarrus
- Elementary school:Bethal
Utilities
- Sewer:Public Sewer
Finances and disclosures
- Price:$589,000
- Price per sq. ft.:$171.12
Features and amenities
- Laundry features:Laundry Room, Main Level
- Amenities:Breakfast Bar, Open Floorplan
Parking
- Parking description:Attached Garage, Driveway
- Garage:Yes
- Garage spaces:2
 Listings courtesy of Canopy MLS as distributed by MLS GRID. Copyright 2021 Canopy MLS. All rights reserved. Canopy MLS, provides content displayed here (“provided content”) on an “as is” basis and makes no representations or warranties regarding the provided content, including, but not limited to those of non-infringement, timeliness, accuracy, or completeness. Individuals and companies using information presented are responsible for verification and validation of information they utilize and present to their customers and clients. Canopy MLS will not be liable for any damage or loss resulting from use of the provided content or the products available through Portals, IDX, VOW, and/or Syndication. Recipients of this information shall not resell, redistribute, reproduce, modify, or otherwise copy any portion thereof without the expressed written consent of Canopy MLS.
New listings near 11836 Glenwood Drive
- New
 $350,900Active2 beds 2 baths1,346 sq. ft.
535 Gentle Bend Cove #271bp, Locust, NC 28097
MLS# 4425666Listed by: TLS REALTY LLC - New
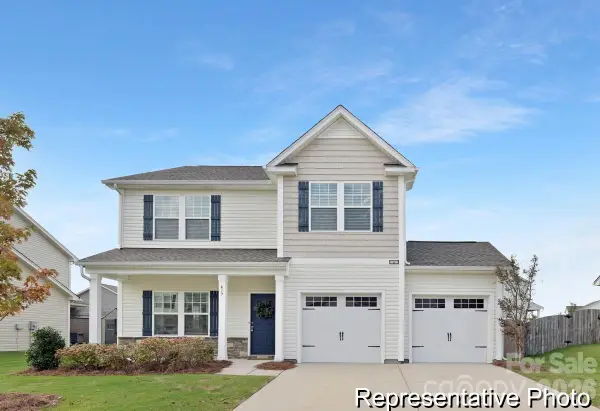 $366,900Active3 beds 3 baths2,069 sq. ft.
130 Soft Breeze Bend #166bp, Locust, NC 28097
MLS# 4425665Listed by: TLS REALTY LLC - New
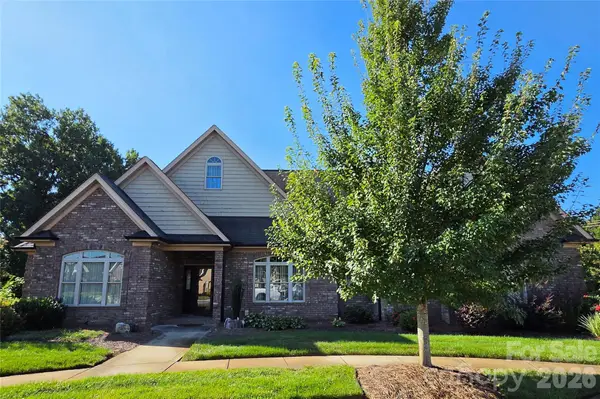 $568,900Active3 beds 3 baths2,850 sq. ft.
323 Wendover Drive, Locust, NC 28097
MLS# 4424542Listed by: MCCOY REAL ESTATE INC 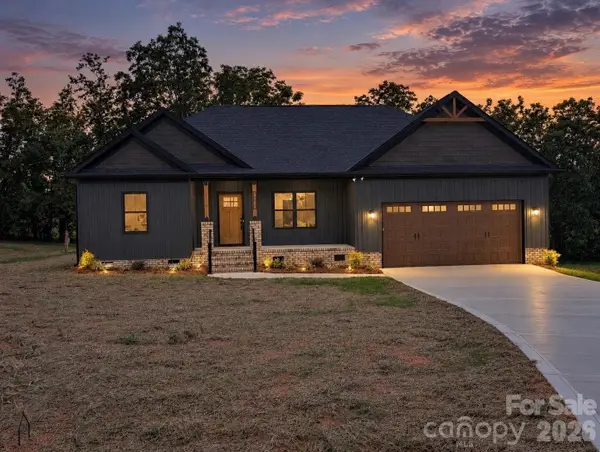 $498,500Active3 beds 2 baths1,720 sq. ft.
25011 Elias Trails Road, Locust, NC 28097
MLS# 4420599Listed by: REALTY ONE GROUP REVOLUTION- New
 $589,500Active5 beds 4 baths3,194 sq. ft.
238 Amber Glen Drive, Locust, NC 28097
MLS# 4423296Listed by: M/I HOMES - New
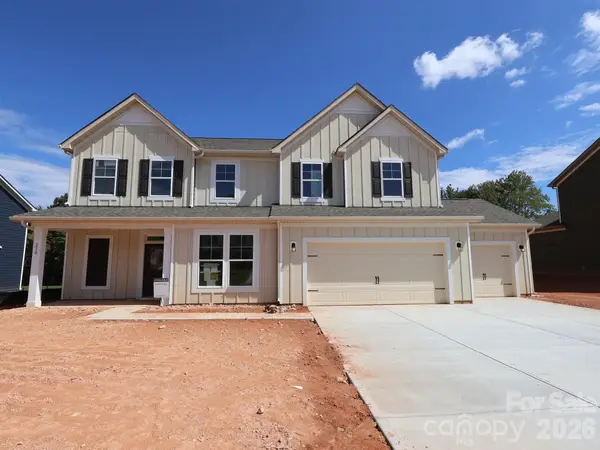 $562,000Active5 beds 4 baths2,922 sq. ft.
230 Amber Glen Drive, Locust, NC 28097
MLS# 4423302Listed by: M/I HOMES 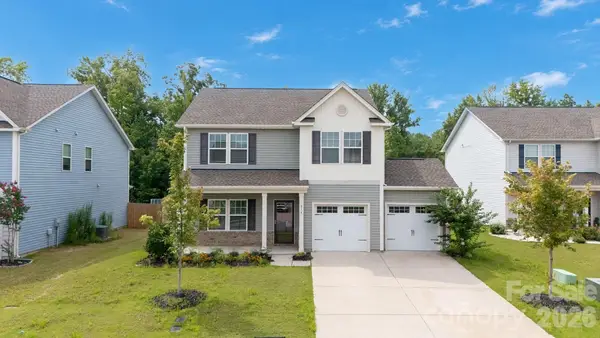 $339,900Active4 beds 3 baths2,069 sq. ft.
314 Contentment Drive, Locust, NC 28097
MLS# 4414675Listed by: TLS REALTY LLC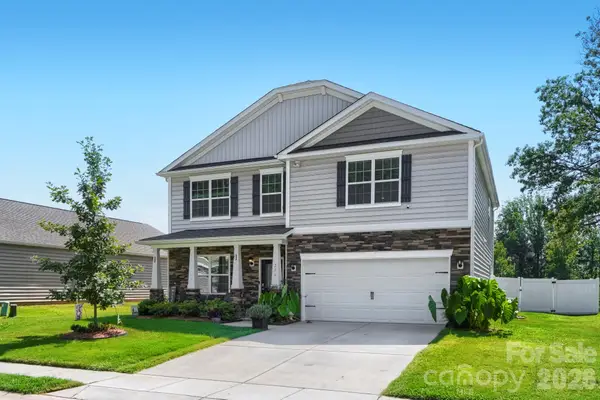 $420,000Active4 beds 3 baths2,852 sq. ft.
226 Autumn Sage Drive, Locust, NC 28097
MLS# 4421000Listed by: LAKE REALTY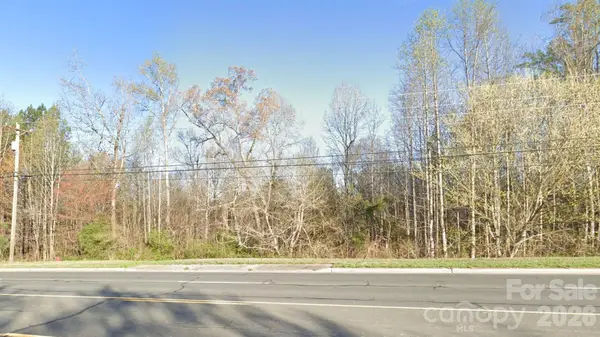 $33,000Active0.7 Acres
12265 Nc Hwy 24/27 Highway, Locust, NC 28097
MLS# 4420090Listed by: A-PLUS REALTY, INC.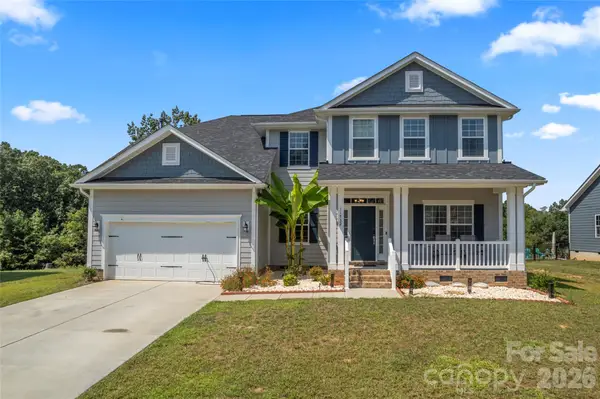 $599,000Active5 beds 4 baths3,423 sq. ft.
11732 Glenwood Drive, Locust, NC 28097
MLS# 4419492Listed by: TECH REALTY LLC


Protect your home and budget from life's surprises with an Assurant Home Warranty, backed by a partner that supports you through every step of homeownership. Explore Plans.
© 2026 Better Homes and Gardens Real Estate LLC. An Anywhere Real Estate company. All rights reserved. Better Homes and Gardens® Real Estate is a registered trademark owned by Meredith Operations Corporation, licensed to Better Homes and Gardens Real Estate LLC and used with permission. Better Homes and Gardens Real Estate LLC fully supports the principles of the Fair Housing Act and the Equal Opportunity Act. Listing information is deemed reliable but is not guaranteed accurate.
Each office is independently owned and operated.
Any services or products provided by third parties are not provided by, affiliated with or related to Better Homes and Gardens Real Estate LLC, or its affiliated companies.