
123 Callista Way, Locust, NC 28097
Local realty services provided by:Better Homes and Gardens Real Estate Foothills
Listed by: steven imobersteg
Office: giving tree realty
MLS#:4442536
Source:CH
123 Callista Way,Locust, NC 28097
$598,100
- 3 Beds
- 2 Baths
- 1,245 sq. ft.
- Single family
- Active
Upcoming open houses
- Sun, Nov 1511:00 am - 02:00 pm
Price summary
- Price:$598,100
- Price per sq. ft.:$480.4
- Monthly HOA dues:$140
About this home
Welcome to the Village at Frances Estates, a boutique 55+ community within walking distance of Main Street in Locust, NC. Large covered front porches with porch swings and gas lanterns face a landscaped courtyard, where neighbors can meet for a walk, sit by the circular fountain or gather under the pavilion. The shared space features a walking path, open green space and a pavilion with a fireplace, two built in grills and plenty of seating. Inside, the open floor plan centers on a vaulted great room with a fireplace and designer lighting. The kitchen features a quartz countertop island, a gas range with a custom hood, ceiling height custom cabinetry and designer finishes. The primary suite features a statement chandelier, a wallpapered accent wall and a walk in closet. The bath includes a skylight and a zero entry walk in shower. A second bedroom and full bath round out the main home. The detached two car garage connects to an air conditioned flex space with a full bath, ideal for overnight guests, a home office or a bonus room. A small fenced yard adds a private outdoor space alongside the covered front porch. For directions to the neighborhood, search 125 Vella Dr, Locust, NC. The new street does not appear on most map apps....
Contact an agent
Home facts
- Year built:2026
- Subdivision & Development:Frances Estates
- Listing ID #:4442536
- Updated:November 13, 2026 at 08:20 PM
Rooms and interior
- Bedrooms:3
- Total bathrooms:2
- Full bathrooms:2
- Flooring:Hardwood, Tile
- Kitchen Description:Dishwasher, Disposal, Exhaust Fan, Exhaust Hood, Freezer, Gas Range, Microwave, Refrigerator
- Living area:1,245 sq. ft.
Heating and cooling
- Heating:Forced Air, Natural Gas
- Central air:Yes
Structure and exterior
- Year built:2026
- Building area:1,245 sq. ft.
- Lot area:0.12 Acres
- Architectural Style:Cottage, Farmhouse
- Construction Materials:Hardboard
- Foundation Description:Slab
Schools
- High school:West Stanly
- Elementary school:Locust
Utilities
- Sewer:Public Sewer
Finances and disclosures
- Price:$598,100
- Price per sq. ft.:$480.4
Features and amenities
- Laundry features:Utility Room
- Amenities:Attic Other, Open Floorplan, Walk-In Closet(s)
Parking
- Parking description:Garage Door Opener, Keypad Entry, On Street
- Garage:Yes
- Garage spaces:2
 Listings courtesy of Canopy MLS as distributed by MLS GRID. Copyright 2021 Canopy MLS. All rights reserved. Canopy MLS, provides content displayed here (“provided content”) on an “as is” basis and makes no representations or warranties regarding the provided content, including, but not limited to those of non-infringement, timeliness, accuracy, or completeness. Individuals and companies using information presented are responsible for verification and validation of information they utilize and present to their customers and clients. Canopy MLS will not be liable for any damage or loss resulting from use of the provided content or the products available through Portals, IDX, VOW, and/or Syndication. Recipients of this information shall not resell, redistribute, reproduce, modify, or otherwise copy any portion thereof without the expressed written consent of Canopy MLS.
New listings near 123 Callista Way
- New
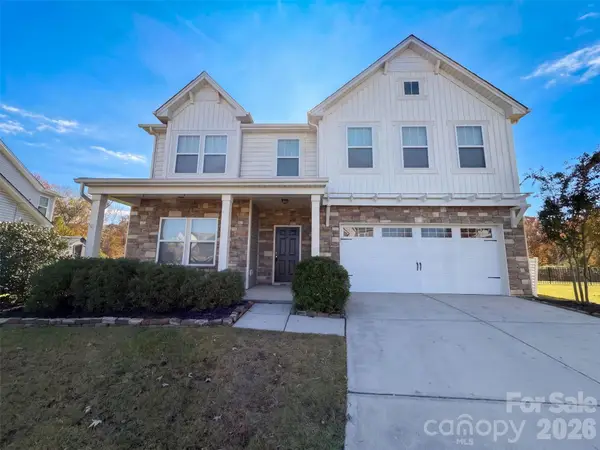 $387,000Active4 beds 3 baths2,687 sq. ft.
304 Contentment Drive, Locust, NC 28097
MLS# 4443291Listed by: OPENDOOR BROKERAGE LLC - New
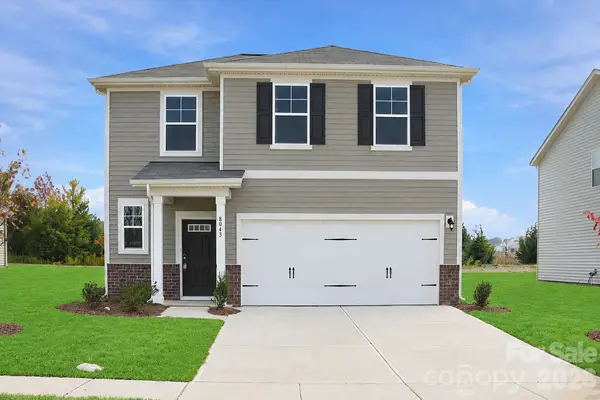 $329,990Active4 beds 3 baths1,808 sq. ft.
8043 Midas Lane, Locust, NC 28097
MLS# 4442486Listed by: CCNC REALTY GROUP LLC - New
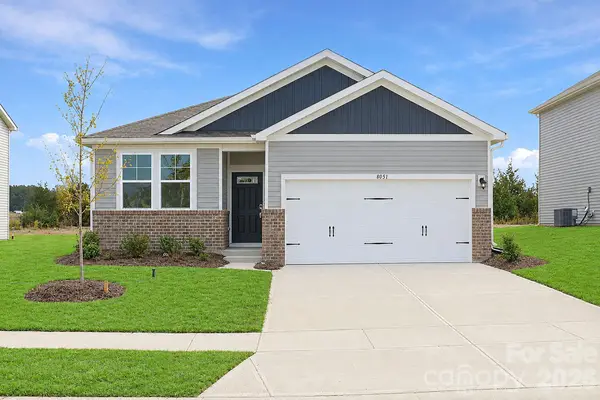 $334,990Active3 beds 2 baths1,509 sq. ft.
8051 Midas Lane, Locust, NC 28097
MLS# 4442498Listed by: CCNC REALTY GROUP LLC - New
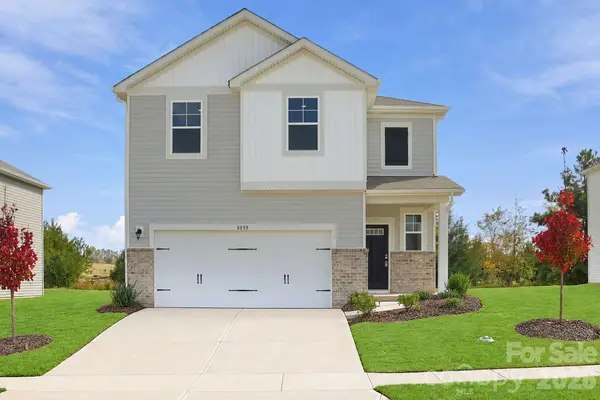 $345,990Active3 beds 3 baths1,939 sq. ft.
8059 Midas Lane, Locust, NC 28097
MLS# 4442515Listed by: CCNC REALTY GROUP LLC - New
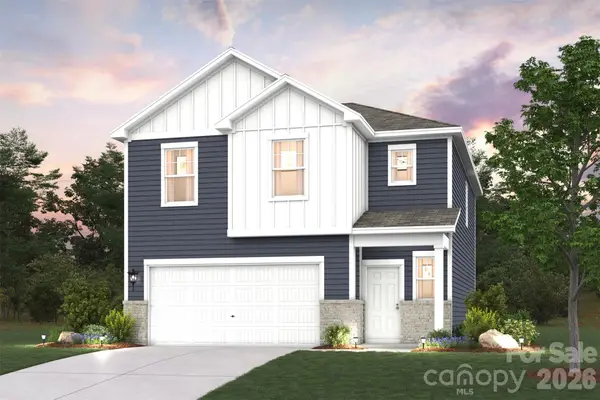 $359,990Active3 beds 3 baths1,939 sq. ft.
8079 Midas Lane, Locust, NC 28097
MLS# 4442520Listed by: CCNC REALTY GROUP LLC - New
 $335,000Active3 beds 2 baths1,807 sq. ft.
304 Meadow Creek Church Road #A/B, Locust, NC 28097
MLS# 4441915Listed by: CENTURY 21 RUSS HOLLINS, REALTORS 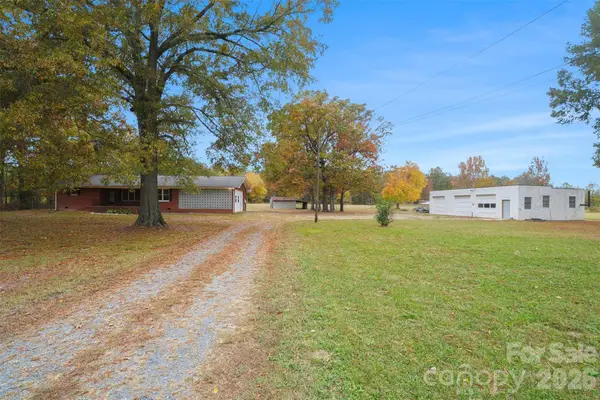 $430,000Pending2 beds 2 baths1,276 sq. ft.
20971 Coley Store Road, Locust, NC 28097
MLS# 4441227Listed by: COLDWELL BANKER REALTY- New
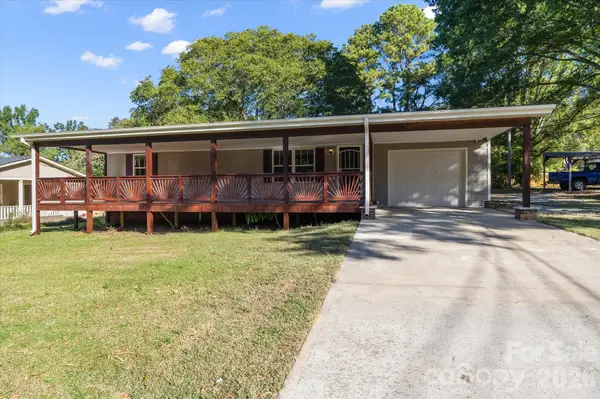 $339,000Active2 beds 1 baths1,440 sq. ft.
202 Danita Drive, Locust, NC 28097
MLS# 4438419Listed by: EXP REALTY LLC MOORESVILLE 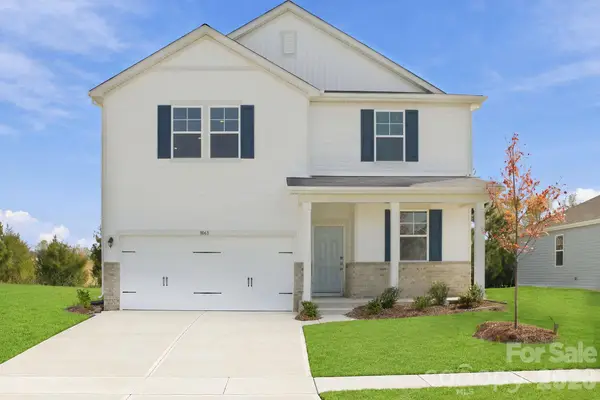 $364,990Active4 beds 3 baths2,285 sq. ft.
8063 Midas Lane, Locust, NC 28097
MLS# 4439970Listed by: CCNC REALTY GROUP LLC


Protect your home and budget from life's surprises with an Assurant Home Warranty, backed by a partner that supports you through every step of homeownership. Explore Plans.
© 2026 Better Homes and Gardens Real Estate LLC. An Anywhere Real Estate company. All rights reserved. Better Homes and Gardens® Real Estate is a registered trademark owned by Meredith Operations Corporation, licensed to Better Homes and Gardens Real Estate LLC and used with permission. Better Homes and Gardens Real Estate LLC fully supports the principles of the Fair Housing Act and the Equal Opportunity Act. Listing information is deemed reliable but is not guaranteed accurate.
Each office is independently owned and operated.
Any services or products provided by third parties are not provided by, affiliated with or related to Better Homes and Gardens Real Estate LLC, or its affiliated companies.