
304 Contentment Drive, Locust, NC 28097
Local realty services provided by:Better Homes and Gardens Real Estate Integrity Partners
Listed by: thomas shoupe
Office: opendoor brokerage llc.
MLS#:4443291
Source:CH
304 Contentment Drive,Locust, NC 28097
$387,000
- 4 Beds
- 3 Baths
- 2,687 sq. ft.
- Single family
- Active
Price summary
- Price:$387,000
- Price per sq. ft.:$144.03
- Monthly HOA dues:$33.33
About this home
Set within the WHISPERING HILLS subdivision of West Stanly, this home connects modern updates with recent construction, having been built in 2019 and updated in 2026. Inside, the large open-concept kitchen is centered around quartz countertops, a center island , and a walk-in pantry that keeps groceries and cookware organized. Dual sink vanities and a soaking tub make for a desire primary suite bathroom. A dedicated laundry room nearby a mud-room or drop off area and an attached garage provides vehicle parking and expanded storage options in Locust. Included 100-Day Home Warranty
Contact an agent
Home facts
- Year built:2019
- Subdivision & Development:Whispering Hills
- Listing ID #:4443291
- Updated:November 13, 2026 at 08:11 PM
Rooms and interior
- Bedrooms:4
- Total bathrooms:3
- Full bathrooms:2
- Half bathrooms:1
- Flooring:Carpet, Laminate, Vinyl
- Kitchen Description:Dishwasher, Electric Range, Microwave
- Living area:2,687 sq. ft.
Heating and cooling
- Cooling:Central Air, Heat Pump
- Heating:Heat Pump
- Central air:Yes
Structure and exterior
- Roof:Composition
- Year built:2019
- Building area:2,687 sq. ft.
- Lot area:0.28 Acres
- Lot Features:Cul-De-Sac
- Construction Materials:Vinyl
- Foundation Description:Slab
Schools
- High school:West Stanly
- Elementary school:Locust
Utilities
- Water:Public Water
- Sewer:Public Sewer
Finances and disclosures
- Price:$387,000
- Price per sq. ft.:$144.03
Features and amenities
- Laundry features:Upper Level
Parking
- Parking description:Attached Garage, Driveway
- Garage:Yes
- Garage spaces:2
 Listings courtesy of Canopy MLS as distributed by MLS GRID. Copyright 2021 Canopy MLS. All rights reserved. Canopy MLS, provides content displayed here (“provided content”) on an “as is” basis and makes no representations or warranties regarding the provided content, including, but not limited to those of non-infringement, timeliness, accuracy, or completeness. Individuals and companies using information presented are responsible for verification and validation of information they utilize and present to their customers and clients. Canopy MLS will not be liable for any damage or loss resulting from use of the provided content or the products available through Portals, IDX, VOW, and/or Syndication. Recipients of this information shall not resell, redistribute, reproduce, modify, or otherwise copy any portion thereof without the expressed written consent of Canopy MLS. CH Member Broker: Rachel Brown
New listings near 304 Contentment Drive
- Open Sun, 11am to 2pmNew
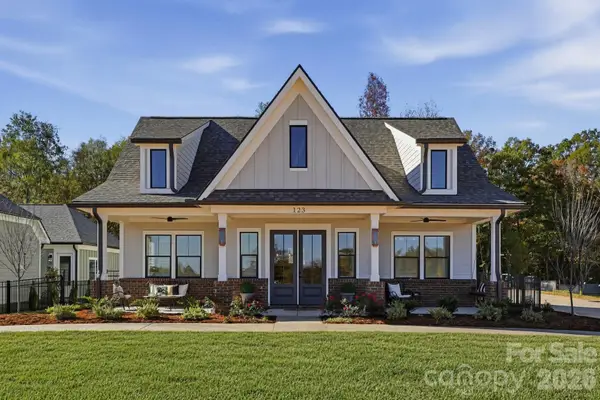 $598,100Active3 beds 2 baths1,245 sq. ft.
123 Callista Way, Locust, NC 28097
MLS# 4442536Listed by: GIVING TREE REALTY - New
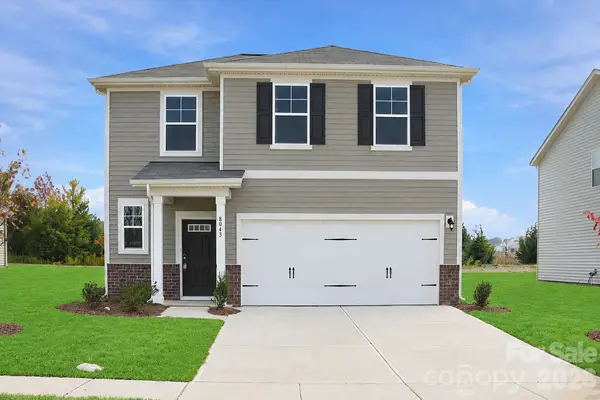 $329,990Active4 beds 3 baths1,808 sq. ft.
8043 Midas Lane, Locust, NC 28097
MLS# 4442486Listed by: CCNC REALTY GROUP LLC - New
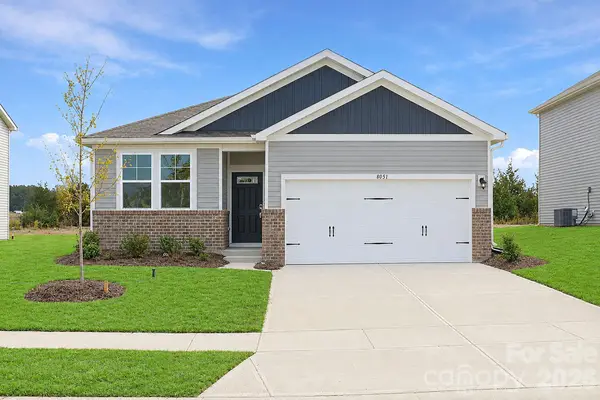 $334,990Active3 beds 2 baths1,509 sq. ft.
8051 Midas Lane, Locust, NC 28097
MLS# 4442498Listed by: CCNC REALTY GROUP LLC - New
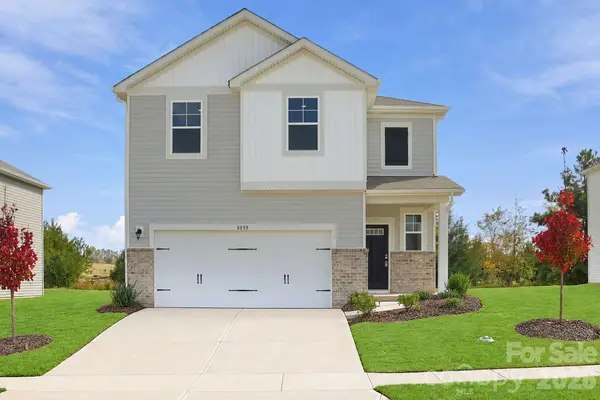 $345,990Active3 beds 3 baths1,939 sq. ft.
8059 Midas Lane, Locust, NC 28097
MLS# 4442515Listed by: CCNC REALTY GROUP LLC - New
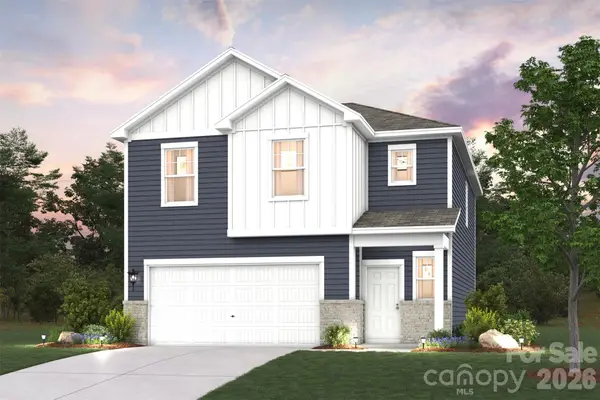 $359,990Active3 beds 3 baths1,939 sq. ft.
8079 Midas Lane, Locust, NC 28097
MLS# 4442520Listed by: CCNC REALTY GROUP LLC - New
 $335,000Active3 beds 2 baths1,807 sq. ft.
304 Meadow Creek Church Road #A/B, Locust, NC 28097
MLS# 4441915Listed by: CENTURY 21 RUSS HOLLINS, REALTORS 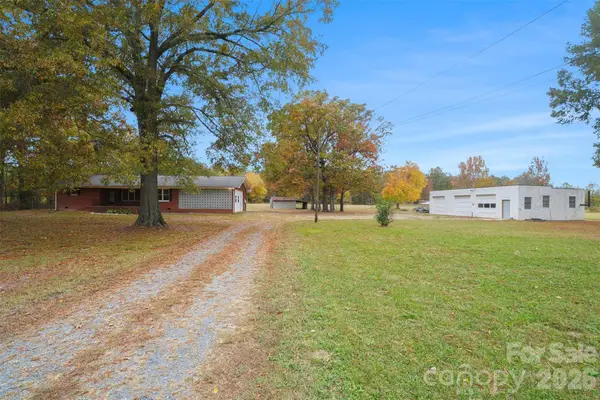 $430,000Pending2 beds 2 baths1,276 sq. ft.
20971 Coley Store Road, Locust, NC 28097
MLS# 4441227Listed by: COLDWELL BANKER REALTY- New
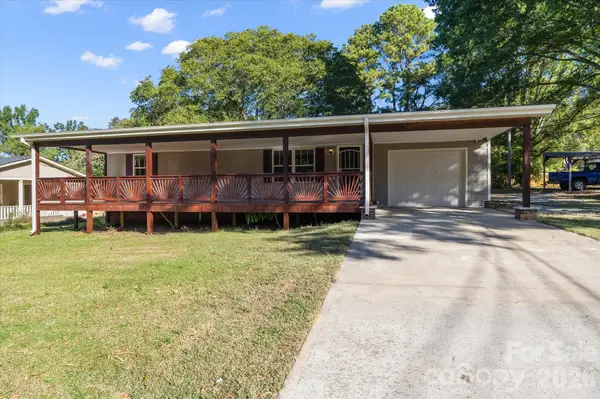 $339,000Active2 beds 1 baths1,440 sq. ft.
202 Danita Drive, Locust, NC 28097
MLS# 4438419Listed by: EXP REALTY LLC MOORESVILLE 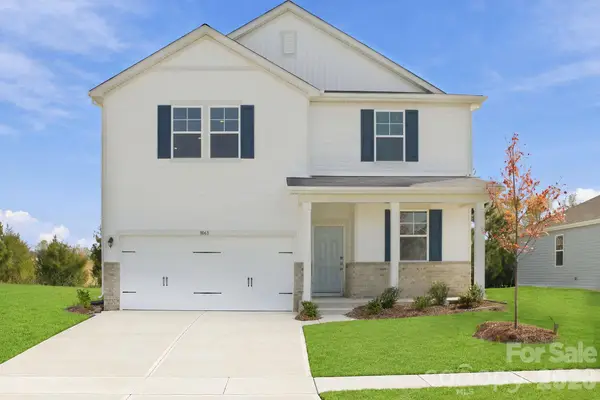 $364,990Active4 beds 3 baths2,285 sq. ft.
8063 Midas Lane, Locust, NC 28097
MLS# 4439970Listed by: CCNC REALTY GROUP LLC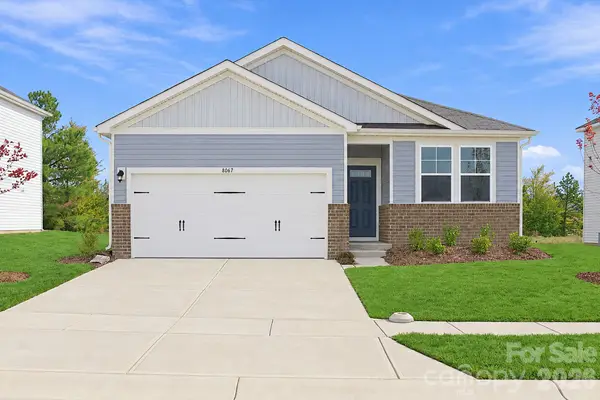 $359,990Active3 beds 2 baths1,509 sq. ft.
8067 Midas Lane, Locust, NC 28097
MLS# 4439980Listed by: CCNC REALTY GROUP LLC


Protect your home and budget from life's surprises with an Assurant Home Warranty, backed by a partner that supports you through every step of homeownership. Explore Plans.
© 2026 Better Homes and Gardens Real Estate LLC. An Anywhere Real Estate company. All rights reserved. Better Homes and Gardens® Real Estate is a registered trademark owned by Meredith Operations Corporation, licensed to Better Homes and Gardens Real Estate LLC and used with permission. Better Homes and Gardens Real Estate LLC fully supports the principles of the Fair Housing Act and the Equal Opportunity Act. Listing information is deemed reliable but is not guaranteed accurate.
Each office is independently owned and operated.
Any services or products provided by third parties are not provided by, affiliated with or related to Better Homes and Gardens Real Estate LLC, or its affiliated companies.