
7547 Etheridge Road Nw, Longwood, NC 28452
Local realty services provided by:Better Homes and Gardens Real Estate Elliott Coastal Living
7547 Etheridge Road Nw,Longwood, NC 28452
$249,900
- 3 Beds
- 1 Baths
- 1,549 sq. ft.
- Single family
- Active
Listed by: justin t thompson
Office: innovate real estate
MLS#:100616213
Source:NC_CCAR
Price summary
- Price:$249,900
- Price per sq. ft.:$161.33
About this home
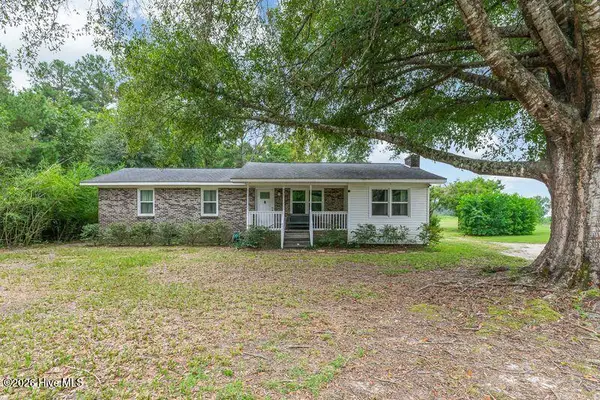
Welcome to this charming country home, offering spacious living areas, beautiful natural surroundings, and plenty of room to make it your own! Situated on an expansive property surrounded by mature trees and open fields, this home provides a peaceful setting with wide-open views and room to enjoy the outdoors. The exterior features a welcoming covered front porch stretching across much of the home, and a gravel driveway leading to a large covered parking area. With an abundance of open yard space, the property offers endless possibilities for outdoor activities, gardening, and entertaining.
Inside, you'll find a spacious living area filled with character, featuring warm wood-paneled walls, beautiful wood flooring, recessed lighting, a ceiling fan, and several windows that bring in natural light. The adjoining living space offers even more room to spread out, with a distinctive white plank ceiling, exposed ceiling beams, and an open layout connecting the main gathering areas. A portion of this space is currently unfinished, providing an opportunity for the next owner to customize the kitchen to their own style and preferences.
The primary bedroom is bright and inviting, featuring beautiful hardwood flooring, crown molding, a ceiling fan, decorative wall sconces, and multiple windows overlooking the surrounding property. The adjoining bathroom offers a double-sink vanity with wood cabinetry, modern black fixtures, individual mirrors, and a spacious walk-in shower finished with white subway tile. Additional bedrooms provide comfortable living space with hardwood flooring, natural light, and a combination of neutral finishes and warm wood-paneled walls. A second bathroom features a tiled walk-in shower, a distinctive blue accent wall, and a vanity with decorative lighting.
Outside, the property truly shines with its expansive lawn, mature trees, and peaceful rural surroundings. The large covered parking area provides plenty of sheltered space for vehicles and outdoor equipment, while the covered front porch offers a wonderful place to relax and take in the views. With generous outdoor space, inviting interior features, and opportunities to add your own finishing touches, this property offers the perfect combination of country charm and potential! Buyer is responsible for verification....
Contact an agent
Home facts
- Year built:1954
- Subdivision & Development:Not In Subdivision
- Listing ID #:100616213
- Added:1 day(s) ago
- Updated:November 13, 2026 at 12:59 PM
Rooms and interior
- Bedrooms:3
- Total bathrooms:1
- Full bathrooms:1
- Rooms Total:5
- Flooring:Laminate, Tile
- Kitchen Description:Dishwasher, Refrigerator
- Bedroom Description:Walk-In Closet(s)
- Living area:1,549 sq. ft.
Heating and cooling
- Cooling:Central Air
- Heating:Heat Pump, Heating, Propane
- Central air:Yes
Structure and exterior
- Roof:Shingle
- Year built:1954
- Building area:1,549 sq. ft.
- Lot area:1.93 Acres
- Construction Materials:Asbestos, Wood Frame
- Exterior Features:Covered, Porch
- Foundation Description:Crawl Space
- Levels:1 Story
Schools
- High school:West Brunswick
- Middle school:Waccamaw
- Elementary school:Jessie Mae Monroe Elementary
Utilities
- Sewer:Sewer Tap Available
Finances and disclosures
- Price:$249,900
- Price per sq. ft.:$161.33
Features and amenities
- Appliances:Dishwasher, Refrigerator
- Laundry features:Laundry Room
- Amenities:Ceiling Fan(s), Walk-In Closet(s)
Parking
- Parking description:Covered, Gravel
- Carport spaces:2

New listings near 7547 Etheridge Road Nw


Protect your home and budget from life's surprises with an Assurant Home Warranty, backed by a partner that supports you through every step of homeownership. Explore Plans.
© 2026 Better Homes and Gardens Real Estate LLC. An Anywhere Real Estate company. All rights reserved. Better Homes and Gardens® Real Estate is a registered trademark owned by Meredith Operations Corporation, licensed to Better Homes and Gardens Real Estate LLC and used with permission. Better Homes and Gardens Real Estate LLC fully supports the principles of the Fair Housing Act and the Equal Opportunity Act. Listing information is deemed reliable but is not guaranteed accurate.
Each office is independently owned and operated.
Any services or products provided by third parties are not provided by, affiliated with or related to Better Homes and Gardens Real Estate LLC, or its affiliated companies.