
106 Yuma Drive, Louisburg, NC 27549
Local realty services provided by:Better Homes and Gardens Real Estate Paracle
Listed by: dan gunther
Office: howard hanna allen tate lake royale
MLS#:10179365
Source:RD
Price summary
- Price:$333,000
- Price per sq. ft.:$194.4
- Monthly HOA dues:$104.33
About this home
Welcome home to this inviting 4-bedroom, 2-bath residence offering a desirable open-concept floor plan designed for comfortable everyday living and effortless entertaining. The spacious living area flows seamlessly into the kitchen while a separate dining room provides the perfect space for family meals or hosting guests. There is also a full laundry room with ample shelving and storage! The refrigerator, washer & dryer stay with the home! Additional features include a convenient two-car front-entry garage and a brand-new roof! The exterior showcases durable fiber cement (Hardie plank) siding, while the level lot is enhanced by mature trees and established landscaping that create an attractive setting. Located within the gated, resort-style community of Lake Royale, residents enjoy an exceptional lifestyle with amenities including beaches, boating, fishing, kayaking, pickleball courts, community events at the clubhouse, and much more. As an added bonus, each property receives two complimentary memberships to the beautiful The River Golf Club, an 18-hole professional golf course. Whether you're looking for a full-time residence or a home in a vibrant lake community, this property offers the perfect combination of comfort, convenience, and recreation....
Contact an agent
Home facts
- Year built:2005
- Subdivision & Development:Lake Royale
- Listing ID #:10179365
- Added:95 day(s) ago
- Updated:October 13, 2026 at 03:51 PM
Rooms and interior
- Bedrooms:4
- Total bathrooms:2
- Full bathrooms:2
- Rooms Total:8
- Flooring:Hardwood, Luxury Vinyl, Tile, Wood
- Kitchen Description:Dishwasher, Electric Range, Electric Water Heater, Free-Standing Range, Free-Standing Refrigerator, Ice Maker, Microwave, Oven, Range, Refrigerator, Stainless Steel Appliance(s)
- Living area:1,713 sq. ft.
Heating and cooling
- Cooling:Ceiling Fan(s), Central Air, Electric, Wall/Window Unit(s)
- Heating:Central, Fireplace(s), Forced Air
- Central air:Yes
Structure and exterior
- Roof:Shingle
- Year built:2005
- Building area:1,713 sq. ft.
- Lot area:0.34 Acres
- Lot Features:Back Yard, Front Yard, Gentle Sloping, Landscaped, Level, Sloped
- Architectural Style:Ranch, Traditional
- Construction Materials:HardiPlank Type
- Exterior Features:Covered, Deck, Front Porch, Garden, Private Yard, Rain Gutters, Rear Porch, Storage
- Foundation Description:Block, Raised
- Levels:One
Schools
- High school:Franklin - Bunn High
- Middle school:Franklin - Bunn Middle
- Elementary school:Franklin - Edward Best Elementary
Utilities
- Water:Community Water
- Sewer:Septic Tank
Finances and disclosures
- Price:$333,000
- Price per sq. ft.:$194.4
- Tax amount:$1,750
Features and amenities
- Laundry features:Laundry Room
Parking
- Parking description:Attached, Driveway, Garage
- Garage:Yes
- Garage spaces:2
 Listings marked with a Doorify MLS icon are provided courtesy of the Doorify MLS, of North Carolina, Internet Data Exchange Database. Brokers make an effort to deliver accurate information, but buyers should independently verify any information on which they will rely in a transaction. The listing broker shall not be responsible for any typographical errors, misinformation, or misprints, and they shall be held totally harmless from any damages arising from reliance upon this data. This data is provided exclusively for consumers’ personal, non-commercial use. Copyright 2026 Doorify MLS of North Carolina. All rights reserved.
New listings near 106 Yuma Drive
- New
 $275,000Active3 beds 2 baths1,643 sq. ft.
439 Shawnee Drive, Louisburg, NC 27549
MLS# 10198050Listed by: NORTHSIDE REALTY INC. - New
 $69,900Active1.73 Acres
0 Country Club Drive, Louisburg, NC 27549
MLS# 10198036Listed by: RE/MAX RELIANCE - New
 $300,000Active3 beds 3 baths1,971 sq. ft.
716 Breedlove Road, Louisburg, NC 27549
MLS# 10197914Listed by: FATHOM REALTY NC - New
 $160,000Active1 beds 1 baths477 sq. ft.
1547 Sagamore Drive, Louisburg, NC 27549
MLS# 10197917Listed by: RELEVATE REAL ESTATE INC. - New
 $90,000Active1 beds 1 baths515 sq. ft.
1544 Sagamore Drive, Louisburg, NC 27549
MLS# 10197922Listed by: DALLAS PEARCE REALTY - New
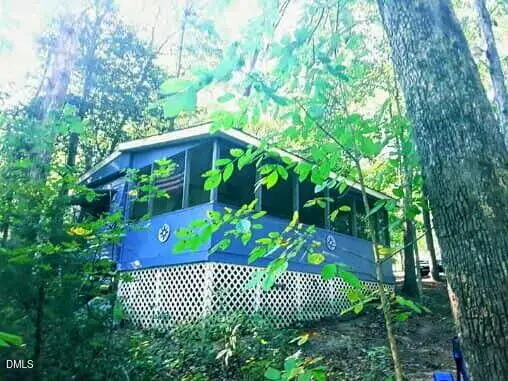 $43,900Active0.09 Acres
105 Catoose Drive, Louisburg, NC 27549
MLS# 10197877Listed by: REAL BROKER, LLC - New
 $549,000Active4 beds 4 baths3,556 sq. ft.
405 Normandy Road, Louisburg, NC 27549
MLS# 100609493Listed by: THE FIRM NC 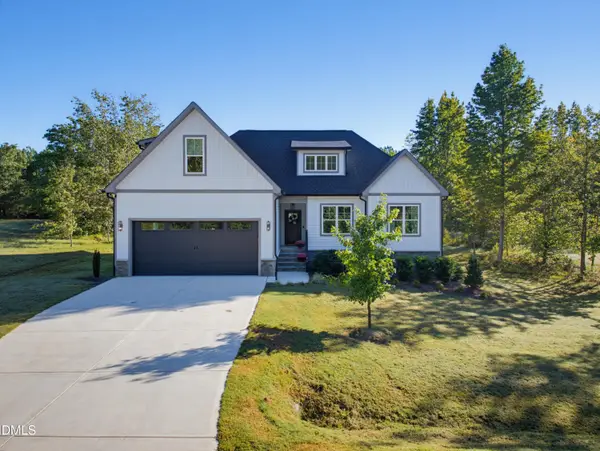 $419,900Pending3 beds 2 baths1,828 sq. ft.
45 Leisure Lane, Louisburg, NC 27549
MLS# 10197470Listed by: COLDWELL BANKER HPW- New
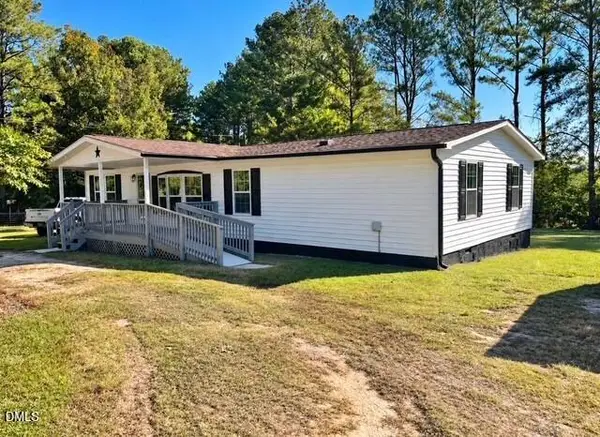 $229,900Active3 beds 2 baths1,350 sq. ft.
50 Person Road, Louisburg, NC 27549
MLS# 10197397Listed by: CENTURY 21 TRIANGLE GROUP - New
 $389,000Active3 beds 2 baths1,927 sq. ft.
121 Quarterhorse Drive, Louisburg, NC 27549
MLS# 10197170Listed by: EXP REALTY, LLC - C


Protect your home and budget from life's surprises with an Assurant Home Warranty, backed by a partner that supports you through every step of homeownership. Explore Plans.
© 2026 Better Homes and Gardens Real Estate LLC. An Anywhere Real Estate company. All rights reserved. Better Homes and Gardens® Real Estate is a registered trademark owned by Meredith Operations Corporation, licensed to Better Homes and Gardens Real Estate LLC and used with permission. Better Homes and Gardens Real Estate LLC fully supports the principles of the Fair Housing Act and the Equal Opportunity Act. Listing information is deemed reliable but is not guaranteed accurate.
Each office is independently owned and operated.
Any services or products provided by third parties are not provided by, affiliated with or related to Better Homes and Gardens Real Estate LLC, or its affiliated companies.