
127 Mohawk Drive, Louisburg, NC 27549
Local realty services provided by:Better Homes and Gardens Real Estate Paracle
Listed by: susan boblett
Office: howard hanna allen tate lake royale
MLS#:10158409
Source:RD
Price summary
- Price:$374,000
- Price per sq. ft.:$186.25
- Monthly HOA dues:$104.5
About this home
*****WALK TO BEACH & BOAT LAUNCH!!***STILL LIKE NEW!! ***JOB TRANSFER!! ***100 % USDA Financing Available!*** Welcome to your Dream Home in highly sought- after Lake Royale! Built in 2023, by Dream Home Builder Roost Building Company this beautifully designed 3-bedroom 2.5 -bath home perfectly blends modern style with everyday comfort--ideal for young families looking to settle into a welcoming neighborhood. From the moment you arrive, you'll love the charming curb appeal, featuring board and batten siding with shaker accents! The open floor plan creates a bright and airy space perfect for both family and entertaining. The kitchen is complete with elegant quartz countertops, stainless steel appliances, modern cabinetry, and stylish hardware--making meal prep and gatherings a joy! Durable LVP flooring flows throughout main living areas, offering both beauty and easy maintenance, while the bedrooms are comfortably carpeted for a cozy retreat at the end of the day. The pantry and mudroom help keep everything organized! The two-car garage includes an EV charger, convenient for today's modern lifestyle! Whether you're enjoying quiet evenings at home or taking advantage of the nearby lake amenities, this home offers the perfect balance of comfort, function and community. Come experience the warmth and ease of life at Lake Royale--where your next chapter begins! Please Direct All Questions & Offers to Susan Boblett at 919/727-0024....
Contact an agent
Home facts
- Year built:2023
- Subdivision & Development:Lake Royale
- Listing ID #:10158409
- Added:140 day(s) ago
- Updated:August 27, 2026 at 03:20 PM
Rooms and interior
- Bedrooms:3
- Total bathrooms:3
- Full bathrooms:2
- Rooms Total:9
- Flooring:Carpet, Luxury Vinyl
- Bathrooms Description:Double Vanity, Shower Only, Walk-In Shower
- Kitchen Description:Dishwasher, Dryer, Electric Range, Electric Water Heater, Microwave, Refrigerator, Washer
- Living area:2,008 sq. ft.
Heating and cooling
- Cooling:Central Air, Electric
- Heating:Electric
- Central air:Yes
Structure and exterior
- Roof:Shingle
- Year built:2023
- Building area:2,008 sq. ft.
- Lot area:0.38 Acres
- Lot Features:Back Yard, Front Yard, Interior Lot, Landscaped
- Architectural Style:Craftsman
- Construction Materials:Board & Batten Siding, Shake Siding, Vinyl Siding
- Exterior Features:Front Porch, Rear Porch, Screened
- Foundation Description:Block, Brick/Mortar
- Levels:Two
Schools
- High school:Franklin - Bunn High
- Middle school:Franklin - Bunn Middle
- Elementary school:Franklin - Edward Best Elementary
Utilities
- Water:Community Water, Public
- Sewer:Septic Tank
Finances and disclosures
- Price:$374,000
- Price per sq. ft.:$186.25
- Tax amount:$1,982
Features and amenities
- Laundry features:Main Level
Parking
- Parking description:Driveway, Electric Vehicle Charging Station(s), Garage, Garage Door Opener, Garage Faces Front, Paved
- Garage:Yes
- Garage spaces:2
 Listings marked with a Doorify MLS icon are provided courtesy of the Doorify MLS, of North Carolina, Internet Data Exchange Database. Brokers make an effort to deliver accurate information, but buyers should independently verify any information on which they will rely in a transaction. The listing broker shall not be responsible for any typographical errors, misinformation, or misprints, and they shall be held totally harmless from any damages arising from reliance upon this data. This data is provided exclusively for consumers’ personal, non-commercial use. Copyright 2026 Doorify MLS of North Carolina. All rights reserved.
New listings near 127 Mohawk Drive
- New
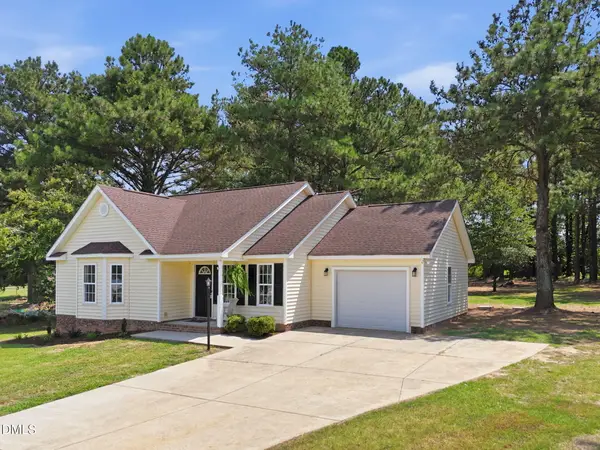 $300,000Active3 beds 2 baths1,192 sq. ft.
130 Stillmeadow Drive, Louisburg, NC 27549
MLS# 10188841Listed by: PITTMAN & ASSOCIATES - New
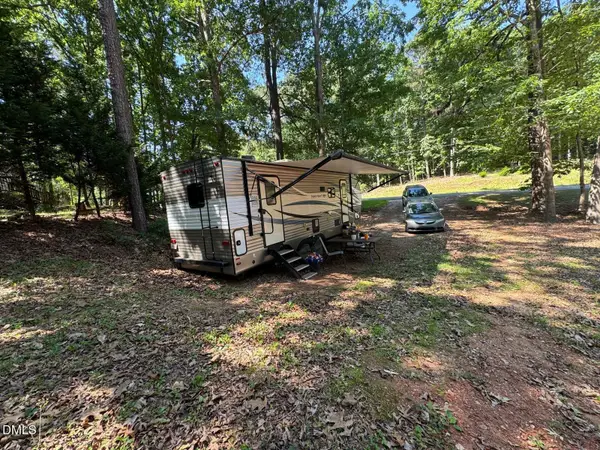 $50,000Active0.14 Acres
104 Pinto Drive, Louisburg, NC 27549
MLS# 10188779Listed by: RAYNOR REALTY POWERED BY REAL - New
 $300,000Active25 Acres
00 Alert Road, Louisburg, NC 27549
MLS# 100598662Listed by: NC LAND AND HOME - New
 $285,000Active4 beds 2 baths2,200 sq. ft.
408 E Nash Street, Louisburg, NC 27549
MLS# 10188403Listed by: EXP REALTY LLC - New
 $156,900Active10.46 Acres
Lot 2 Sutton Road, Louisburg, NC 27549
MLS# 10188154Listed by: SHEARIN REALTY, INC. - New
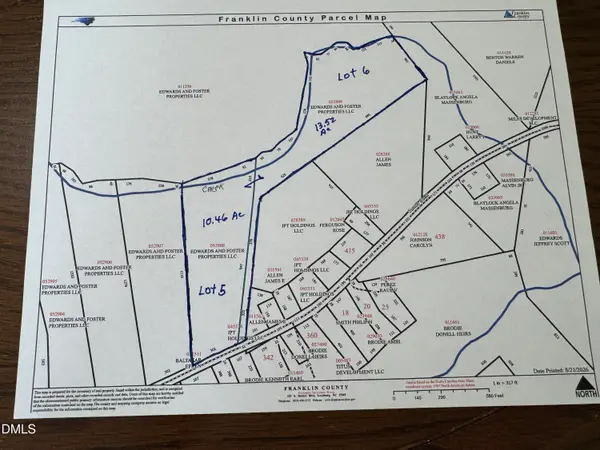 $299,750Active23.98 Acres
Lot 5 & 6 Sutton Rd, Louisburg, NC 27549
MLS# 10188123Listed by: SHEARIN REALTY, INC. - New
 $30,000Active0.64 Acres
108 Rustler Road, Louisburg, NC 27549
MLS# 10187885Listed by: COMPASS -- RALEIGH - Open Fri, 11am to 5pmNew
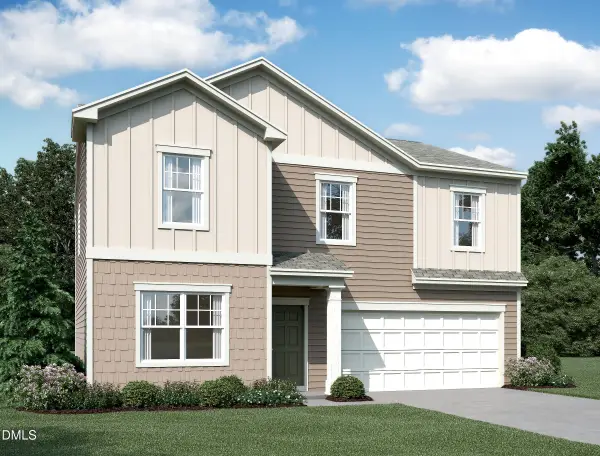 $344,990Active4 beds 3 baths2,407 sq. ft.
206 Tar Banks Drive, Louisburg, NC 27549
MLS# 10187915Listed by: STARLIGHT HOMES NC LLC - New
 $399,900Active64 Acres
140 Bonnie Harris Lane, Louisburg, NC 27549
MLS# 10187923Listed by: COLDWELL BANKER ADVANTAGE HEND - Open Sat, 11am to 1pmNew
 $439,900Active3 beds 4 baths2,753 sq. ft.
165 Willow Ridge Drive, Louisburg, NC 27549
MLS# 10187688Listed by: FATHOM REALTY NC


Protect your home and budget from life's surprises with an Assurant Home Warranty, backed by a partner that supports you through every step of homeownership. Explore Plans.
© 2026 Better Homes and Gardens Real Estate LLC. An Anywhere Real Estate company. All rights reserved. Better Homes and Gardens® Real Estate is a registered trademark owned by Meredith Operations Corporation, licensed to Better Homes and Gardens Real Estate LLC and used with permission. Better Homes and Gardens Real Estate LLC fully supports the principles of the Fair Housing Act and the Equal Opportunity Act. Listing information is deemed reliable but is not guaranteed accurate.
Each office is independently owned and operated.
Any services or products provided by third parties are not provided by, affiliated with or related to Better Homes and Gardens Real Estate LLC, or its affiliated companies.