
694 Baldy Murphy Road, Louisburg, NC 27549
Local realty services provided by:Better Homes and Gardens Real Estate Paracle
Listed by: chaquonda shanise ragland
Office: navigate realty
MLS#:10186821
Source:RD
Price summary
- Price:$1,150,000
- Price per sq. ft.:$204.9
About this home
Welcome to 694 Baldy Murphy Road where space, flexibility, and privacy you've been looking for is all nestled on 2 peaceful acres in Louisburg. Whether you're looking for room for multigenerational living, entertaining, working from home, or simply spreading out, this property offers endless possibilities. The main home features 3 bedrooms along with multiple additional finished spaces that can easily serve as home offices, entertainment rooms, guest spaces, or whatever best fits your lifestyle. Upstairs, you'll find two spacious bonus rooms and an oversized game room, creating even more room to relax, work, play, or entertain. The finished basement adds another level of flexibility with a bonus room or flex space, a full kitchen, and washer/dryer hookups that's ideal for extended guests, multigenerational living, or a potential private living space. Hardwood flooring throughout much of the home adds warmth and character. Step outside and enjoy your own private retreat, complete with an in-ground fenced pool featuring a diving board and water slide, a fenced playground with a covered shelter, and plenty of space to enjoy the outdoors. The detached two-car garage offers additional parking, storage, or workshop potential. There is also three detached cottage-style homes that can be used to accommodate guest that's on its own septic system, providing even more flexibility for visitors or extended family. Additional features include a radon mitigation system and paid-off solar panels, offering added efficiency and peace of mind. With so much space inside and out, multiple finished areas, and additional accommodations for guests or extended family, 694 Baldy Murphy Road gives you the flexibility to truly make the space work for your lifestyle. Whether you need room to spread out, entertain, host family, or create spaces that fit your needs, the possibilities here are endless....
Contact an agent
Home facts
- Year built:2009
- Subdivision & Development:Not in a Subdivision
- Listing ID #:10186821
- Added:57 day(s) ago
- Updated:October 13, 2026 at 03:51 PM
Rooms and interior
- Bedrooms:3
- Total bathrooms:5
- Full bathrooms:5
- Rooms Total:1
- Flooring:Carpet, Tile, Wood
- Bathrooms Description:Double Vanity, Separate Shower
- Kitchen Description:Dishwasher, Electric Range, Electric Water Heater, Refrigerator
- Basement:Yes
- Basement Description:Apartment, Finished, Full
- Living area:5,612 sq. ft.
Heating and cooling
- Cooling:Central Air
- Heating:Electric, Fireplace(s), Propane
- Central air:Yes
Structure and exterior
- Roof:Shingle
- Year built:2009
- Building area:5,612 sq. ft.
- Lot area:2 Acres
- Lot Features:Back Yard, Open Lot
- Architectural Style:Farmhouse, Traditional
- Construction Materials:Vinyl Siding
- Exterior Features:Covered, Deck, Porch, Screened
- Foundation Description:Other
- Levels:Multi/Split, One and One Half
Schools
- High school:Franklin - Louisburg Magnet High School
- Middle school:Franklin - Terrell Lane Middle
- Elementary school:Franklin - Edward Best Elementary
Utilities
- Water:Well
- Sewer:Septic Tank
Finances and disclosures
- Price:$1,150,000
- Price per sq. ft.:$204.9
- Tax amount:$3,662
Features and amenities
- Laundry features:Electric Dryer Hookup, Main Level, Washer Hookup
Parking
- Total parking spaces:2
- Parking description:Attached, Detached, Driveway, Garage, Garage Faces Side, Golf Cart Garage
- Garage:Yes
- Garage spaces:2
 Listings marked with a Doorify MLS icon are provided courtesy of the Doorify MLS, of North Carolina, Internet Data Exchange Database. Brokers make an effort to deliver accurate information, but buyers should independently verify any information on which they will rely in a transaction. The listing broker shall not be responsible for any typographical errors, misinformation, or misprints, and they shall be held totally harmless from any damages arising from reliance upon this data. This data is provided exclusively for consumers’ personal, non-commercial use. Copyright 2026 Doorify MLS of North Carolina. All rights reserved.
New listings near 694 Baldy Murphy Road
- New
 $275,000Active3 beds 2 baths1,643 sq. ft.
439 Shawnee Drive, Louisburg, NC 27549
MLS# 10198050Listed by: NORTHSIDE REALTY INC. - New
 $69,900Active1.73 Acres
0 Country Club Drive, Louisburg, NC 27549
MLS# 10198036Listed by: RE/MAX RELIANCE - New
 $300,000Active3 beds 3 baths1,971 sq. ft.
716 Breedlove Road, Louisburg, NC 27549
MLS# 10197914Listed by: FATHOM REALTY NC - New
 $160,000Active1 beds 1 baths477 sq. ft.
1547 Sagamore Drive, Louisburg, NC 27549
MLS# 10197917Listed by: RELEVATE REAL ESTATE INC. - New
 $90,000Active1 beds 1 baths515 sq. ft.
1544 Sagamore Drive, Louisburg, NC 27549
MLS# 10197922Listed by: DALLAS PEARCE REALTY - New
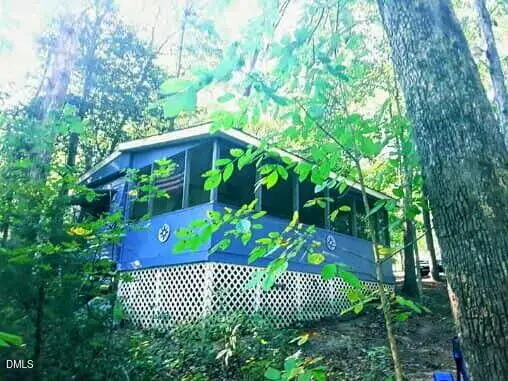 $43,900Active0.09 Acres
105 Catoose Drive, Louisburg, NC 27549
MLS# 10197877Listed by: REAL BROKER, LLC - New
 $549,000Active4 beds 4 baths3,556 sq. ft.
405 Normandy Road, Louisburg, NC 27549
MLS# 100609493Listed by: THE FIRM NC 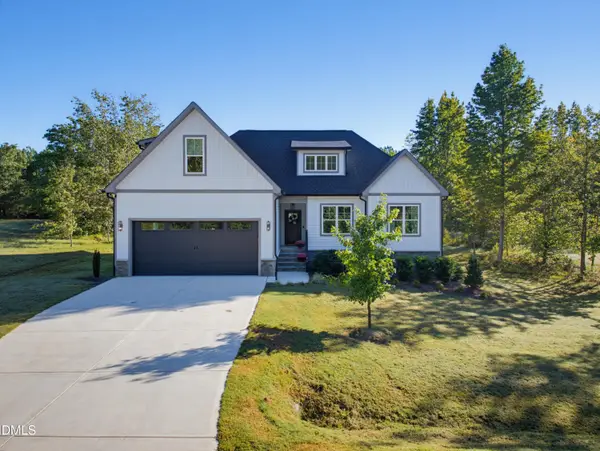 $419,900Pending3 beds 2 baths1,828 sq. ft.
45 Leisure Lane, Louisburg, NC 27549
MLS# 10197470Listed by: COLDWELL BANKER HPW- New
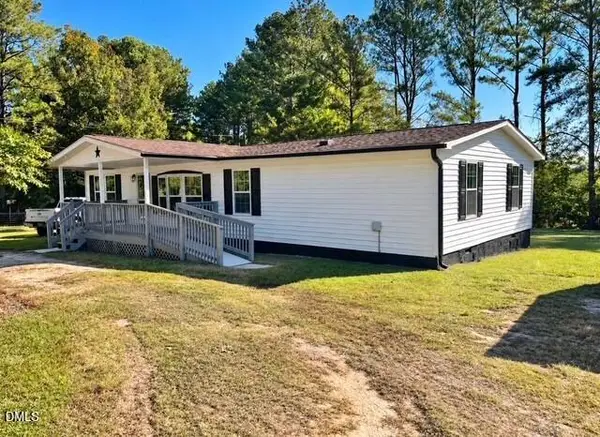 $229,900Active3 beds 2 baths1,350 sq. ft.
50 Person Road, Louisburg, NC 27549
MLS# 10197397Listed by: CENTURY 21 TRIANGLE GROUP - New
 $389,000Active3 beds 2 baths1,927 sq. ft.
121 Quarterhorse Drive, Louisburg, NC 27549
MLS# 10197170Listed by: EXP REALTY, LLC - C


Protect your home and budget from life's surprises with an Assurant Home Warranty, backed by a partner that supports you through every step of homeownership. Explore Plans.
© 2026 Better Homes and Gardens Real Estate LLC. An Anywhere Real Estate company. All rights reserved. Better Homes and Gardens® Real Estate is a registered trademark owned by Meredith Operations Corporation, licensed to Better Homes and Gardens Real Estate LLC and used with permission. Better Homes and Gardens Real Estate LLC fully supports the principles of the Fair Housing Act and the Equal Opportunity Act. Listing information is deemed reliable but is not guaranteed accurate.
Each office is independently owned and operated.
Any services or products provided by third parties are not provided by, affiliated with or related to Better Homes and Gardens Real Estate LLC, or its affiliated companies.