
1200 Catawba Run, Lowell, NC 28098
Local realty services provided by:Better Homes and Gardens Real Estate Heritage
Listed by: joseph arrington
Office: nubuild homes llc.
MLS#:4426073
Source:CH
1200 Catawba Run,Lowell, NC 28098
$389,999
- 4 Beds
- 3 Baths
- 2,845 sq. ft.
- Single family
- Active
Price summary
- Price:$389,999
- Price per sq. ft.:$137.08
- Monthly HOA dues:$19.83
About this home
Just refreshed and ready to show. Brand-new kitchen countertops and additional interior paint pair with the June 2026 updates already in place — fresh paint, brand-new carpet, and modern LVP flooring — for a clean, contemporary feel throughout the spacious layout. The light-filled main level flows from the great room into the kitchen and dining area, with a separate den/flex space that works well as a home office, playroom, or additional living room. Upstairs, the private primary suite includes an ensuite bath and walk-in closet, plus three additional bedrooms and a full hall bath. An attached two-car garage and pull-down attic storage add everyday function.
The home is EV ready. Wiring is already in place at the current panel, with the connection point just outside the garage, so a buyer can choose their preferred charger and connect it with ease. The spacious lot offers excellent privacy with only one neighbor, and Riverview keeps ownership simple with a low annual HOA.
This Lowell location sits close to historic McAdenville and Christmas Town USA, with easy access to I-85, Gastonia, Belmont, and Cramerton. Uptown Charlotte is about 20–25 minutes away, with a short drive to Charlotte Douglas International Airport and the U.S. National Whitewater Center. Updated, move-in ready, and easy to show....
Contact an agent
Home facts
- Year built:2016
- Subdivision & Development:Riverview
- Listing ID #:4426073
- Updated:September 23, 2026 at 01:39 PM
Rooms and interior
- Bedrooms:4
- Total bathrooms:3
- Full bathrooms:2
- Half bathrooms:1
- Kitchen Description:Dishwasher, Disposal, Electric Range
- Living area:2,845 sq. ft.
Heating and cooling
- Cooling:Heat Pump
- Heating:Heat Pump
- Central air:Yes
Structure and exterior
- Year built:2016
- Building area:2,845 sq. ft.
- Lot area:0.22 Acres
- Architectural Style:Traditional
- Construction Materials:Vinyl
- Foundation Description:Slab
Schools
- High school:Unspecified
- Elementary school:Unspecified
Utilities
- Sewer:Public Sewer
Finances and disclosures
- Price:$389,999
- Price per sq. ft.:$137.08
Features and amenities
- Laundry features:Laundry Room, Upper Level
- Amenities:Attic Stairs Pulldown
Parking
- Parking description:Attached Garage, Driveway
- Garage:Yes
- Garage spaces:2
 Listings courtesy of Canopy MLS as distributed by MLS GRID. Copyright 2021 Canopy MLS. All rights reserved. Canopy MLS, provides content displayed here (“provided content”) on an “as is” basis and makes no representations or warranties regarding the provided content, including, but not limited to those of non-infringement, timeliness, accuracy, or completeness. Individuals and companies using information presented are responsible for verification and validation of information they utilize and present to their customers and clients. Canopy MLS will not be liable for any damage or loss resulting from use of the provided content or the products available through Portals, IDX, VOW, and/or Syndication. Recipients of this information shall not resell, redistribute, reproduce, modify, or otherwise copy any portion thereof without the expressed written consent of Canopy MLS.
New listings near 1200 Catawba Run
- Coming Soon
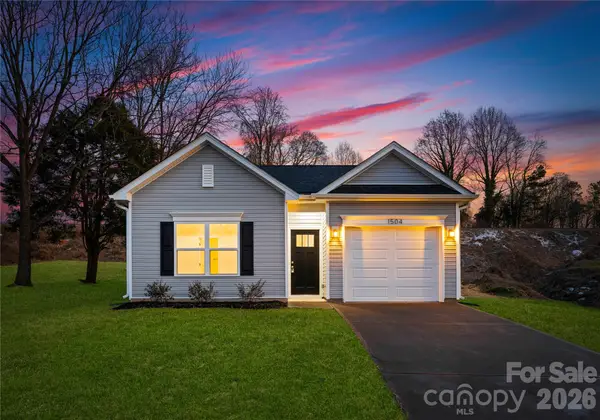 Listed by BHGRE$279,900Coming Soon3 beds 2 baths1,190 sq. ft.
703 Railroad Street, Lowell, NC 28098
MLS# 4421982Listed by: BETTER HOMES AND GARDENS REAL ESTATE PARACLE  $150,000Pending2 beds 1 baths1,497 sq. ft.
919 W 1st Street, Lowell, NC 28098
MLS# 4425016Listed by: NORTHSTAR REAL ESTATE, LLC- New
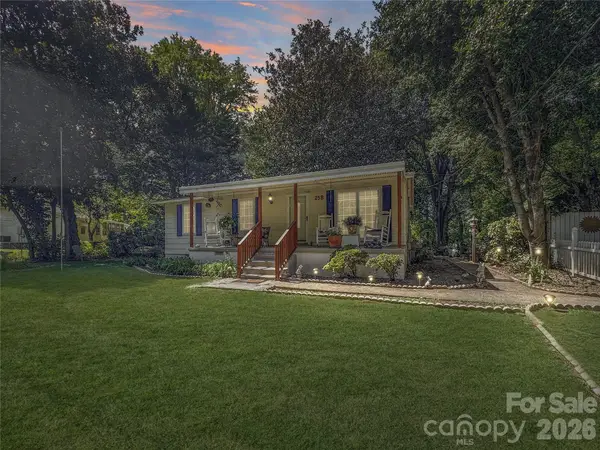 $235,000Active2 beds 1 baths1,178 sq. ft.
25 Stowe Street, Lowell, NC 28098
MLS# 4424867Listed by: REALTY ONE GROUP REVOLUTION - New
 $235,000Active2 beds 1 baths1,272 sq. ft.
5 Love Street, Lowell, NC 28098
MLS# 4424901Listed by: REALTY ONE GROUP REVOLUTION - New
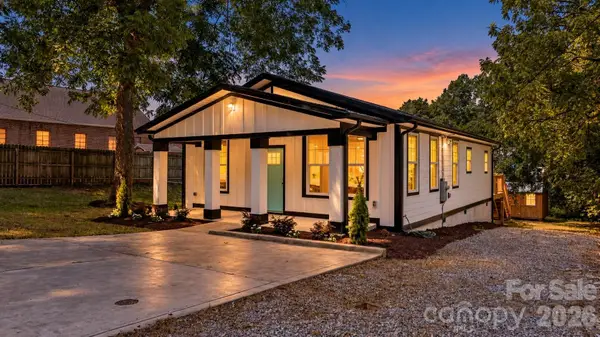 $250,000Active3 beds 2 baths1,012 sq. ft.
111 N Clay Street, Lowell, NC 28098
MLS# 4424138Listed by: NESTLEWOOD REALTY LLC 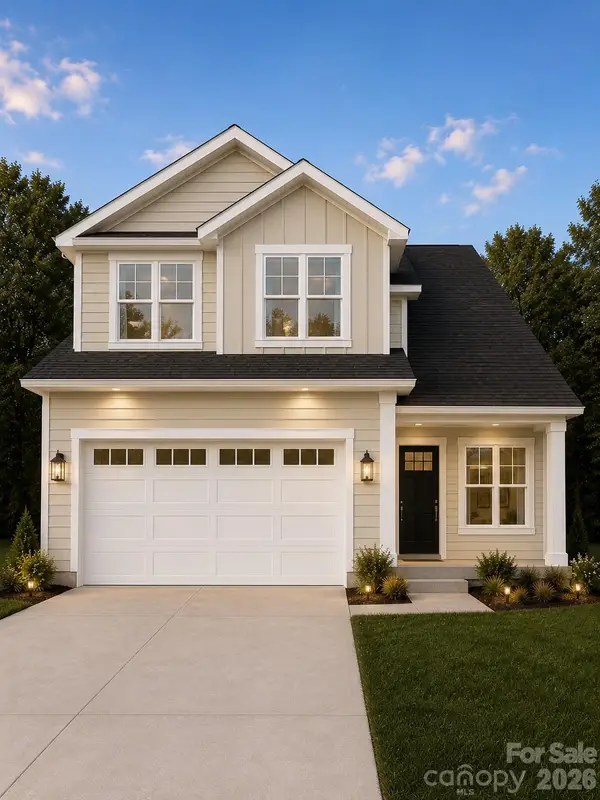 $424,899Active4 beds 4 baths2,103 sq. ft.
540 Lowrey Lane, Lowell, NC 28098
MLS# 4422020Listed by: FINIAL CONSTRUCTION LLC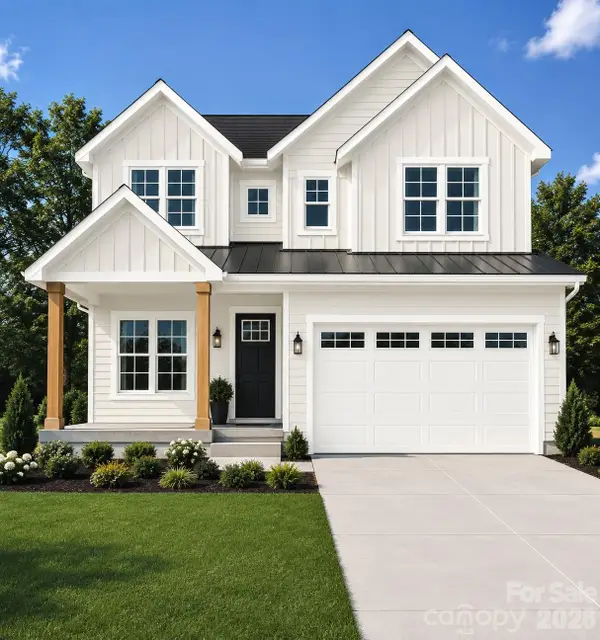 $414,899Active4 beds 3 baths2,073 sq. ft.
532 Lowrey Lane, Lowell, NC 28098
MLS# 4422028Listed by: FINIAL CONSTRUCTION LLC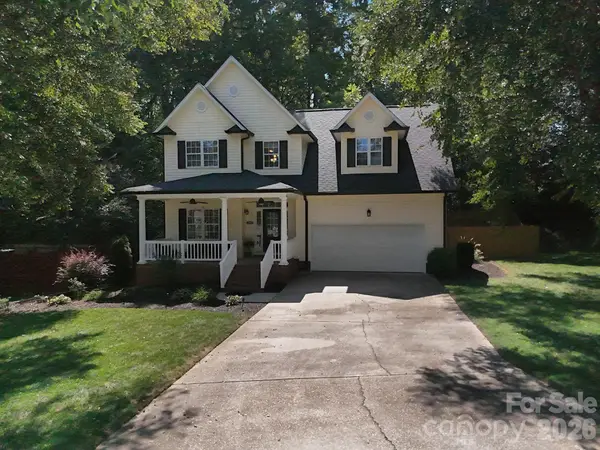 $388,500Active3 beds 3 baths2,141 sq. ft.
4004 River Falls Drive, Lowell, NC 28098
MLS# 4417191Listed by: REDFIN CORPORATION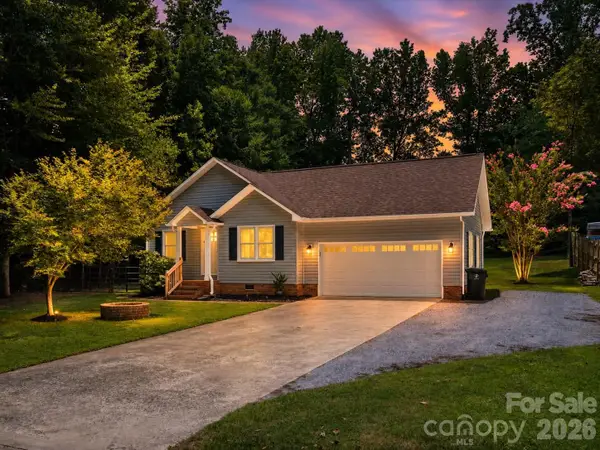 $319,900Active3 beds 2 baths1,260 sq. ft.
806 Costner Street, Lowell, NC 28098
MLS# 4421101Listed by: NORTHSTAR REAL ESTATE, LLC


Protect your home and budget from life's surprises with an Assurant Home Warranty, backed by a partner that supports you through every step of homeownership. Explore Plans.
© 2026 Better Homes and Gardens Real Estate LLC. An Anywhere Real Estate company. All rights reserved. Better Homes and Gardens® Real Estate is a registered trademark owned by Meredith Operations Corporation, licensed to Better Homes and Gardens Real Estate LLC and used with permission. Better Homes and Gardens Real Estate LLC fully supports the principles of the Fair Housing Act and the Equal Opportunity Act. Listing information is deemed reliable but is not guaranteed accurate.
Each office is independently owned and operated.
Any services or products provided by third parties are not provided by, affiliated with or related to Better Homes and Gardens Real Estate LLC, or its affiliated companies.